
424 Woodbridge Drive, Charleston, WV 25311
Local realty services provided by:ERA Town & Country Real Estate, Broker
424 Woodbridge Drive,Charleston, WV 25311
$525,000
- 4 Beds
- 5 Baths
- 3,647 sq. ft.
- Single family
- Active
Listed by: kimberly elksnis, molly weber
Office: better homes and gardens real estate central
MLS#:285513
Source:WV_KVBOR
Price summary
- Price:$525,000
- Price per sq. ft.:$143.95
About this home
Beautifully updated Woodbridge home offering major improvements throughout! The updated kitchen features new cabinets, countertops, and backsplash, while the new roof with transferable warranty, whole-house generator, and new upper and lower decks add comfort and
peace of mind. HVAC was purchased in 2024, providing another valuable update for the new owners. With thoughtful improvements both inside and out, this home is move-in ready and designed for easy living and entertaining.
Contact an agent
Home facts
- Year built:2005
- Subdivision & Development:Woodbridge
- Listing ID #:285513
- Added:1 day(s) ago
- Updated:September 17, 2026 at 01:32 AM
Rooms and interior
- Bedrooms:4
- Total bathrooms:5
- Full bathrooms:3
- Half bathrooms:2
- Rooms Total:9
- Flooring:Carpet, Ceramic Tile, Hardwood
- Dining Description:Separate Formal Dining Room
- Kitchen Description:Dishwasher, Disposal, Electric Range, Microwave, Refrigerator
- Basement:Yes
- Basement Description:Full
- Living area:3,647 sq. ft.
Heating and cooling
- Cooling:Central Air, Heat Pump
- Heating:Electric, Forced Air, Gas, Heat Pump
- Central air:Yes
Structure and exterior
- Roof:Composition, Shingle
- Year built:2005
- Building area:3,647 sq. ft.
- Architectural Style:Two Story
- Construction Materials:Brick, Drywall, Vinyl Siding
- Exterior Features:Deck, Porch
- Levels:2 Story
Schools
- High school:Capital
- Middle school:Horace Mann
- Elementary school:Ruffner
Utilities
- Water:Public
- Sewer:Public Sewer
Finances and disclosures
- Price:$525,000
- Price per sq. ft.:$143.95
- Tax amount:$3,966
Features and amenities
- Appliances:Disposal, Electric Range, Microwave, Refrigerator
- Amenities:Insulated Windows, Security System, Smoke Detectors
Parking
- Parking description:Basement, Garage, Heated Garage, Two Car Garage
- Garage:Yes
- Garage spaces:2
New listings near 424 Woodbridge Drive
- New
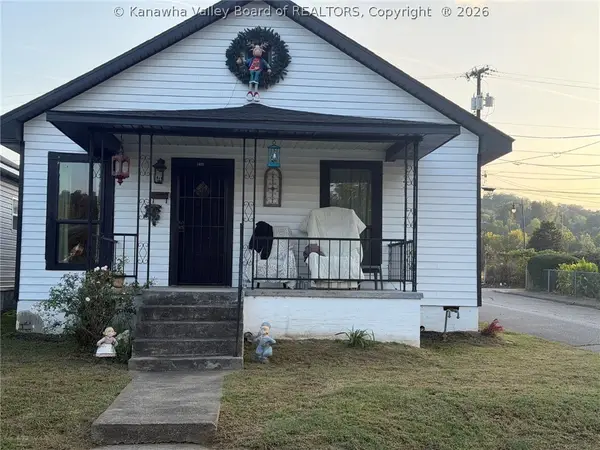 $149,900Active3 beds 2 baths1,328 sq. ft.
1427 1st Avenue, Charleston, WV 25302
MLS# 285518Listed by: SUN VALLEY REALTY LLC - New
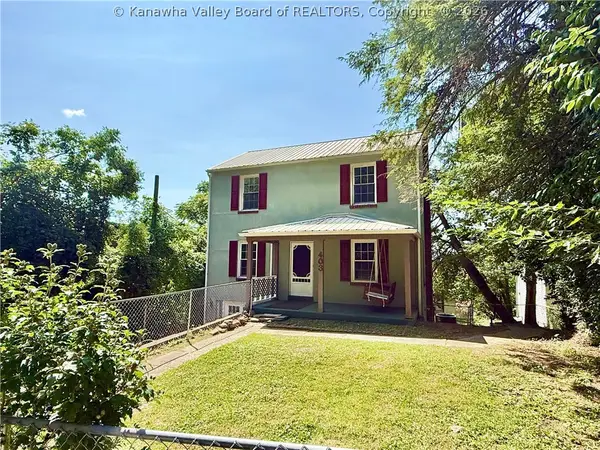 $149,900Active3 beds 2 baths1,456 sq. ft.
403 Swinburn Street, Charleston, WV 25302
MLS# 285511Listed by: BETTER HOMES AND GARDENS REAL ESTATE CENTRAL - New
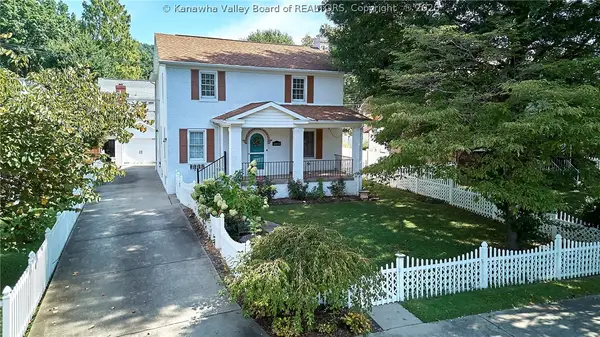 $330,000Active3 beds 3 baths2,073 sq. ft.
4004 Noyes Avenue, Charleston, WV 25304
MLS# 285481Listed by: BETTER HOMES AND GARDENS REAL ESTATE CENTRAL - New
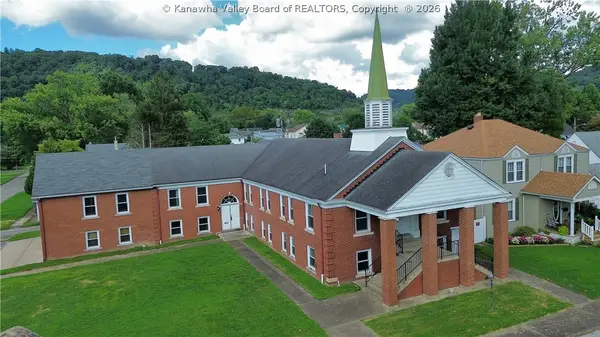 $249,900Active5 beds 2 baths6,760 sq. ft.
5502 Noyes Avenue, Charleston, WV 25304
MLS# 285469Listed by: BERKSHIRE HATHAWAY HOME SERVICES PROFESSIONAL REAL - Open Sun, 1 to 3pmNew
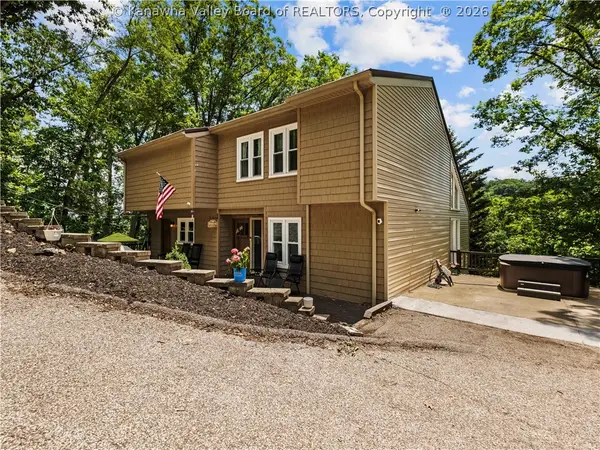 $399,999Active4 beds 3 baths3,420 sq. ft.
791 Suncrest Road, Charleston, WV 25303
MLS# 285486Listed by: BETTER HOMES AND GARDENS REAL ESTATE CENTRAL - New
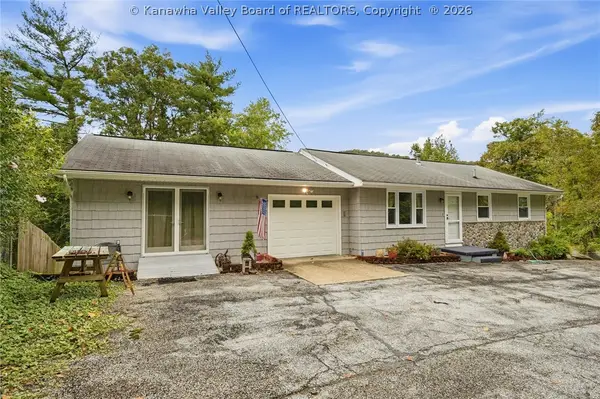 $194,000Active3 beds 3 baths1,557 sq. ft.
45 Warner Lane, Charleston, WV 25311
MLS# 285489Listed by: BERKSHIRE HATHAWAY HOME SERVICES PROFESSIONAL REAL 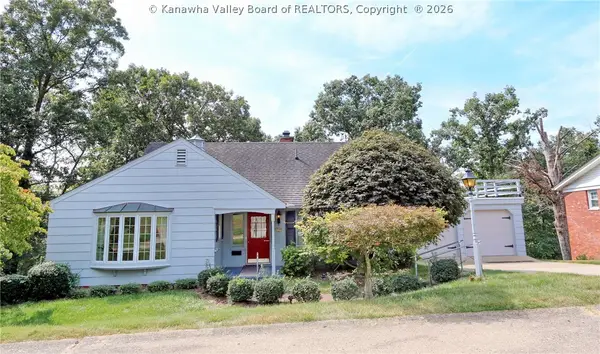 $234,000Pending3 beds 4 baths2,841 sq. ft.
2505 Kay Lane, Charleston, WV 25302
MLS# 285477Listed by: BERKSHIRE HATHAWAY HOME SERVICES PROFESSIONAL REAL- New
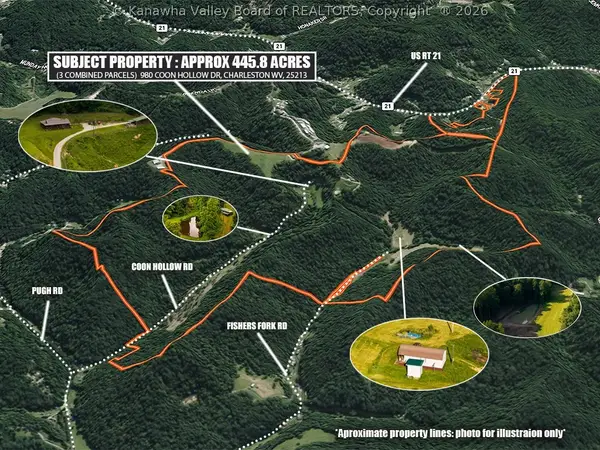 $2,500,000Active3 beds 1 baths1,736 sq. ft.
980 Coon Hollow Road, Charleston, WV 25312
MLS# 285434Listed by: BETTER HOMES AND GARDENS REAL ESTATE CENTRAL - New
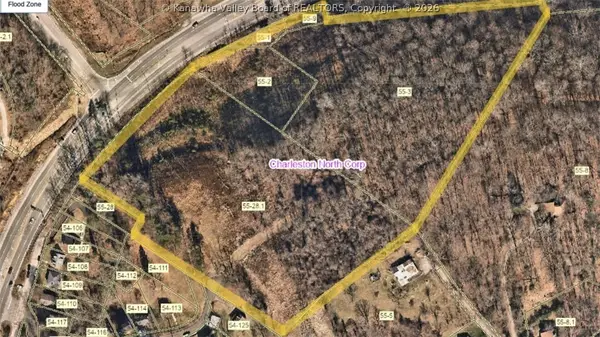 $339,900Active13.87 Acres
0 Greenbrier Street, Charleston, WV 25311
MLS# 285460Listed by: OLD COLONY


Protect your home and budget from life's surprises with an Assurant Home Warranty, backed by a partner that supports you through every step of homeownership. Explore Plans.
© 2023 - 2026 ERA Franchise Systems LLC. All rights reserved. ERA Franchise Systems LLC fully supports the principles of the Fair Housing Act and the Equal Opportunity Act. ERA, ERA Real Estate powered, and their respective logos are registered service marks of ERA Franchise Systems LLC. Each office is independently owned and operated.