
4908 Dempsey Drive, Charleston, WV 25313
Local realty services provided by:ERA Town & Country Real Estate, Broker
4908 Dempsey Drive,Charleston, WV 25313
$349,900
- 4 Beds
- 3 Baths
- 3,212 sq. ft.
- Single family
- Active
Listed by: johnna jones
Office: cornerstone realty, llc.
MLS#:286481
Source:WV_KVBOR
Price summary
- Price:$349,900
- Price per sq. ft.:$108.94
About this home
Beautiful home situated on a private lot with gorgeous views in Olde English Village! Enjoy the inviting wrap-around porch and spacious outdoor entertaining areas. Inside, you'll find soaring ceilings, a stunning fireplace, and an open kitchen and dining area. The main level features two bedrooms and a full bath. Upstairs offers a spacious retreat with a full bath and walk-in closet, making it ideal for a primary suite. The lower level provides additional living space with a large family room featuring a second fireplace, walk-out patio, full bath, laundry, and an additional bedroom perfect for guests. Additional features include a metal roof installed approximately 6 years ago, a two-car garage, fenced yard, and plenty of space to enjoy the outdoors. Conveniently located just minutes from Cross Lanes and Charleston, this home offers privacy, space, and convenience in a desirable location.
Contact an agent
Home facts
- Year built:1977
- Subdivision & Development:Old English Village
- Listing ID #:286481
- Added:1 day(s) ago
- Updated:November 20, 2026 at 12:26 AM
Rooms and interior
- Bedrooms:4
- Total bathrooms:3
- Full bathrooms:3
- Rooms Total:8
- Flooring:Carpet, Hardwood
- Kitchen Description:Dining Area, Dishwasher, Disposal, Electric Range, Microwave, Refrigerator
- Basement:Yes
- Basement Description:Full
- Living area:3,212 sq. ft.
Heating and cooling
- Cooling:Central Air
- Heating:Electric, Forced Air, Heat Pump
- Central air:Yes
Structure and exterior
- Roof:Metal
- Year built:1977
- Building area:3,212 sq. ft.
- Lot area:0.65 Acres
- Lot Features:Wooded
- Construction Materials:Drywall, Stone, Vinyl Siding
- Exterior Features:Deck, Fence, Patio, Porch
Schools
- High school:Nitro
- Middle school:Andrew Jackson
- Elementary school:Cross Lanes
Utilities
- Sewer:Public Sewer
Finances and disclosures
- Price:$349,900
- Price per sq. ft.:$108.94
- Tax amount:$1,041
Features and amenities
- Appliances:Disposal, Electric Range, Microwave, Refrigerator
- Amenities:Insulated Windows, Smoke Detectors
Parking
- Parking description:Attached, Garage, Two Car Garage
- Garage:Yes
- Garage spaces:2
New listings near 4908 Dempsey Drive
- New
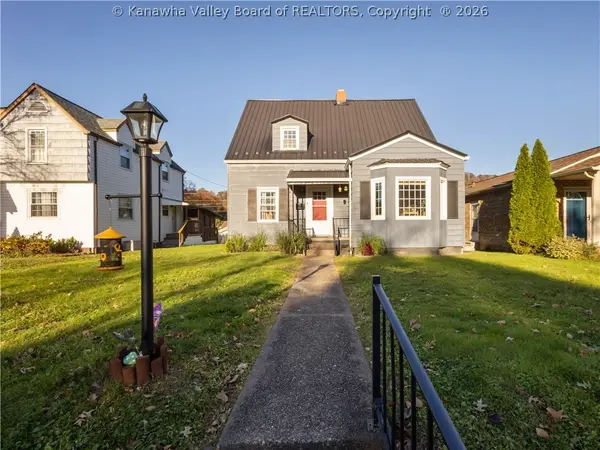 $250,000Active3 beds 2 baths1,642 sq. ft.
5308 Noyes Avenue, Charleston, WV 25304
MLS# 286499Listed by: BETTER HOMES AND GARDENS REAL ESTATE CENTRAL - New
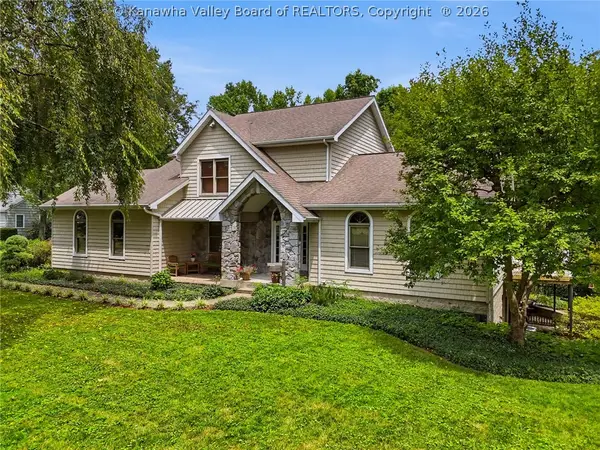 $649,000Active4 beds 4 baths3,650 sq. ft.
4600 Staunton Avenue, Charleston, WV 25304
MLS# 286498Listed by: OLD COLONY - New
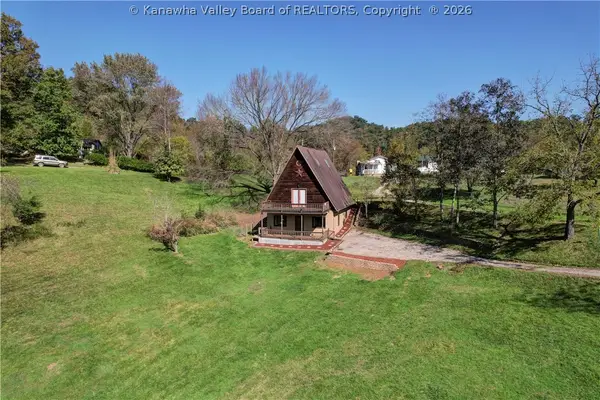 $199,000Active3 beds 2 baths1,797 sq. ft.
155 Hillview Drive, Charleston, WV 25312
MLS# 286463Listed by: BETTER HOMES AND GARDENS REAL ESTATE CENTRAL - New
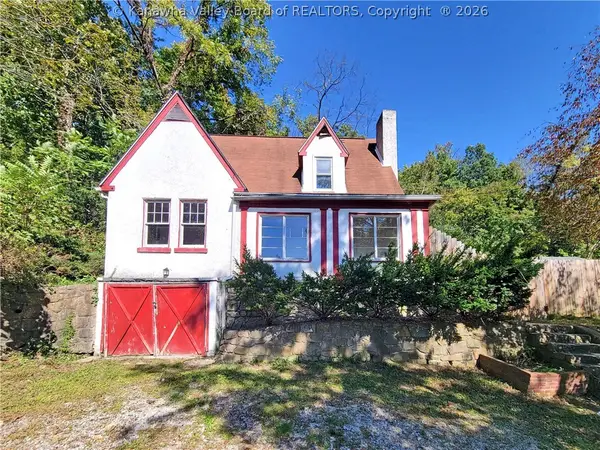 $37,500Active2 beds 2 baths1,380 sq. ft.
1842 Oakridge Drive #C, Charleston, WV 25311
MLS# 286492Listed by: THE PROPERTY CENTER - New
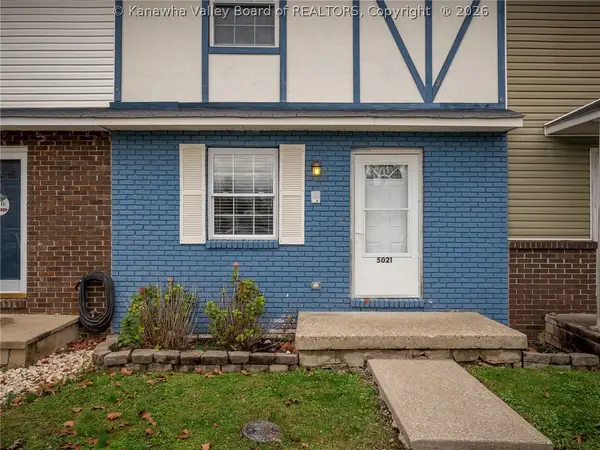 $134,900Active2 beds 2 baths1,152 sq. ft.
5021 St Patrick Circle, Charleston, WV 25313
MLS# 286470Listed by: BETTER HOMES AND GARDENS REAL ESTATE CENTRAL - New
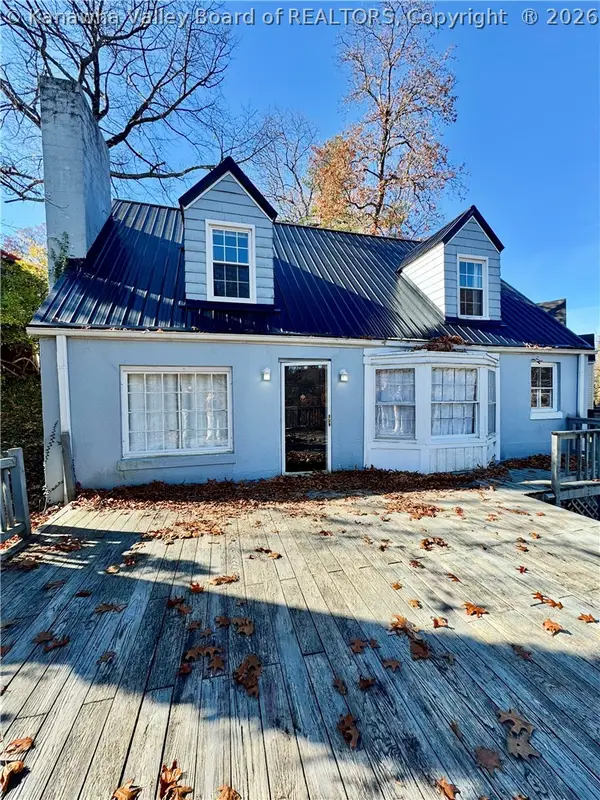 $135,000Active4 beds 2 baths2,115 sq. ft.
366 Fairview Drive, Charleston, WV 25302
MLS# 286469Listed by: FAITH REALTY & CO., LLC - New
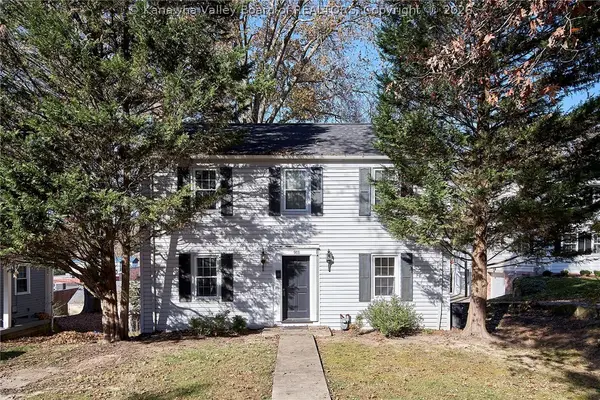 $160,000Active3 beds 1 baths1,304 sq. ft.
911 Chestnut Road, Charleston, WV 25314
MLS# 286312Listed by: BETTER HOMES AND GARDENS REAL ESTATE CENTRAL - New
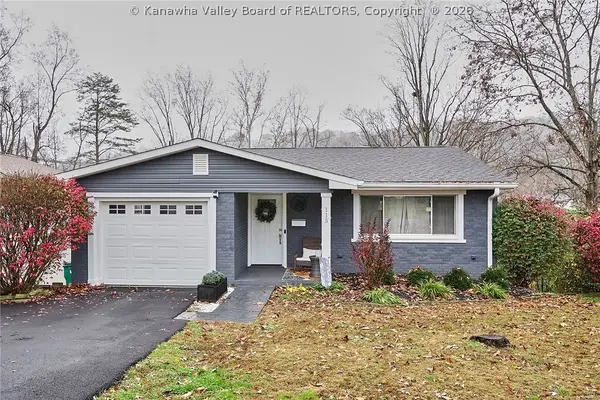 $335,000Active4 beds 2 baths2,952 sq. ft.
115 Glass Drive, Charleston, WV 25313
MLS# 286414Listed by: BETTER HOMES AND GARDENS REAL ESTATE CENTRAL - New
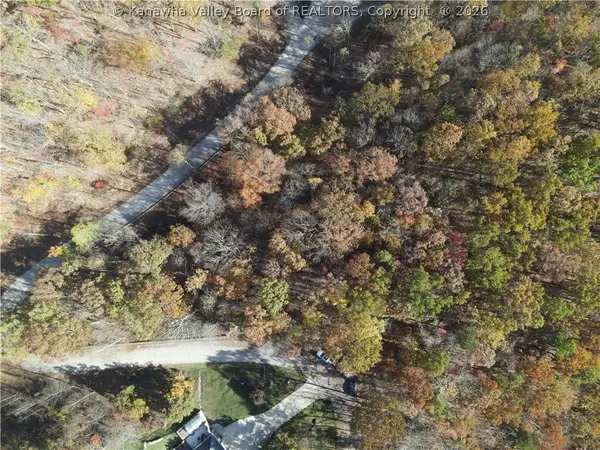 $700,000Active7.49 Acres
00 Wild Turkey Road, Charleston, WV 25304
MLS# 286431Listed by: BETTER HOMES AND GARDENS REAL ESTATE CENTRAL


Protect your home and budget from life's surprises with an Assurant Home Warranty, backed by a partner that supports you through every step of homeownership. Explore Plans.
© 2023 - 2026 ERA Franchise Systems LLC. All rights reserved. ERA Franchise Systems LLC fully supports the principles of the Fair Housing Act and the Equal Opportunity Act. ERA, ERA Real Estate powered, and their respective logos are registered service marks of ERA Franchise Systems LLC. Each office is independently owned and operated.