
215 Boyce Drive, Chester, WV 26034
Local realty services provided by:ERA Real Solutions Realty
Listed by: joy havens
Office: exp realty, llc.
MLS#:5249200
Source:OH_NORMLS
Price summary
- Price:$565,000
- Price per sq. ft.:$200.21
- Monthly HOA dues:$16.67
About this home
CAR ENTHUSIASTS, COLLECTORS & VINTAGE-HOME LOVERS—this one is special! This exceptionally well-maintained 1975 brick raised ranch combines approximately 2,822 sq. ft. of finished living space with remarkable original character and an extraordinary garage/workshop setup offering room for up to 9 vehicles between the attached and detached garage spaces.
The main level features 3 bedrooms, spacious living and dining areas, an eat-in kitchen, beautiful original woodwork and distinctive period finishes that have been preserved in exceptional condition. The walk-out lower level adds a large recreation room with fireplace plus a study with two windows and access to a full bath, offering excellent potential for a 4th bedroom, guest suite or home office, subject to applicable requirements. Two stairways provide convenient access between levels.
The garage and workshop space truly sets this property apart. In addition to the attached 2-car garage, there is additional garage/workshop space with interior access and a connecting garage door. A separate approximately 24' x 24' detached garage/workshop features heated floors and its own full bath. With the combined attached and detached garage areas, this property offers space for up to 9 vehicles, making it ideal for a car enthusiast, collector, contractor, hobbyist or anyone needing exceptional storage and workspace.
Important improvements include a newer roof, updated HVAC, replacement windows and doors, along with low utility costs and low West Virginia property taxes. Mature landscaping, a spacious lawn and a convenient tri-state location complete the package, with Pittsburgh International Airport approximately 25 minutes away.
Original. Immaculate. Spacious. And loaded with garage space—215 Boyce Drive is anything but ordinary....
Contact an agent
Home facts
- Year built:1975
- Listing ID #:5249200
- Added:7 day(s) ago
- Updated:October 07, 2026 at 02:35 PM
Rooms and interior
- Bedrooms:3
- Total bathrooms:4
- Full bathrooms:4
- Rooms Total:10
- Kitchen Description:Built In Oven, Cooktop, Dishwasher, Refrigerator
- Basement:Yes
- Basement Description:Finished, Walk Out Access
- Living area:2,822 sq. ft.
Heating and cooling
- Cooling:Central Air
- Heating:Electric, Fireplaces, Forced Air, Heat Pump, Wood
- Central air:Yes
Structure and exterior
- Roof:Asphalt
- Year built:1975
- Building area:2,822 sq. ft.
- Lot area:1.19 Acres
- Lot Features:Level
- Architectural Style:Colonial
- Construction Materials:Brick
- Exterior Features:Level, Patio
- Levels:2 Stories, 2 Story
Utilities
- Water:Public
- Sewer:Public Sewer
Finances and disclosures
- Price:$565,000
- Price per sq. ft.:$200.21
- Tax amount:$1,219 (2026)
Features and amenities
- Appliances:Cooktop, Dishwasher, Refrigerator, Washer
- Laundry features:Dryer, Washer
- Amenities:Central Vacuum, Security System, Smoke Detectors
Parking
- Parking description:Attached, Detached, Driveway, Garage, Paved
- Garage:Yes
- Garage spaces:9

New listings near 215 Boyce Drive
- New
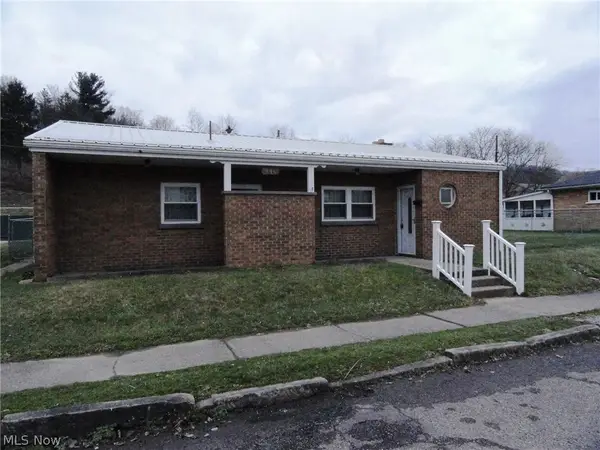 $159,000Active2 beds 1 baths1,024 sq. ft.
936 Plutus Avenue, Chester, WV 26034
MLS# 5251188Listed by: CENTURY 21 GREATHOUSE REALTY, LLC - New
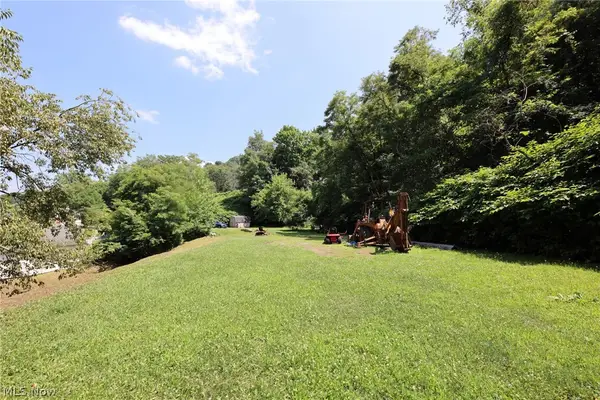 $59,900Active3.64 Acres
000 First Street Extension And Indiana Avenue, Chester, WV 26034
MLS# 5240932Listed by: LPT REALTY, LLC - New
 $29,900Active2.5 Acres
000 First Street Extension And Queens Lane, Chester, WV 26034
MLS# 5240931Listed by: LPT REALTY, LLC 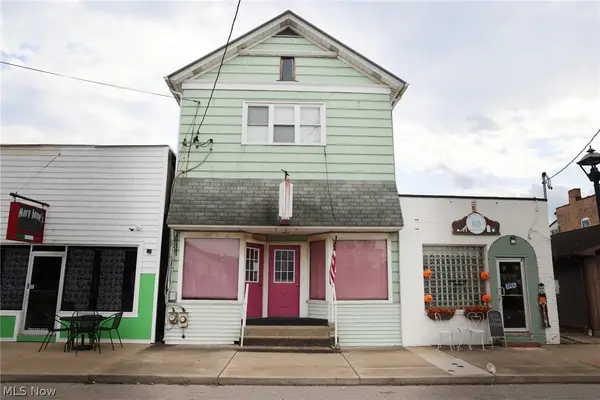 $175,000Active1 beds 2 baths
438 Carolina Ave, Chester, WV 26034
MLS# 5246758Listed by: HOWARD HANNA MORTIMER REALTY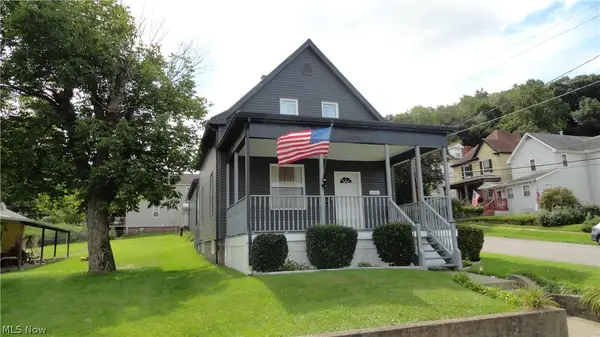 $239,000Active2 beds 1 baths1,098 sq. ft.
300 Louisiana Avenue, Chester, WV 26034
MLS# 5239879Listed by: CENTURY 21 GREATHOUSE REALTY, LLC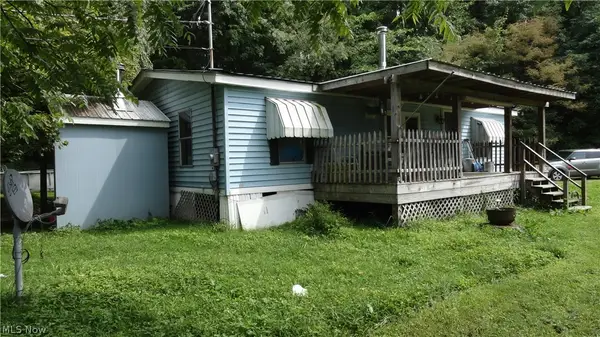 $110,000Pending2 beds 2 baths1,040 sq. ft.
225 West Penn Lane, Chester, WV 26034
MLS# 5237897Listed by: CENTURY 21 GREATHOUSE REALTY, LLC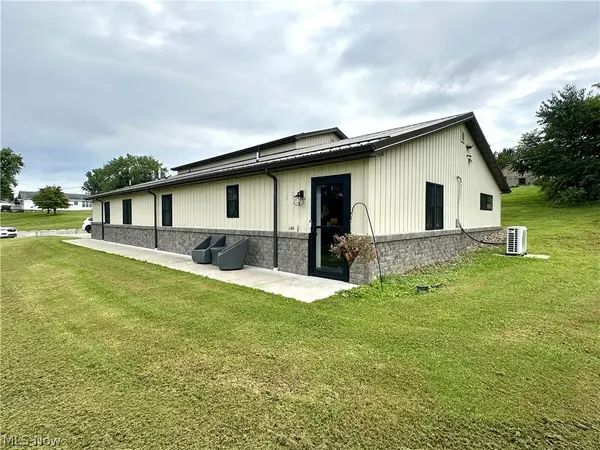 $229,900Pending2 beds 1 baths1,584 sq. ft.
148 Rural Lane, Chester, WV 26034
MLS# 5237566Listed by: JJ GUIDA AIRPORT REALTY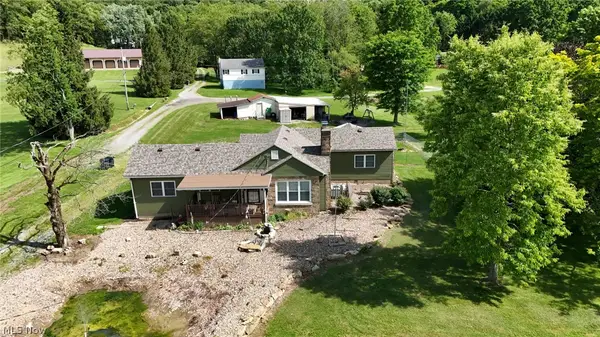 $299,000Active3 beds 2 baths1,854 sq. ft.
50 Hillcrest Manor Drive, Chester, WV 26034
MLS# 5222187Listed by: LPT REALTY, LLC $89,900Active5.74 Acres
000 Indiana, First Street Extension Road, Chester, WV 26034
MLS# 5222176Listed by: LPT REALTY, LLC


Protect your home and budget from life's surprises with an Assurant Home Warranty, backed by a partner that supports you through every step of homeownership. Explore Plans.
© 2023 - 2026 ERA Franchise Systems LLC. All rights reserved. ERA Franchise Systems LLC fully supports the principles of the Fair Housing Act and the Equal Opportunity Act. ERA, ERA Real Estate powered, and their respective logos are registered service marks of ERA Franchise Systems LLC. Each office is independently owned and operated.