
225 West Penn Lane, Chester, WV 26034
Local realty services provided by:ERA Real Solutions Realty
Listed by: james l arehart
Office: century 21 greathouse realty, llc.
MLS#:5237897
Source:OH_NORMLS
Price summary
- Price:$110,000
- Price per sq. ft.:$105.77
About this home
Manufactured home on 2 1/2 acres with 30x60 block garage/shop. Diamond in the rough. Move in and add your own finishing touches and sweat equity to have a private retreat on a dead end road. 2 bedrooms, bonus room could be 3rd. open living space. Nice laying yard, front and back. Fruit and nut trees, wooded area to the east. Property line is the State line! Huge garage/shop will need new roof. 20 x 30 Pull through garage has mechanics pit for working on cars. Separate from 30 x 40 shop area. HUGE potential here. History buffs may want to hike the woods and see the ancient Survey stone located on the property. (garage ridge points right at it, but it is a hike!!)
Contact an agent
Home facts
- Year built:1987
- Listing ID #:5237897
- Added:44 day(s) ago
- Updated:October 03, 2026 at 08:27 AM
Rooms and interior
- Bedrooms:2
- Total bathrooms:2
- Full bathrooms:2
- Rooms Total:4
- Basement:Yes
- Basement Description:Crawl Space
- Living area:1,040 sq. ft.
Heating and cooling
- Heating:Electric, Fireplaces, Forced Air
Structure and exterior
- Roof:Metal
- Year built:1987
- Building area:1,040 sq. ft.
- Lot area:2.53 Acres
- Architectural Style:Ranch
- Construction Materials:Vinyl Siding
- Levels:1 Story
Utilities
- Water:Well
- Sewer:Septic Tank
Finances and disclosures
- Price:$110,000
- Price per sq. ft.:$105.77
- Tax amount:$506 (2025)
Parking
- Parking description:Detached, Garage, Outside Parking
- Garage:Yes
- Garage spaces:6

New listings near 225 West Penn Lane
- New
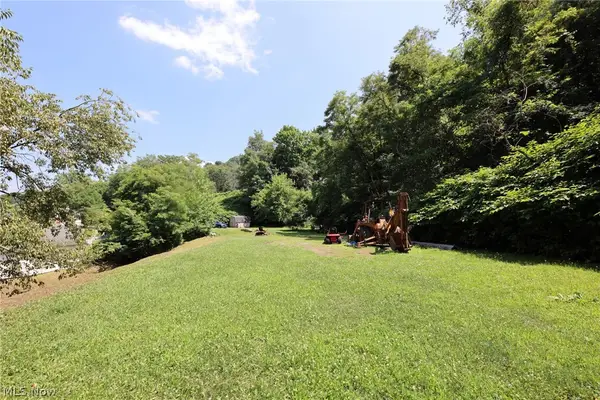 $59,900Active3.64 Acres
000 First Street Extension And Indiana Avenue, Chester, WV 26034
MLS# 5240932Listed by: LPT REALTY, LLC - New
 $29,900Active2.5 Acres
000 First Street Extension And Queens Lane, Chester, WV 26034
MLS# 5240931Listed by: LPT REALTY, LLC - New
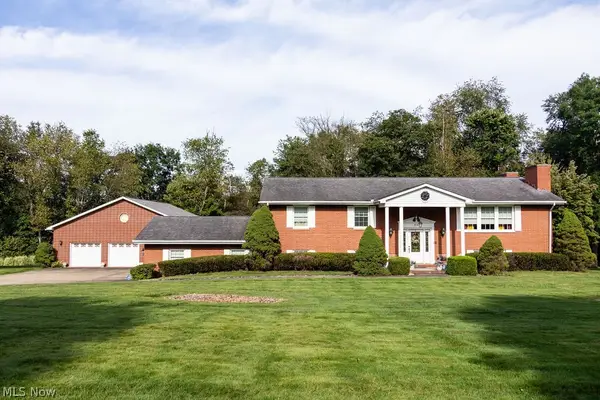 $565,000Active3 beds 4 baths2,822 sq. ft.
215 Boyce Drive, Chester, WV 26034
MLS# 5249200Listed by: EXP REALTY, LLC. 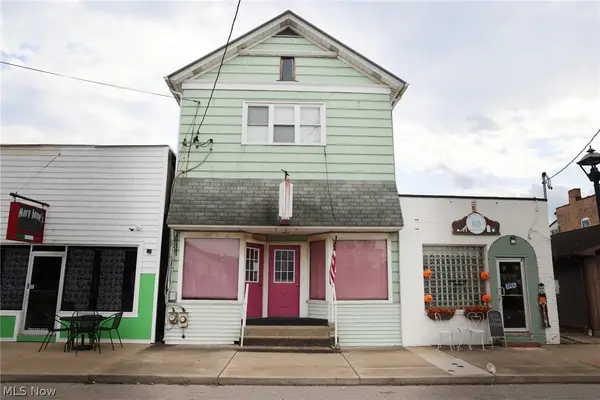 $175,000Active1 beds 2 baths
438 Carolina Ave, Chester, WV 26034
MLS# 5246758Listed by: HOWARD HANNA MORTIMER REALTY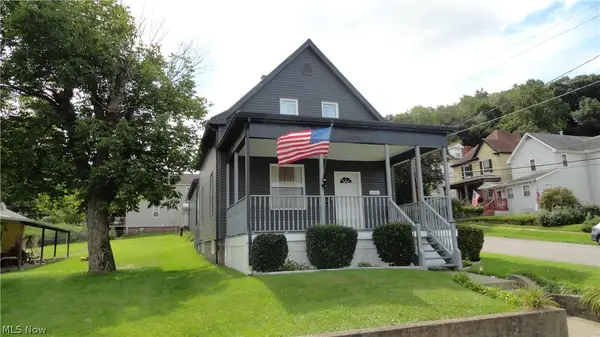 $239,000Active2 beds 1 baths1,098 sq. ft.
300 Louisiana Avenue, Chester, WV 26034
MLS# 5239879Listed by: CENTURY 21 GREATHOUSE REALTY, LLC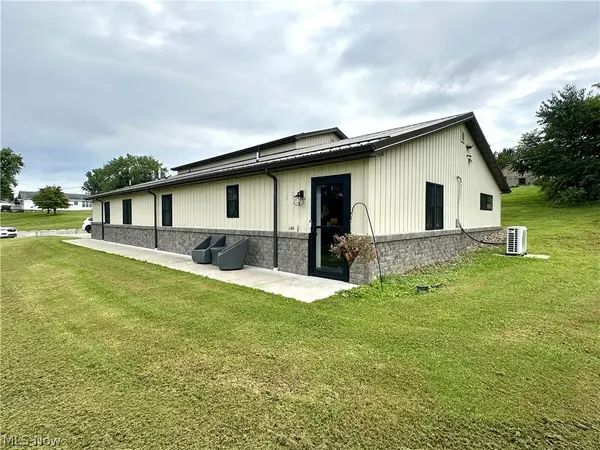 $229,900Pending2 beds 1 baths1,584 sq. ft.
148 Rural Lane, Chester, WV 26034
MLS# 5237566Listed by: JJ GUIDA AIRPORT REALTY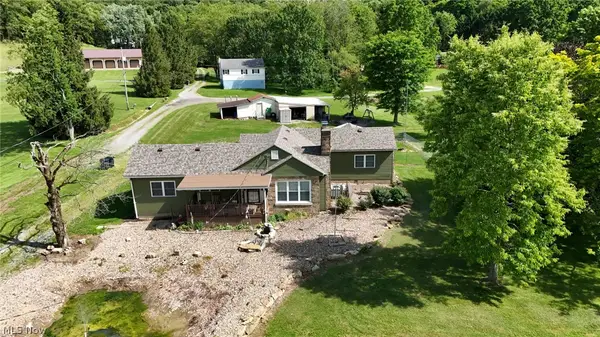 $299,000Active3 beds 2 baths1,854 sq. ft.
50 Hillcrest Manor Drive, Chester, WV 26034
MLS# 5222187Listed by: LPT REALTY, LLC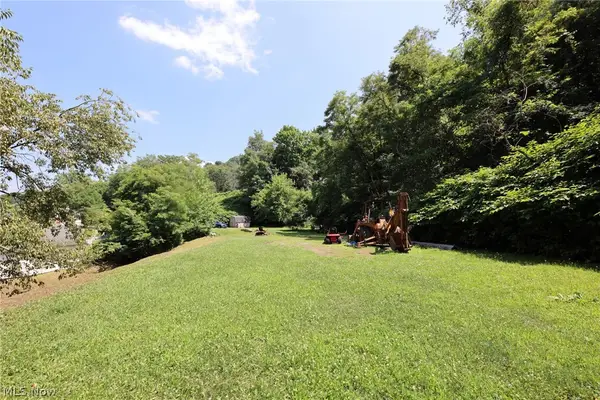 $89,900Active5.74 Acres
000 Indiana, First Street Extension Road, Chester, WV 26034
MLS# 5222176Listed by: LPT REALTY, LLC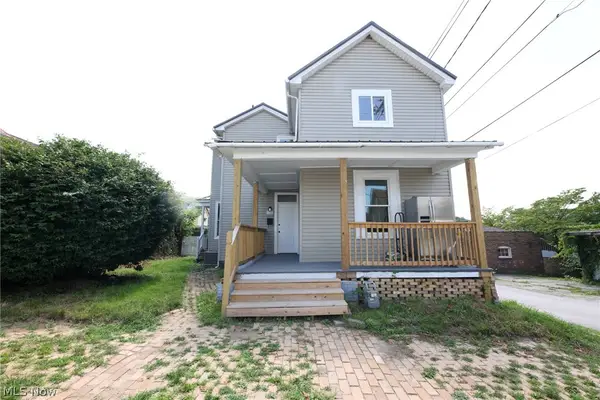 $129,900Pending3 beds 2 baths1,352 sq. ft.
416 5th Street, Chester, WV 26034
MLS# 5222938Listed by: LPT REALTY, LLC


Protect your home and budget from life's surprises with an Assurant Home Warranty, backed by a partner that supports you through every step of homeownership. Explore Plans.
© 2023 - 2026 ERA Franchise Systems LLC. All rights reserved. ERA Franchise Systems LLC fully supports the principles of the Fair Housing Act and the Equal Opportunity Act. ERA, ERA Real Estate powered, and their respective logos are registered service marks of ERA Franchise Systems LLC. Each office is independently owned and operated.