
50 Hillcrest Manor Drive, Chester, WV 26034
Local realty services provided by:ERA Real Solutions Realty
Listed by: lisa m straight
Office: lpt realty, llc.
MLS#:5222187
Source:OH_NORMLS
Price summary
- Price:$299,000
- Price per sq. ft.:$161.27
About this home
Get away from it all and enjoy greater freedom and self-sufficiency in this beautiful 3-bedroom, 2-bath country home situated on a little over four fairly level acres. Green lawns, mature trees, peaceful surroundings, and plenty of privacy create an ideal setting for a homestead, large garden, horse or two, or a closer connection to nature.
Open acreage offers space for gardening, outdoor recreation, pets, play equipment, entertaining, and relaxing in the fresh country air. Grow fruits, vegetables, and herbs, preserve your harvest, or add fencing and pasture for small-scale homesteading.
A functioning private well and septic system provide independence from public utilities. Recent improvements include a new roof in 2026, updated bathrooms, kitchen improvements, and updated flooring. Covered porches, decking, and fenced areas add comfort and convenience while leaving room for the next owner’s personal touches.
The home, garage, shed, driveway, and work areas are conveniently arranged, with gravel access providing easy movement throughout the property. There is ample room for vehicles, tractors, lawn equipment, tools, recreational items, and workshop projects. The garage has 200 AMP service for serious work!
A dedicated RV parking area with a separate electrical hookup provides convenient accommodations for visiting family and friends. Public water and gas are available.
Additional lots offer potential space for a barn, pasture, expanded gardens, or possibly another homesite. This versatile property offers the space and peaceful country lifestyle you have been searching for. Additional storage available in 50 ft cargo trailer. The property includes a private remote controlled bridge from Veterans Blvd to the home as well as from the home to the property between the home and Veterans Blvd. The bridge was built around 5 years ago. ALL REASONABLE OFFERS CONSIDERED....
Contact an agent
Home facts
- Year built:1948
- Listing ID #:5222187
- Added:72 day(s) ago
- Updated:October 07, 2026 at 02:35 PM
Rooms and interior
- Bedrooms:3
- Total bathrooms:2
- Full bathrooms:2
- Rooms Total:8
- Basement:Yes
- Basement Description:Full, Unfinished
- Living area:1,854 sq. ft.
Heating and cooling
- Cooling:Central Air
- Heating:Fireplaces, Forced Air, Gas
- Central air:Yes
Structure and exterior
- Roof:Asphalt, Fiberglass
- Year built:1948
- Building area:1,854 sq. ft.
- Lot area:4.09 Acres
- Architectural Style:Conventional, Ranch
- Construction Materials:Stone, Vinyl Siding
- Exterior Features:Deck, Porch
- Foundation Description:Slab
- Levels:1 Story, 1 Story
Utilities
- Water:Private, Well
- Sewer:Private Sewer, Septic Tank
Finances and disclosures
- Price:$299,000
- Price per sq. ft.:$161.27
- Tax amount:$580 (2025)
Parking
- Parking description:Carport, Detached, Driveway, Garage
- Garage:Yes
- Garage spaces:2
- Carport spaces:2

New listings near 50 Hillcrest Manor Drive
- New
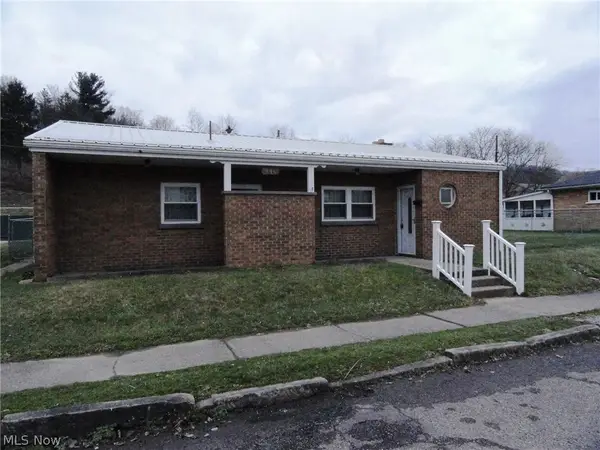 $159,000Active2 beds 1 baths1,024 sq. ft.
936 Plutus Avenue, Chester, WV 26034
MLS# 5251188Listed by: CENTURY 21 GREATHOUSE REALTY, LLC - New
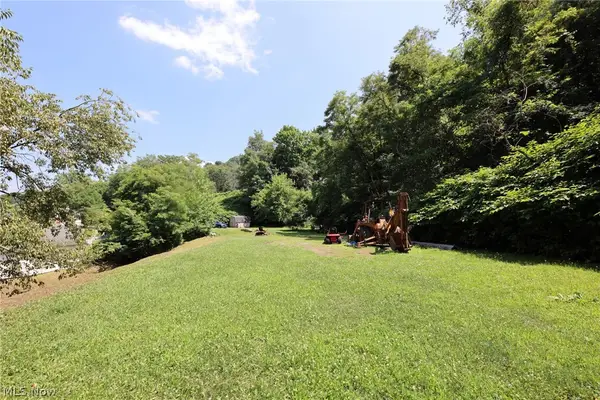 $59,900Active3.64 Acres
000 First Street Extension And Indiana Avenue, Chester, WV 26034
MLS# 5240932Listed by: LPT REALTY, LLC - New
 $29,900Active2.5 Acres
000 First Street Extension And Queens Lane, Chester, WV 26034
MLS# 5240931Listed by: LPT REALTY, LLC - New
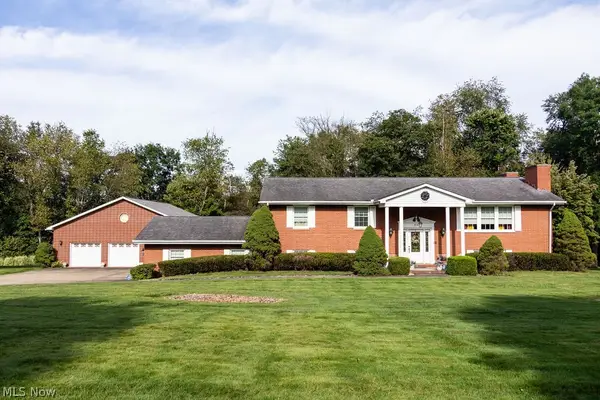 $565,000Active3 beds 4 baths2,822 sq. ft.
215 Boyce Drive, Chester, WV 26034
MLS# 5249200Listed by: EXP REALTY, LLC. 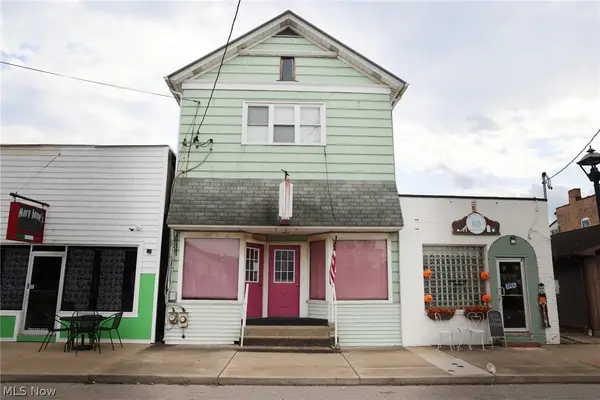 $175,000Active1 beds 2 baths
438 Carolina Ave, Chester, WV 26034
MLS# 5246758Listed by: HOWARD HANNA MORTIMER REALTY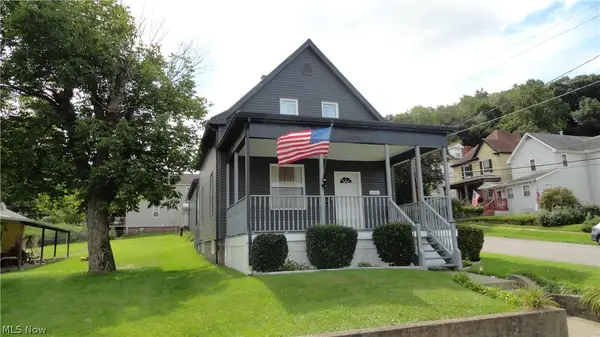 $239,000Active2 beds 1 baths1,098 sq. ft.
300 Louisiana Avenue, Chester, WV 26034
MLS# 5239879Listed by: CENTURY 21 GREATHOUSE REALTY, LLC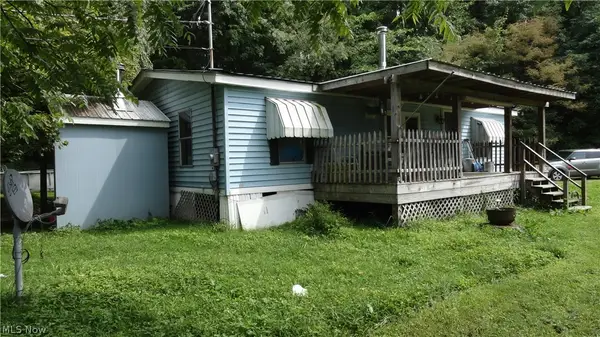 $110,000Pending2 beds 2 baths1,040 sq. ft.
225 West Penn Lane, Chester, WV 26034
MLS# 5237897Listed by: CENTURY 21 GREATHOUSE REALTY, LLC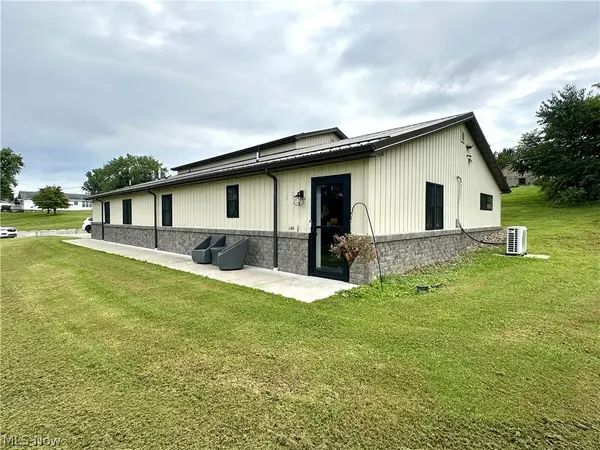 $229,900Pending2 beds 1 baths1,584 sq. ft.
148 Rural Lane, Chester, WV 26034
MLS# 5237566Listed by: JJ GUIDA AIRPORT REALTY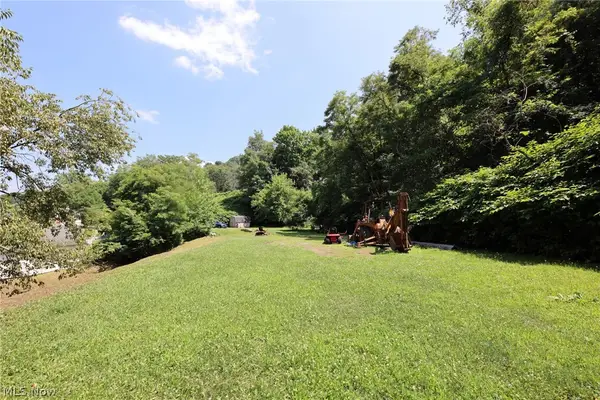 $89,900Active5.74 Acres
000 Indiana, First Street Extension Road, Chester, WV 26034
MLS# 5222176Listed by: LPT REALTY, LLC


Protect your home and budget from life's surprises with an Assurant Home Warranty, backed by a partner that supports you through every step of homeownership. Explore Plans.
© 2023 - 2026 ERA Franchise Systems LLC. All rights reserved. ERA Franchise Systems LLC fully supports the principles of the Fair Housing Act and the Equal Opportunity Act. ERA, ERA Real Estate powered, and their respective logos are registered service marks of ERA Franchise Systems LLC. Each office is independently owned and operated.