
5423 Karen Circle, Cross Lanes, WV 25313
Local realty services provided by:ERA Property Elite
5423 Karen Circle,Cross Lanes, WV 25313
$175,000
- 4 Beds
- 2 Baths
- 1,340 sq. ft.
- Single family
- Pending
Listed by: tammy g. doss
Office: better homes and gardens real estate central
MLS#:285597
Source:WV_KVBOR
Price summary
- Price:$175,000
- Price per sq. ft.:$130.6
About this home
Welcome home! This inviting one-story home offers the comfort, flexibility and easy living you've been looking for! Featuring 3 or 4 bedrooms and 2 full baths, there's room to fit your lifestyle, whether you need a home office, guest room or extra bedroom. Freshly painted and featuring an updated roof, this home is ready for its next chapter. The updated kitchen is a standout with stainless appliances, a beautiful butcher block countertop and an open flow into the dining area. Perfect for everyday meals or gathering with friends. You'll find unique details throughout that give this home character and make it feel like more than just another house. Outside, enjoy a manageable yard that's easy to maintain while still offering space to relax or entertain. A one-car garage with a storage cabinet provides convenient parking. With an HOA of only $250 per year, this is an opportunity to enjoy comfortable living with affordable upkeep. Come see how much this home has to offer!
Contact an agent
Home facts
- Year built:1968
- Subdivision & Development:West Gate
- Listing ID #:285597
- Added:5 day(s) ago
- Updated:September 28, 2026 at 08:36 AM
Rooms and interior
- Bedrooms:4
- Total bathrooms:2
- Full bathrooms:2
- Rooms Total:8
- Flooring:Carpet, Ceramic Tile, Laminate
- Dining Description:Separate Formal Dining Room
- Kitchen Description:Dishwasher, Electric Range, Refrigerator
- Basement:Yes
- Living area:1,340 sq. ft.
Heating and cooling
- Cooling:Heat Pump
- Heating:Heat Pump
Structure and exterior
- Roof:Composition, Shingle
- Year built:1968
- Building area:1,340 sq. ft.
- Lot area:0.23 Acres
- Architectural Style:One Story
- Construction Materials:Drywall, Stone, Vinyl Siding
- Exterior Features:Patio, Porch
- Levels:1 Story
Schools
- High school:Nitro
- Middle school:Andrew Jackson
- Elementary school:Point Harmony
Utilities
- Water:Public
- Sewer:Public Sewer
Finances and disclosures
- Price:$175,000
- Price per sq. ft.:$130.6
- Tax amount:$949
Features and amenities
- Appliances:Electric Range, Refrigerator
- Amenities:Insulated Windows, Smoke Detectors
Parking
- Parking description:Attached, Garage, One Car Garage
- Garage:Yes
- Garage spaces:1
New listings near 5423 Karen Circle
- New
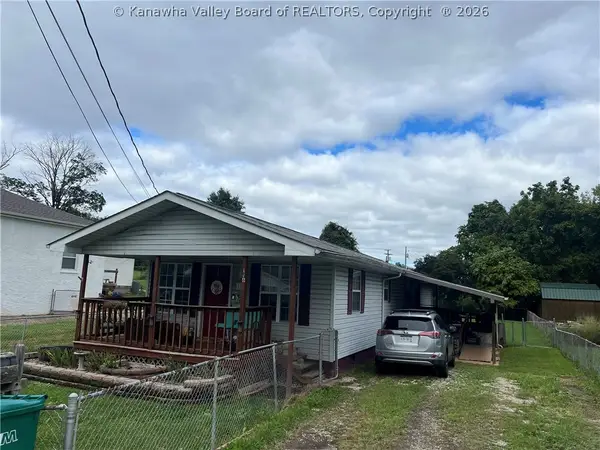 $135,000Active3 beds 1 baths1,180 sq. ft.
116 Circle Drive, Cross Lanes, WV 25313
MLS# 285643Listed by: IMPACT REALTY GROUP - New
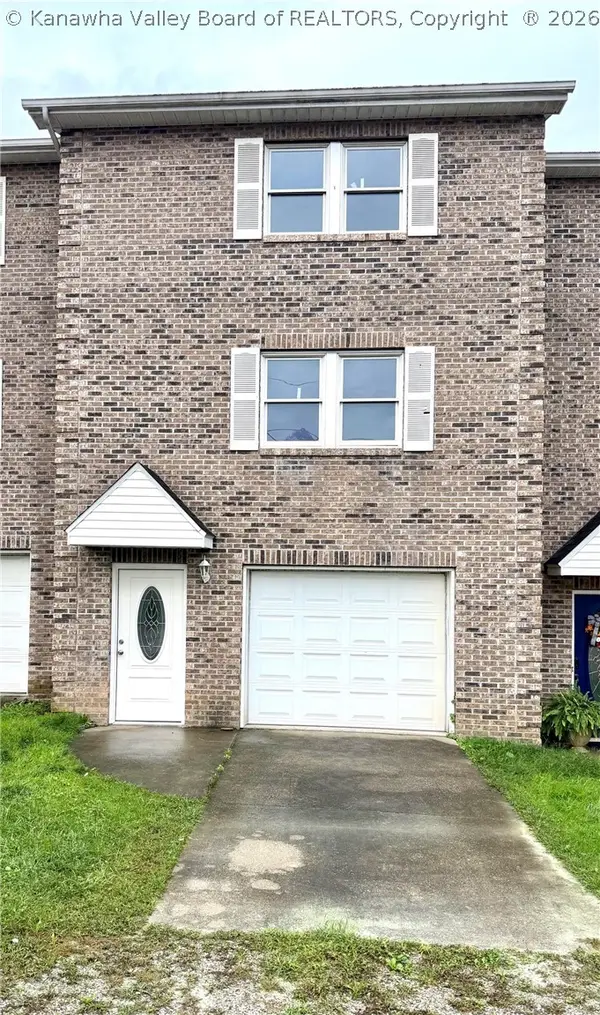 $199,500Active2 beds 3 baths1,350 sq. ft.
4 Brick Circle, Cross Lanes, WV 25313
MLS# 285630Listed by: RED DOOR PROPERTIES - New
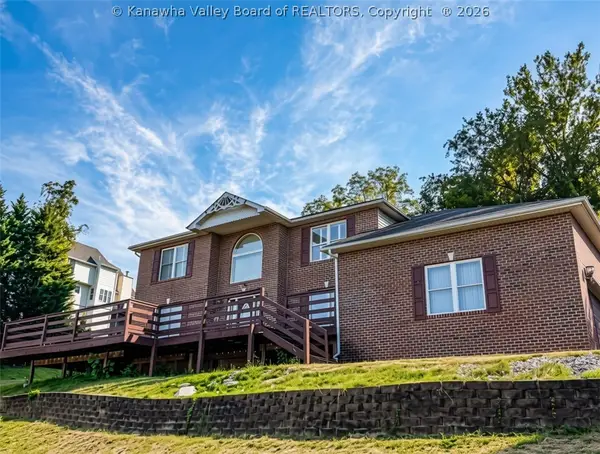 $399,900Active5 beds 3 baths3,100 sq. ft.
2 Hidden Cv Road, Charleston, WV 25313
MLS# 285603Listed by: KELLER WILLIAMS REALTY ADVANTAGE - New
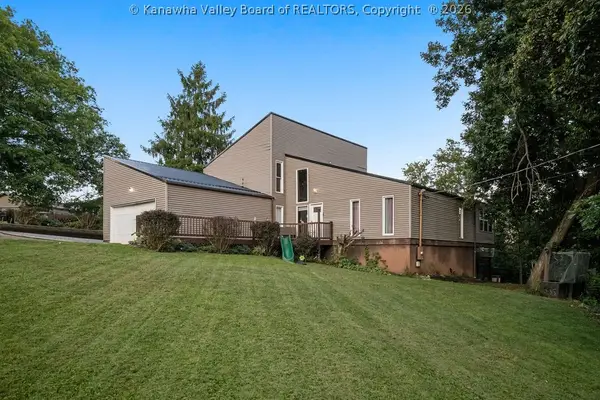 $359,973Active4 beds 3 baths3,579 sq. ft.
5308 Morning Dove Lane, Charleston, WV 25313
MLS# 285579Listed by: RUNYAN & ASSOCIATES REALTORS - New
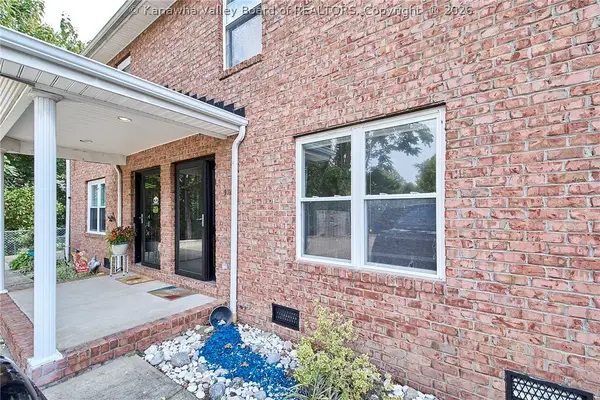 $175,000Active2 beds 3 baths1,300 sq. ft.
812 Lakeview Drive, Cross Lanes, WV 25313
MLS# 285547Listed by: BETTER HOMES AND GARDENS REAL ESTATE CENTRAL  Listed by ERA$50,000Pending0.8 Acres
5312 Lanham Drive, Cross Lanes, WV 25313
MLS# 285574Listed by: ERA PROPERTY ELITE- New
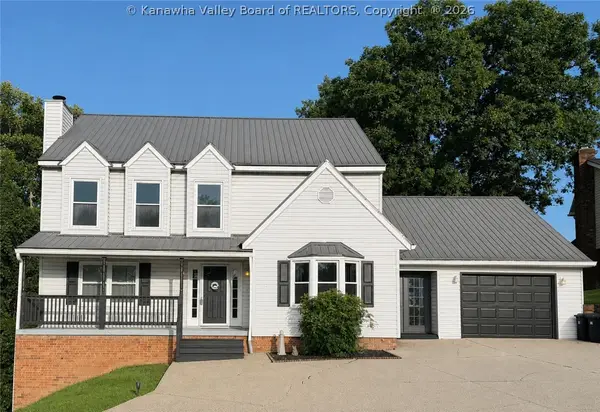 $309,000Active3 beds 4 baths3,042 sq. ft.
5217 Dellway Drive, Cross Lanes, WV 25313
MLS# 285521Listed by: BETTER HOMES AND GARDENS REAL ESTATE CENTRAL 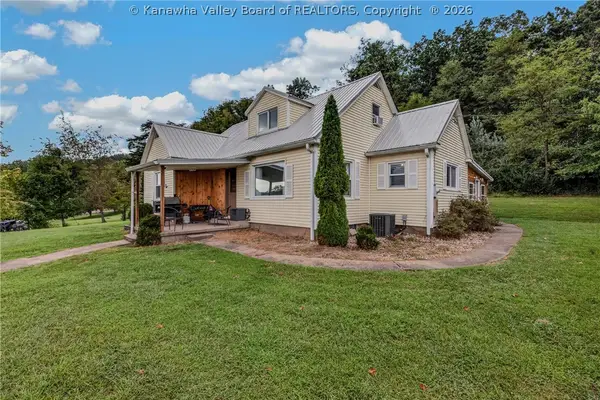 $349,000Pending5 beds 3 baths2,015 sq. ft.
5324 Frontier Drive, Cross Lanes, WV 25313
MLS# 285478Listed by: THE ANGIE ZIMMERMAN REALTY GROUP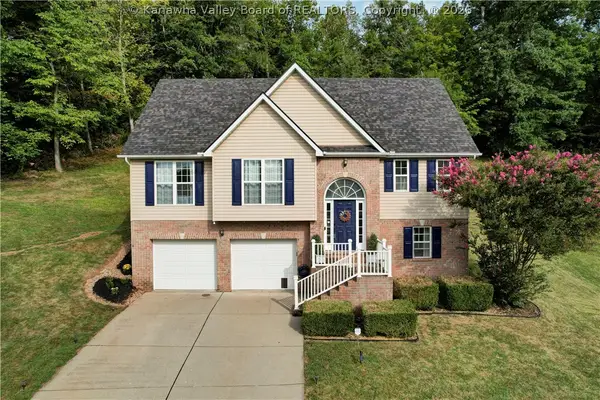 $345,000Pending3 beds 3 baths1,816 sq. ft.
14 Perkins Heights, Cross Lanes, WV 25313
MLS# 285424Listed by: BETTER HOMES AND GARDENS REAL ESTATE CENTRAL


Protect your home and budget from life's surprises with an Assurant Home Warranty, backed by a partner that supports you through every step of homeownership. Explore Plans.
© 2023 - 2026 ERA Franchise Systems LLC. All rights reserved. ERA Franchise Systems LLC fully supports the principles of the Fair Housing Act and the Equal Opportunity Act. ERA, ERA Real Estate powered, and their respective logos are registered service marks of ERA Franchise Systems LLC. Each office is independently owned and operated.