
137 Cambridge Drive, Culloden, WV 25510
Local realty services provided by:ERA Town & Country Real Estate, Broker
137 Cambridge Drive,Culloden, WV 25510
$219,900
- 3 Beds
- 2 Baths
- - sq. ft.
- Single family
- Sold
Listed by: krista wolf
Office: highley blessed realty, llc.
MLS#:284510
Source:WV_KVBOR
Sorry, we are unable to map this address
Price summary
- Price:$219,900
About this home
If you are searching for absolute turnkey modern yey vintage aesthetic feels this is for you ~ one level living ~ every corner of this gorgeous home has been refreshed so you can move right in and start living ~ beautifully updated brick ranch in the coveted Hurricane School District ~ featuring complete top-to-bottom updates ~ 2026 roof, windows, sliding glass door & flooring ~ 2022 HVAC ~ fresh paint ~ modern vintage light fixtures ~ updated kitchen ~ refreshed bathrooms make this home feel better than new. Complete with a one-car garage and a classic front porch perfect for relaxing ~ welcome home!
Contact an agent
Home facts
- Year built:1979
- Subdivision & Development:Imperial Estates
- Listing ID #:284510
- Added:51 day(s) ago
- Updated:September 05, 2026 at 07:18 AM
Rooms and interior
- Bedrooms:3
- Total bathrooms:2
- Full bathrooms:2
- Rooms Total:7
- Flooring:Tile, Vinyl
- Dining Description:Separate Formal Dining Room
- Kitchen Description:Dishwasher, Electric Range, Microwave, Refrigerator
- Basement:Yes
Heating and cooling
- Cooling:Central Air
- Heating:Heat Pump
- Central air:Yes
Structure and exterior
- Roof:Composition, Shingle
- Year built:1979
- Lot Features:Wooded
- Architectural Style:One Story, Ranch
- Construction Materials:Brick, Drywall, Vinyl Siding
- Exterior Features:Deck, Patio
- Levels:1 Story
Schools
- High school:Hurricane
- Middle school:Hurricane
- Elementary school:Hurricane Town
Utilities
- Water:Public
- Sewer:Public Sewer
Finances and disclosures
- Price:$219,900
- Tax amount:$1,105
Features and amenities
- Appliances:Electric Range, Microwave, Refrigerator
- Amenities:Insulated Windows
Parking
- Parking description:Attached, Garage, One Car Garage
- Garage:Yes
- Garage spaces:1
New listings near 137 Cambridge Drive
- New
 $34,900Active0.3 Acres
1102 Oakwood Road, Culloden, WV 25510
MLS# 285256Listed by: HIGHLEY BLESSED REALTY, LLC  $159,500Active3 beds 1 baths1,016 sq. ft.
735 Thompson Road, Culloden, WV 25510
MLS# 285071Listed by: CORNERSTONE REALTY, LLC $275,000Pending4 beds 2 baths2,158 sq. ft.
1648 Charleys Creek Road, Culloden, WV 25510
MLS# 284995Listed by: BETTER HOMES AND GARDENS REAL ESTATE CENTRAL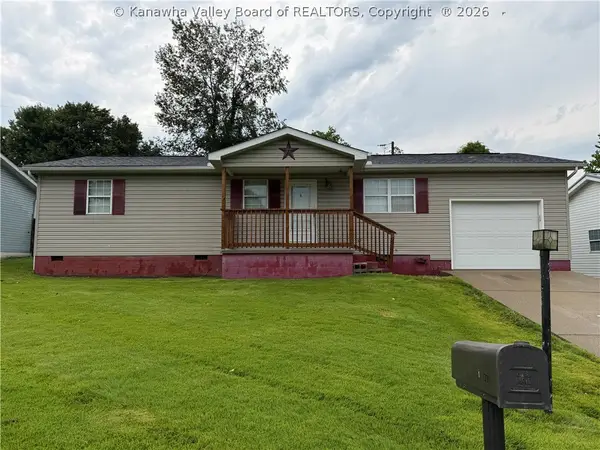 $169,000Pending3 beds 1 baths960 sq. ft.
8 Russell Court, Culloden, WV 25510
MLS# 284983Listed by: ADVANTAGE REAL ESTATE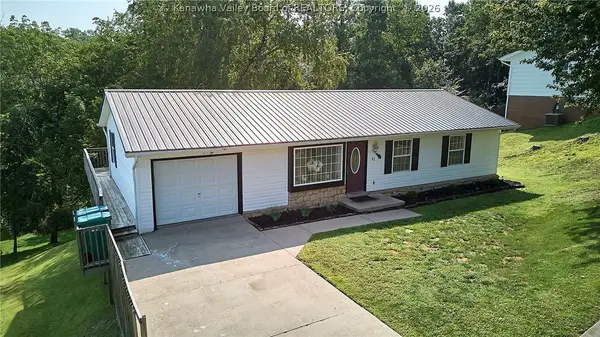 $299,900Active5 beds 3 baths2,528 sq. ft.
51 Cambridge Drive, Culloden, WV 25510
MLS# 284934Listed by: BETTER HOMES AND GARDENS REAL ESTATE CENTRAL $250,000Active4 beds 2 baths1,818 sq. ft.
142 Westminster Drive, Culloden, WV 25510
MLS# 284978Listed by: BERKSHIRE HATHAWAY HOME SERVICES PROFESSIONAL REAL $285,000Active4 beds 2 baths2,429 sq. ft.
5830 Charleys Creek Road, Culloden, WV 25510
MLS# 284570Listed by: HIGHLEY BLESSED REALTY, LLC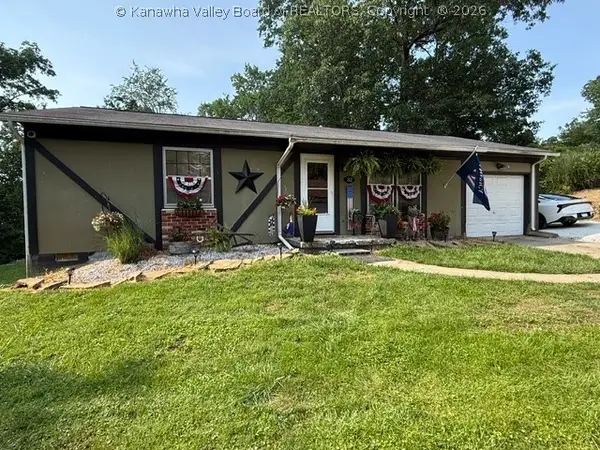 $165,900Pending3 beds 1 baths1,363 sq. ft.
32 Raptor Lane, Culloden, WV 25510
MLS# 284580Listed by: CORNERSTONE REALTY, LLC $369,500Pending3 beds 3 baths2,490 sq. ft.
4461 Charleys Creek Road, Culloden, WV 25510
MLS# 284516Listed by: OLD COLONY, REALTORS OF HTGN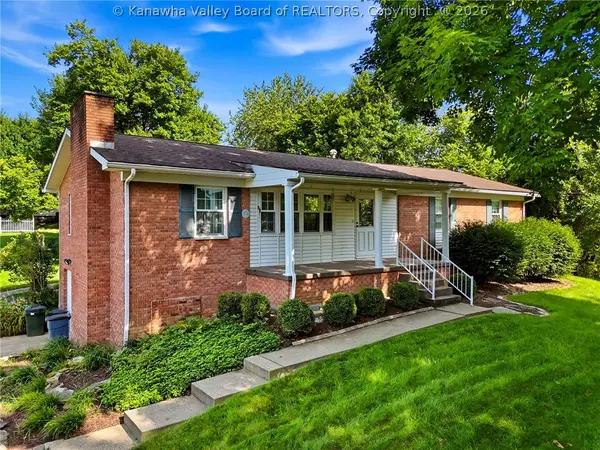 $298,000Pending3 beds 2 baths1,936 sq. ft.
427 Ponderosa Drive, Culloden, WV 25541
MLS# 284395Listed by: OLD COLONY, REALTORS OF HTGN


Protect your home and budget from life's surprises with an Assurant Home Warranty, backed by a partner that supports you through every step of homeownership. Explore Plans.
© 2023 - 2026 ERA Franchise Systems LLC. All rights reserved. ERA Franchise Systems LLC fully supports the principles of the Fair Housing Act and the Equal Opportunity Act. ERA, ERA Real Estate powered, and their respective logos are registered service marks of ERA Franchise Systems LLC. Each office is independently owned and operated.