
51 Cambridge Drive, Culloden, WV 25510
Local realty services provided by:ERA Property Elite
51 Cambridge Drive,Culloden, WV 25510
$321,000
- 5 Beds
- 3 Baths
- 2,528 sq. ft.
- Single family
- Active
Listed by: paige coffman, cloey russell
Office: better homes and gardens real estate central
MLS#:284934
Source:WV_KVBOR
Price summary
- Price:$321,000
- Price per sq. ft.:$126.98
About this home
Welcome Home to this spacious 5-bedroom, 3-bath raised ranch offering plenty of room for family, guests, and entertaining. The functional layout provides generous living space throughout. Enjoy the outdoors on the large back deck, perfect for relaxing, grilling, or hosting gatherings.
Contact an agent
Home facts
- Year built:1977
- Subdivision & Development:Imperial Estates
- Listing ID #:284934
- Added:1 day(s) ago
- Updated:August 12, 2026 at 07:25 PM
Rooms and interior
- Bedrooms:5
- Total bathrooms:3
- Full bathrooms:3
- Rooms Total:9
- Flooring:Carpet, Laminate, Tile
- Dining Description:Breakfast Area
- Kitchen Description:Dishwasher, Disposal, Electric Range, Microwave, Refrigerator
- Basement:Yes
- Basement Description:Full
- Living area:2,528 sq. ft.
Heating and cooling
- Cooling:Central Air, Electric
- Heating:Electric, Forced Air, Heat Pump
- Central air:Yes
Structure and exterior
- Roof:Metal
- Year built:1977
- Building area:2,528 sq. ft.
- Lot Features:Wooded
- Architectural Style:Raised Ranch, Two Story
- Construction Materials:Brick, Drywall, Vinyl Siding
- Exterior Features:Deck, Porch
- Levels:2 Story
Schools
- High school:Hurricane
- Middle school:Hurricane
- Elementary school:Hurricane Town
Utilities
- Water:Public
- Sewer:Public Sewer
Finances and disclosures
- Price:$321,000
- Price per sq. ft.:$126.98
- Tax amount:$1,679
Features and amenities
- Appliances:Disposal, Electric Range, Microwave, Refrigerator
- Amenities:Insulated Windows, Smoke Detectors
Parking
- Parking description:Attached, Garage, One Car Garage
- Garage:Yes
- Garage spaces:1
New listings near 51 Cambridge Drive
- New
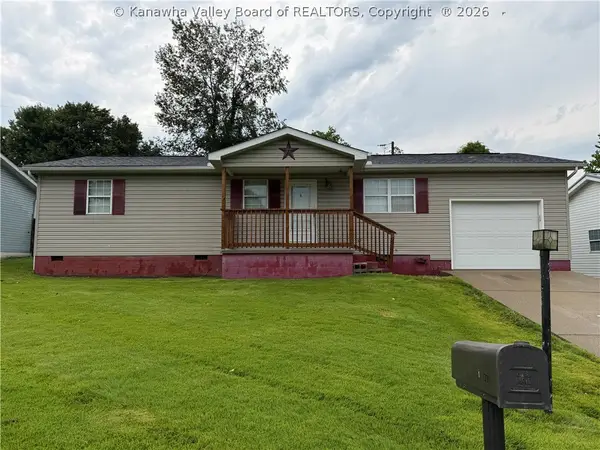 $169,000Active3 beds 1 baths960 sq. ft.
8 Russell Court, Culloden, WV 25510
MLS# 284983Listed by: ADVANTAGE REAL ESTATE - New
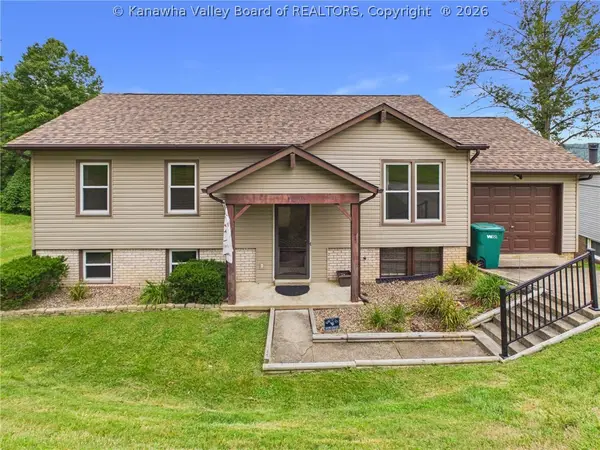 $255,000Active4 beds 2 baths1,818 sq. ft.
142 Westminster Drive, Culloden, WV 25510
MLS# 284977Listed by: BERKSHIRE HATHAWAY HOME SERVICES PROFESSIONAL REAL - Open Sun, 2 to 4pm
 $285,000Active4 beds 2 baths2,429 sq. ft.
5830 Charleys Creek Road, Culloden, WV 25510
MLS# 284570Listed by: HIGHLEY BLESSED REALTY, LLC 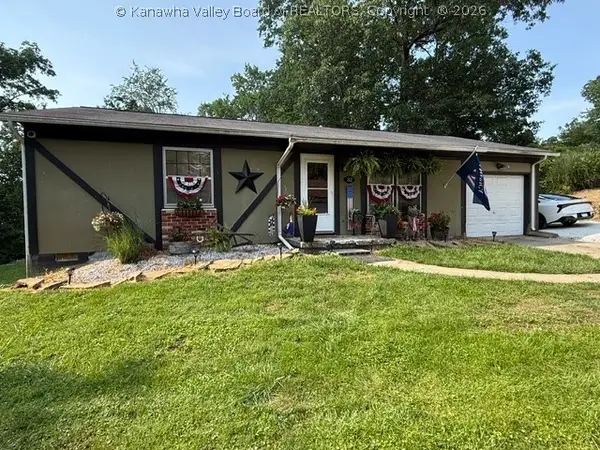 $165,900Active3 beds 1 baths1,363 sq. ft.
32 Raptor Lane, Culloden, WV 25510
MLS# 284580Listed by: CORNERSTONE REALTY, LLC $369,500Active3 beds 3 baths2,490 sq. ft.
4461 Charleys Creek Road, Culloden, WV 25510
MLS# 284516Listed by: OLD COLONY, REALTORS OF HTGN $219,900Pending3 beds 2 baths1,228 sq. ft.
137 Cambridge Drive, Culloden, WV 25510
MLS# 284510Listed by: HIGHLEY BLESSED REALTY, LLC $320,000Pending2 beds 2 baths1,494 sq. ft.
77 Cornerstone Circle, Culloden, WV 25510
MLS# 284426Listed by: BETTER HOMES AND GARDENS REAL ESTATE CENTRAL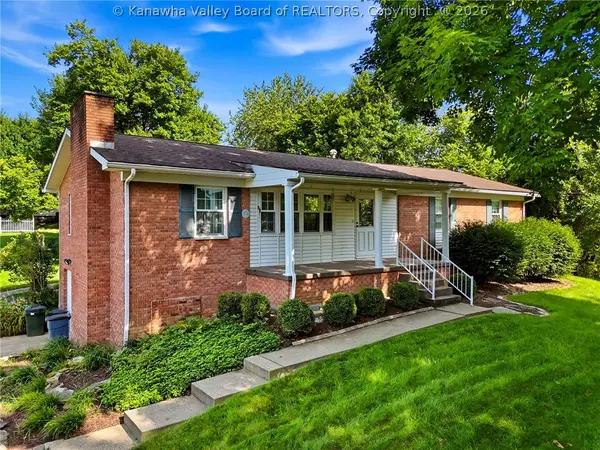 $298,000Pending3 beds 2 baths1,936 sq. ft.
427 Ponderosa Drive, Culloden, WV 25541
MLS# 284395Listed by: OLD COLONY, REALTORS OF HTGN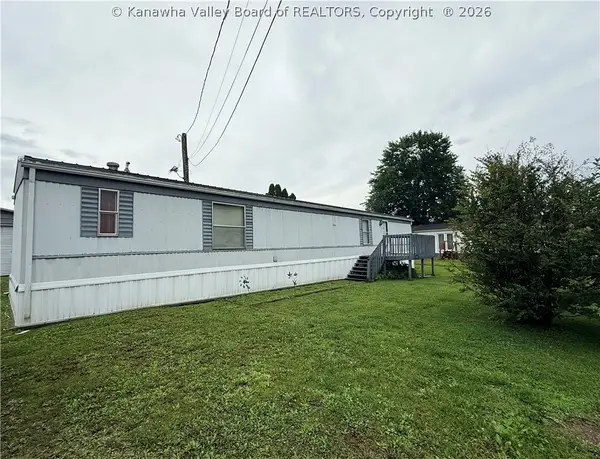 $99,000Pending2 beds 2 baths980 sq. ft.
2110 Hamilton Avenue, Culloden, WV 25510
MLS# 284251Listed by: RE/MAX CLARITY


Protect your home and budget from life's surprises with an Assurant Home Warranty, backed by a partner that supports you through every step of homeownership. Explore Plans.
© 2023 - 2026 ERA Franchise Systems LLC. All rights reserved. ERA Franchise Systems LLC fully supports the principles of the Fair Housing Act and the Equal Opportunity Act. ERA, ERA Real Estate powered, and their respective logos are registered service marks of ERA Franchise Systems LLC. Each office is independently owned and operated.