
575 N River Highlands Rd, Delray, WV 26714
Local realty services provided by:ERA OakCrest Realty, Inc.
575 N River Highlands Rd,Delray, WV 26714
$330,000
- 3 Beds
- 3 Baths
- 2,946 sq. ft.
- Single family
- Active
Listed by: danielle sisler
Office: coldwell banker home town realty
MLS#:WVHS2007802
Source:BRIGHTMLS
Price summary
- Price:$330,000
- Price per sq. ft.:$112.02
- Monthly HOA dues:$8.33
About this home
Escape to the peace and privacy of North River Highlands! Nestled on 4.06 partly wooded acres with beautiful mountain views, this well-maintained ranch offers the perfect blend of comfort and outdoor living.
Inside, you’ll find an open floor plan with 2 bedrooms and 2 full baths on the main level, plus a finished bonus space above the attached 2-car garage featuring an additional bedroom, full bath, and office/flex room. Recent updates include a remodeled kitchen and bathroom, updated flooring, a replaced roof (3–4 years old), new side deck, insulated attic, and a WiFi thermostat. Stainless steel appliances are approximately 5 years old.
Enjoy year-round comfort with two HVAC systems, a propane fireplace, and a wood-burning stove. Outside, relax on the porches, gather around the fire pit, tend to the greenhouse that conveys, and take advantage of the generator hookup and security system.
With a low $100/year HOA covering road maintenance, snow removal, and common areas, plus access to the nearby Short Mountain Public Hunting Area, this property is ideal as a full-time home or mountain retreat....
Contact an agent
Home facts
- Year built:1977
- Subdivision & Development:NORTH RIVER HIGHLANDS
- Listing ID #:WVHS2007802
- Added:143 day(s) ago
- Updated:October 19, 2026 at 01:22 PM
Rooms and interior
- Bedrooms:3
- Total bathrooms:3
- Full bathrooms:3
- Flooring:Laminate Plank
- Dining Description:Combination Dining/Living
- Kitchen Description:Built-In Microwave, Dishwasher, Oven/Range - Electric, Refrigerator, Stainless Steel Appliances, Water Heater
- Bedroom Description:Entry Level Bedroom, Walk In Closet(s)
- Living area:2,946 sq. ft.
Heating and cooling
- Cooling:Central A/C, Programmable Thermostat
- Heating:Forced Air, Programmable Thermostat, Propane - Leased, Wood, Wood Burn Stove
Structure and exterior
- Roof:Shingle
- Year built:1977
- Building area:2,946 sq. ft.
- Lot area:4.06 Acres
- Lot Features:Backs to Trees, Landscaping, No Thru Street, Partly Wooded
- Architectural Style:Ranch/Rambler
- Construction Materials:Stick Built, Vinyl Siding
- Exterior Features:Breezeway, Outbuilding(s), Porch(es)
- Foundation Description:Block, Crawl Space, Pillar/Post/Pier
- Levels:1 Story
Utilities
- Water:Well
- Sewer:Private Septic Tank
Finances and disclosures
- Price:$330,000
- Price per sq. ft.:$112.02
- Tax amount:$773 (2025)
Features and amenities
- Amenities:Attic, Ceiling Fan(s), Electric Available, Exterior Cameras, Security System
Parking
- Parking description:Attached Garage, Garage Door Opener, Inside Access
- Garage:Yes
- Garage spaces:2
New listings near 575 N River Highlands Rd
- Coming Soon
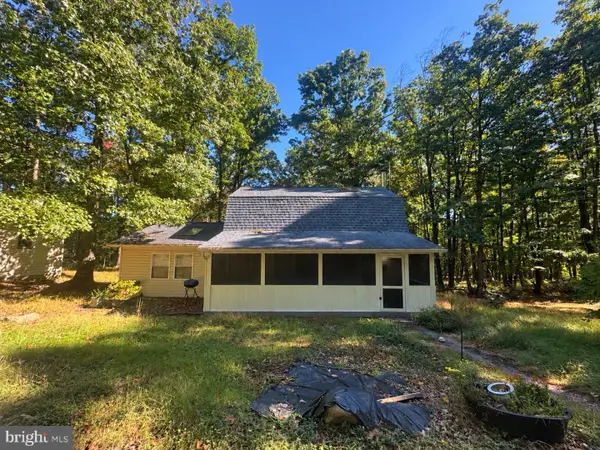 $265,000Coming Soon3 beds 2 baths1,728 sq. ft.
48 Big Rock Dr, DELRAY, WV 26714
MLS# WVHS2008348Listed by: COLDWELL BANKER HOME TOWN REALTY - New
 $285,000Active3 beds 2 baths1,387 sq. ft.
550 North River Highlands Rd, DELRAY, WV 26714
MLS# WVHS2008404Listed by: WEST VIRGINIA LAND & HOME REALTY - New
 $40,000Active1 beds 1 baths708 sq. ft.
465 Short Mountain Heights Blvd, DELRAY, WV 26714
MLS# WVHS2008406Listed by: CREEKSIDE REALTY, INC. - New
 $39,900Active2.53 Acres
Firecracker Ln, DELRAY, WV 26714
MLS# WVHS2008382Listed by: PIONEER RIDGE REALTY  $60,000Pending11.97 Acres
270 Rachaels Ln, DELRAY, WV 26714
MLS# WVHS2008384Listed by: WEST VIRGINIA LAND & HOME REALTY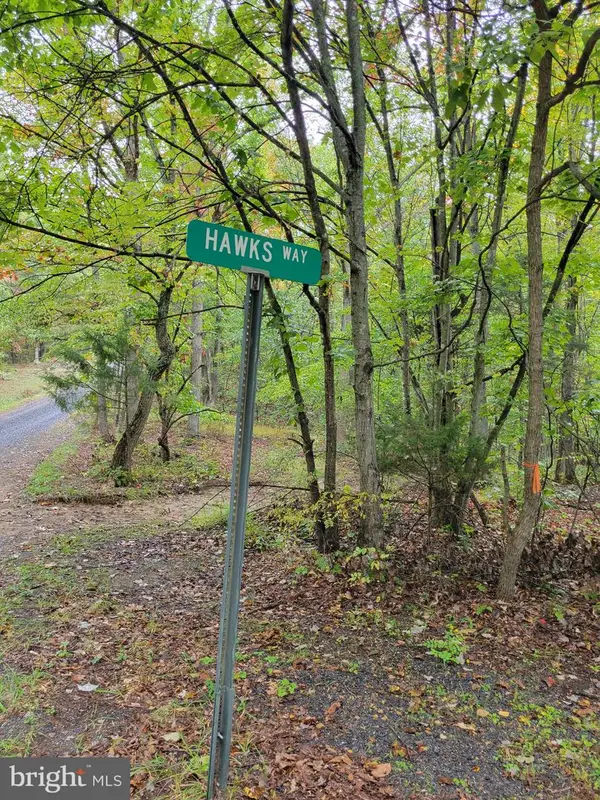 $79,900Active13.41 Acres
Hawks Way, DELRAY, WV 26714
MLS# WVHS2008358Listed by: PIONEER RIDGE REALTY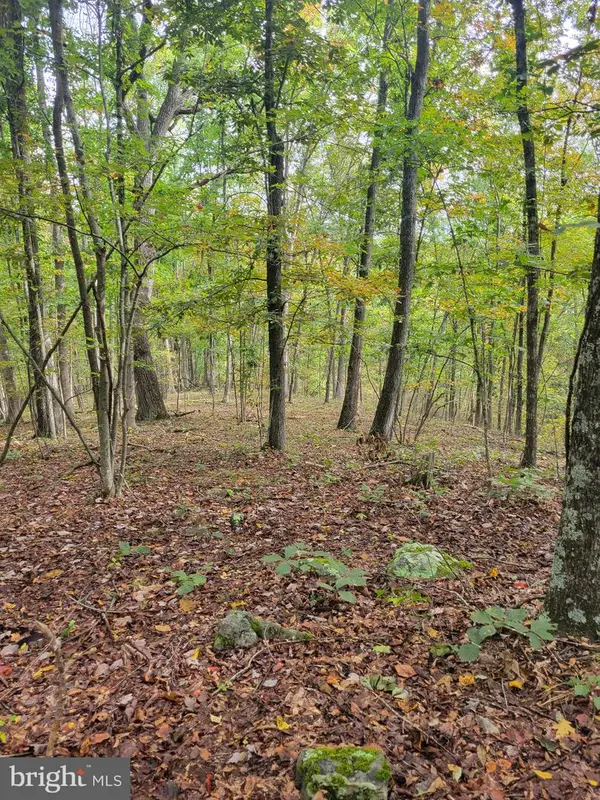 $109,900Active17.35 Acres
Bear Rd, DELRAY, WV 26714
MLS# WVHS2008360Listed by: PIONEER RIDGE REALTY $125,000Active3 beds 2 baths1,100 sq. ft.
305 N River Run Blvd, DELRAY, WV 26714
MLS# WVHS2008338Listed by: KELLER WILLIAMS REALTY ADVANTAGE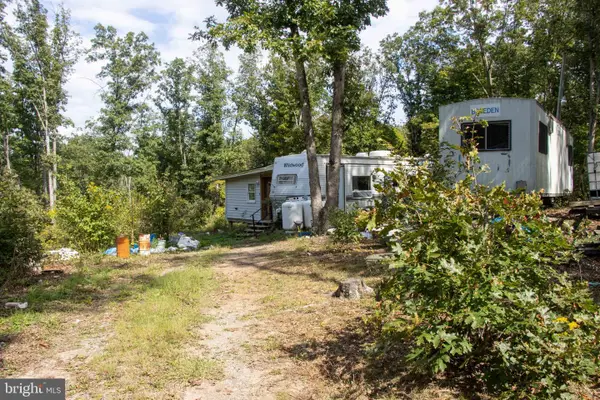 $40,000Active2.01 Acres
465 Short Mountain Heights Blvd, DELRAY, WV 26714
MLS# WVHS2008308Listed by: CREEKSIDE REALTY, INC.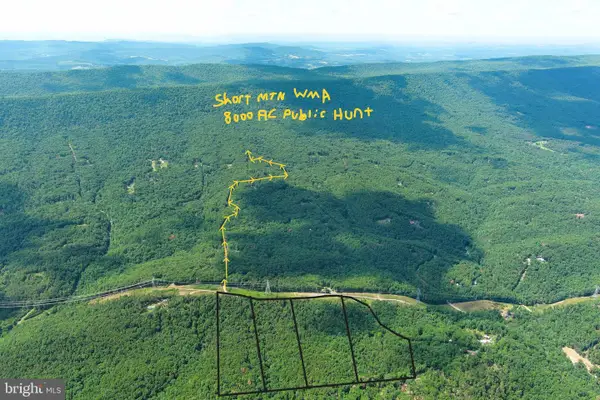 $175,000Pending31.79 Acres
75 Linwood Dr, DELRAY, WV 26714
MLS# WVHS2008112Listed by: WEST VIRGINIA LAND & HOME REALTY


Protect your home and budget from life's surprises with an Assurant Home Warranty, backed by a partner that supports you through every step of homeownership. Explore Plans.
© 2023 - 2026 ERA Franchise Systems LLC. All rights reserved. ERA Franchise Systems LLC fully supports the principles of the Fair Housing Act and the Equal Opportunity Act. ERA, ERA Real Estate powered, and their respective logos are registered service marks of ERA Franchise Systems LLC. Each office is independently owned and operated.