
122 Kapok Street, Eleanor, WV 25070
Local realty services provided by:ERA Town & Country Real Estate, Broker
122 Kapok Street,Eleanor, WV 25070
$259,900
- 3 Beds
- 2 Baths
- 1,700 sq. ft.
- Single family
- Active
Listed by: johnna jones
Office: cornerstone realty, llc.
MLS#:285102
Source:WV_KVBOR
Price summary
- Price:$259,900
- Price per sq. ft.:$152.88
About this home
Welcome to this charming 3 Bedroom, 2 Bath Rancher conveniently located in the heart of Eleanor! Situated as the last house on the right, this one-story home offers a spacious layout, a generous flat yard, & plenty of features to make everyday living comfortable. Inside, you’ll find a spacious living room, dining room, & an updated kitchen with bright white cabinetry. The large family room features a sliding glass door, while the convenient laundry room & enclosed front porch add even more usable space to the home. Step outside to the new composite back deck with a remote-controlled awning perfect for relaxing or entertaining. The flat yard provides plenty of room for gardening, pets, play, or gatherings. An attached one-car garage offers convenient parking, while the additional storage building provides room for tools, equipment, & extras. With its convenient location & spacious layout it gives you plenty of room to bring your vision to life & create a home that’s uniquely yours!
Contact an agent
Home facts
- Subdivision & Development:N/A
- Listing ID #:285102
- Added:15 day(s) ago
- Updated:September 06, 2026 at 03:40 PM
Rooms and interior
- Bedrooms:3
- Total bathrooms:2
- Full bathrooms:2
- Rooms Total:8
- Flooring:Carpet, Laminate
- Dining Description:Separate Formal Dining Room
- Kitchen Description:Electric Range, Refrigerator
- Basement:Yes
- Living area:1,700 sq. ft.
Heating and cooling
- Cooling:Electric
- Heating:Forced Air, Gas
Structure and exterior
- Roof:Metal
- Building area:1,700 sq. ft.
- Lot area:0.19 Acres
- Architectural Style:One Story, Ranch
- Construction Materials:Drywall, Stone, Vinyl Siding
- Exterior Features:Deck, Porch, Storage
- Levels:1 Story
Schools
- High school:Buffalo
- Middle school:G. Washington
- Elementary school:G. Washington
Utilities
- Water:Public
- Sewer:Public Sewer
Finances and disclosures
- Price:$259,900
- Price per sq. ft.:$152.88
- Tax amount:$955
Features and amenities
- Appliances:Electric Range, Refrigerator
- Amenities:Insulated Windows, Smoke Detectors
Parking
- Parking description:Attached, Garage, One Car Garage, Parking Pad
- Garage:Yes
- Garage spaces:1
New listings near 122 Kapok Street
- New
 $299,000Active4 beds 3 baths4,260 sq. ft.
605 Roosevelt Boulevard, Eleanor, WV 25070
MLS# 285235Listed by: CORNERSTONE REALTY, LLC 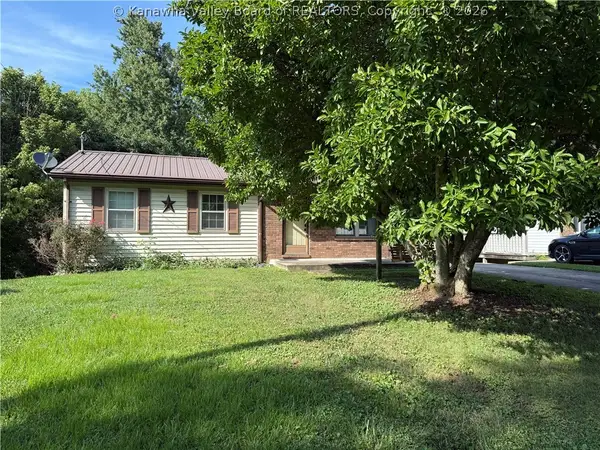 $175,000Pending3 beds 1 baths864 sq. ft.
107 Nutmeg Street, Eleanor, WV 25070
MLS# 284895Listed by: CORNERSTONE REALTY, LLC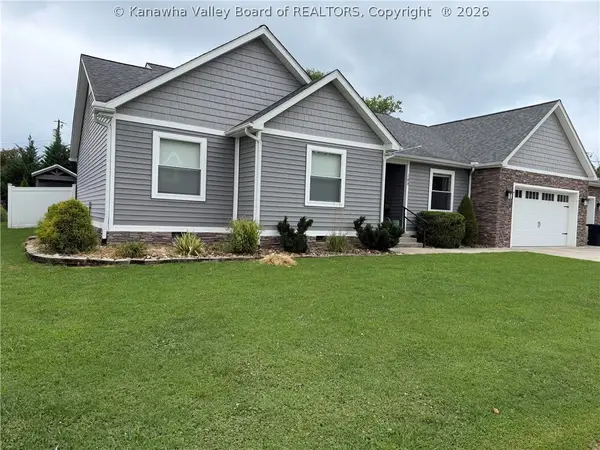 $525,000Pending4 beds 4 baths2,820 sq. ft.
103 Limestone Drive, Eleanor, WV 25070
MLS# 284713Listed by: RED DOOR PROPERTIES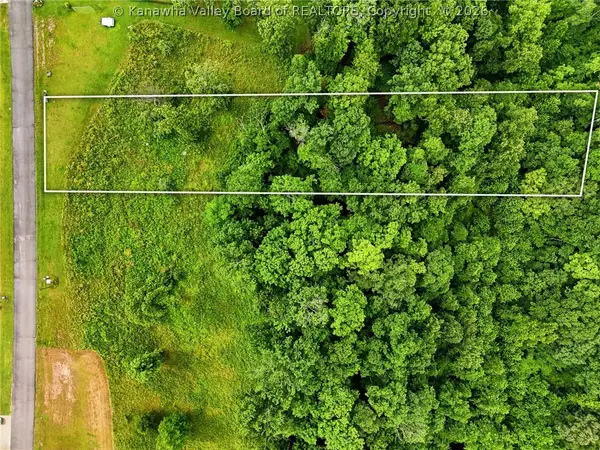 $18,500Active0.71 Acres
Lot 445 Aviators Point, Eleanor, WV 25070
MLS# 284595Listed by: IMPACT REALTY GROUP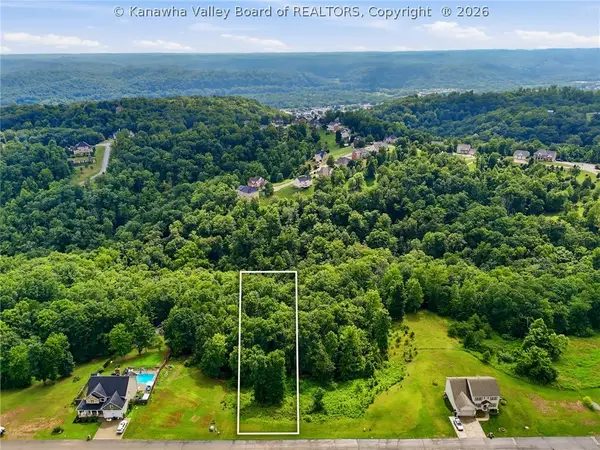 $18,500Active0.78 Acres
Lot 448 Aviators Point, Eleanor, WV 25070
MLS# 284596Listed by: IMPACT REALTY GROUP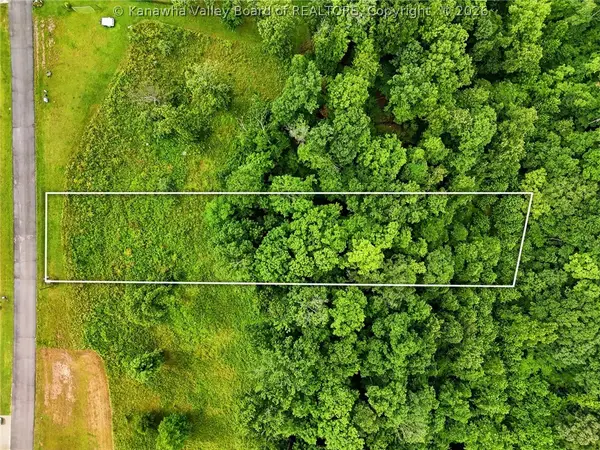 $18,500Active0.67 Acres
Lot 447 Aviators Point, Eleanor, WV 25070
MLS# 284597Listed by: IMPACT REALTY GROUP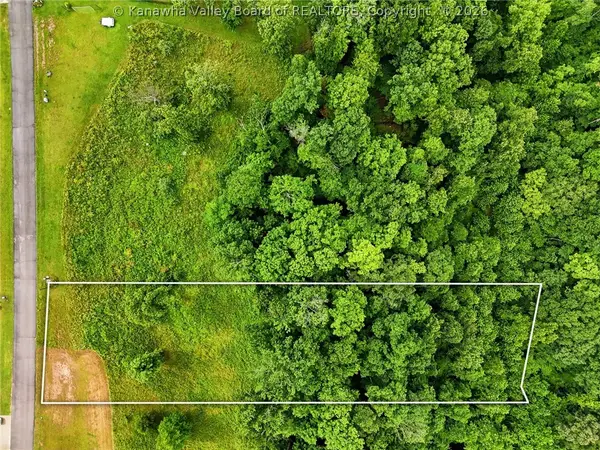 $18,500Active0 Acres
Lot 449 Aviators Point, Eleanor, WV 25070
MLS# 284599Listed by: IMPACT REALTY GROUP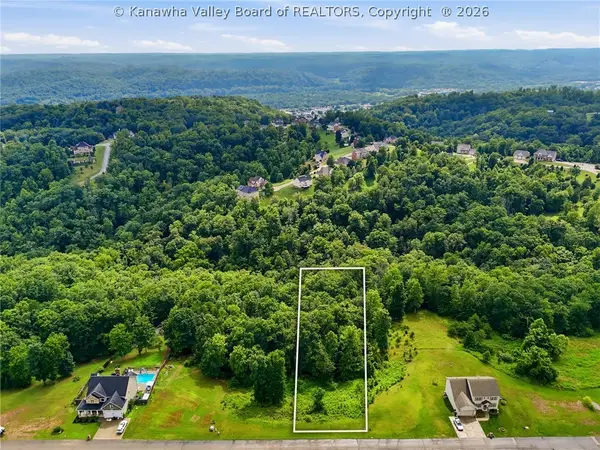 $18,500Active0.71 Acres
Lot 446 Aviators Point, Eleanor, WV 25070
MLS# 284621Listed by: IMPACT REALTY GROUP


Protect your home and budget from life's surprises with an Assurant Home Warranty, backed by a partner that supports you through every step of homeownership. Explore Plans.
© 2023 - 2026 ERA Franchise Systems LLC. All rights reserved. ERA Franchise Systems LLC fully supports the principles of the Fair Housing Act and the Equal Opportunity Act. ERA, ERA Real Estate powered, and their respective logos are registered service marks of ERA Franchise Systems LLC. Each office is independently owned and operated.