
605 Roosevelt Boulevard, Eleanor, WV 25070
Local realty services provided by:ERA Property Elite
605 Roosevelt Boulevard,Eleanor, WV 25070
$299,000
- 4 Beds
- 3 Baths
- 4,260 sq. ft.
- Single family
- Active
Listed by: johnna jones
Office: cornerstone realty, llc.
MLS#:285235
Source:WV_KVBOR
Price summary
- Price:$299,000
- Price per sq. ft.:$70.19
About this home
Welcome to this spacious all-brick rancher offering over 4,200 sq. ft. of one-level living in the heart of Eleanor, WV. This 4 Bedroom, 2.5 Bath home offers abundant space & flexibility for everyday living, entertaining, & multi-generational needs. Features include a welcoming living room w/a fireplace, a spacious kitchen w/ appliances, & a large dining room that provides plenty of space for family gatherings. The primary ensuite includes a soaking tub, stand-up shower, & double vanity, while the 2 updated guest baths add to the home's appeal. A standout feature is the exceptionally large rear addition, offering a versatile space that could serve as a great room, family room, recreation area, plus offers an expansive 4th bedroom. With generous space & views of the fenced backyard, this room offers endless possibilities for entertaining, relaxing, hobbies, or extended family. Conveniently located near shopping, dining, parks, & other amenities! Don't Miss this One Level Living Home!
Contact an agent
Home facts
- Year built:1973
- Subdivision & Development:N/A
- Listing ID #:285235
- Added:8 day(s) ago
- Updated:September 06, 2026 at 03:40 PM
Rooms and interior
- Bedrooms:4
- Total bathrooms:3
- Full bathrooms:2
- Half bathrooms:1
- Rooms Total:9
- Flooring:Carpet
- Kitchen Description:Dining Area, Dishwasher, Disposal, Gas Range, Refrigerator
- Basement:Yes
- Living area:4,260 sq. ft.
Heating and cooling
- Cooling:Central Air
- Heating:Forced Air, Gas
- Central air:Yes
Structure and exterior
- Roof:Metal
- Year built:1973
- Building area:4,260 sq. ft.
- Lot area:0.3 Acres
- Architectural Style:One Story, Ranch
- Construction Materials:Brick, Drywall
- Exterior Features:Deck, Fence, Porch
- Levels:1 Story
Schools
- High school:Buffalo
- Middle school:G. Washington
- Elementary school:G. Washington
Utilities
- Water:Public
- Sewer:Public Sewer
Finances and disclosures
- Price:$299,000
- Price per sq. ft.:$70.19
- Tax amount:$2,594
Features and amenities
- Appliances:Disposal, Gas Range, Refrigerator
- Amenities:Smoke Detectors
Parking
- Parking description:Carport, Garage, Parking Pad, Three Car Garage
- Garage:Yes
- Garage spaces:3
New listings near 605 Roosevelt Boulevard
 $259,900Active3 beds 2 baths1,700 sq. ft.
122 Kapok Street, Eleanor, WV 25070
MLS# 285102Listed by: CORNERSTONE REALTY, LLC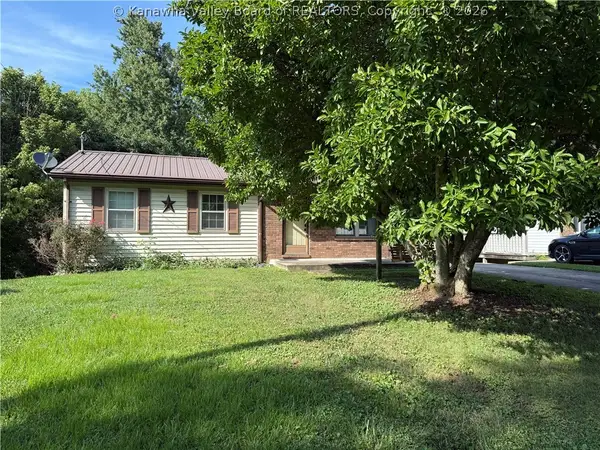 $175,000Pending3 beds 1 baths864 sq. ft.
107 Nutmeg Street, Eleanor, WV 25070
MLS# 284895Listed by: CORNERSTONE REALTY, LLC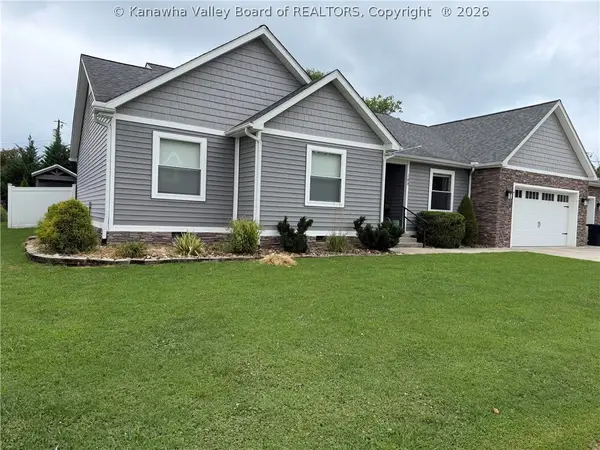 $525,000Pending4 beds 4 baths2,820 sq. ft.
103 Limestone Drive, Eleanor, WV 25070
MLS# 284713Listed by: RED DOOR PROPERTIES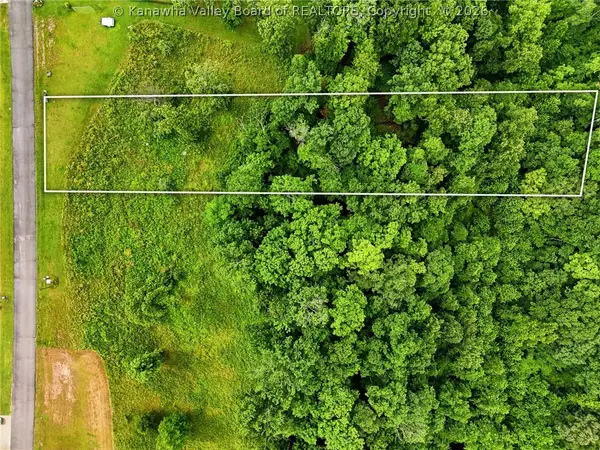 $18,500Active0.71 Acres
Lot 445 Aviators Point, Eleanor, WV 25070
MLS# 284595Listed by: IMPACT REALTY GROUP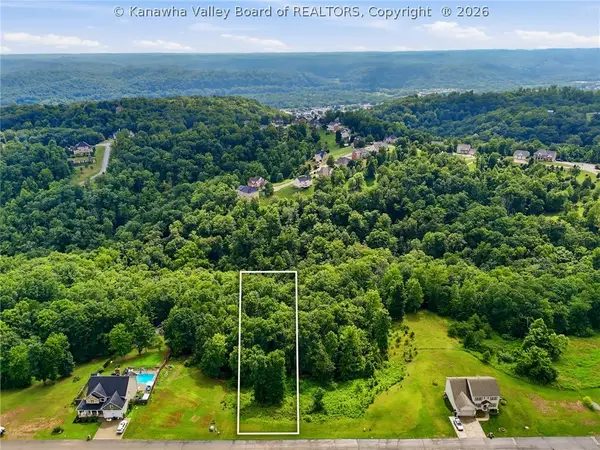 $18,500Active0.78 Acres
Lot 448 Aviators Point, Eleanor, WV 25070
MLS# 284596Listed by: IMPACT REALTY GROUP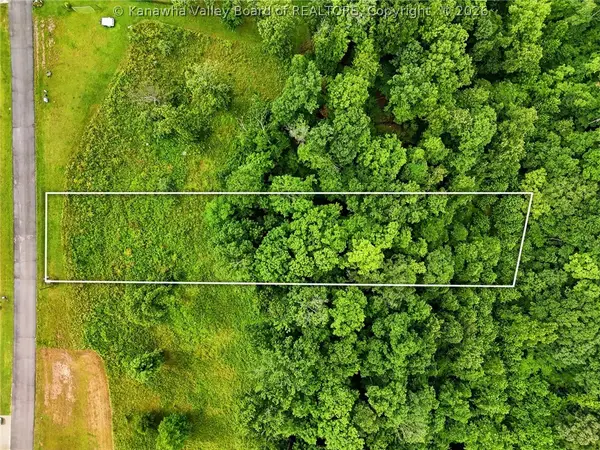 $18,500Active0.67 Acres
Lot 447 Aviators Point, Eleanor, WV 25070
MLS# 284597Listed by: IMPACT REALTY GROUP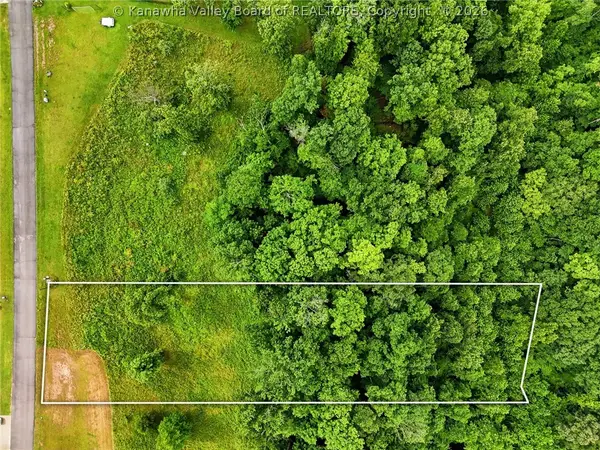 $18,500Active0 Acres
Lot 449 Aviators Point, Eleanor, WV 25070
MLS# 284599Listed by: IMPACT REALTY GROUP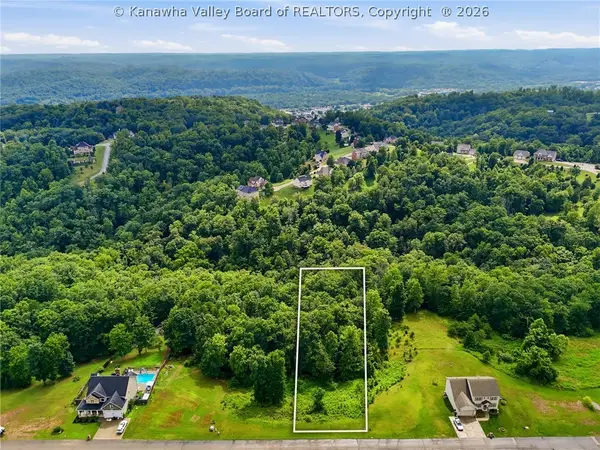 $18,500Active0.71 Acres
Lot 446 Aviators Point, Eleanor, WV 25070
MLS# 284621Listed by: IMPACT REALTY GROUP


Protect your home and budget from life's surprises with an Assurant Home Warranty, backed by a partner that supports you through every step of homeownership. Explore Plans.
© 2023 - 2026 ERA Franchise Systems LLC. All rights reserved. ERA Franchise Systems LLC fully supports the principles of the Fair Housing Act and the Equal Opportunity Act. ERA, ERA Real Estate powered, and their respective logos are registered service marks of ERA Franchise Systems LLC. Each office is independently owned and operated.