
1519 Bloody Hollow Road, Elizabeth, WV 26143
Local realty services provided by:ERA Real Solutions Realty
Listed by: joseph boggess
Office: re/max properties of the valley
MLS#:5232724
Source:OH_NORMLS
Price summary
- Price:$269,000
- Price per sq. ft.:$110.61
About this home
If you're looking for plenty of living space on one level, acreage, privacy, and convenience, this property checks every box! Located just off Rt. 14 between Mineral Wells and Elizabeth, this property is accessible and convenient. The home has FOUR bedrooms and THREE full baths! Every bedroom is attached to a bathroom, and every bedroom includes a walk-in closet. The primary suite has two walk-in closets, private bath, and a separate attached room that could be a nursery, office, more closet space, or space for pets! Two other bedrooms share a jack and jill bath, and the fourth bedroom on the end of the home is attached to another full bath making it an excellent option for guests. A large formal living room is open to ample dining space. The kitchen has tons of cabinetry and counter space with an island. The kitchen is open to the large but cozy family room, complete with wood-burning fireplace and double doors to the back yard. A large mudroom includes utilities and laundry, with access to the side deck and to a bathroom for added convenience. Front and side decks include plenty of space for outdoor enjoyment and entertaining, and a small above ground pool offers summer refreshment! Part of the back yard is fenced for pets, and the lot has plenty of yard space to enjoy as well as ample room to construct additional buildings or garages. Totaling 7.4 acres, this property is secluded and spacious. Don't miss this opportunity for elbow room both inside and out, all in a convenient and private setting!...
Contact an agent
Home facts
- Year built:2003
- Listing ID #:5232724
- Added:45 day(s) ago
- Updated:September 16, 2026 at 08:03 AM
Rooms and interior
- Bedrooms:4
- Total bathrooms:3
- Full bathrooms:3
- Rooms Total:13
- Kitchen Description:Dishwasher, Range, Refrigerator
- Basement:Yes
- Basement Description:Crawl Space
- Living area:2,432 sq. ft.
Heating and cooling
- Cooling:Central Air
- Heating:Forced Air, Propane
- Central air:Yes
Structure and exterior
- Roof:Asphalt
- Year built:2003
- Building area:2,432 sq. ft.
- Lot area:7.4 Acres
- Construction Materials:Vinyl Siding
- Exterior Features:Deck
- Levels:1 Story
Utilities
- Water:Public
- Sewer:Septic Tank
Finances and disclosures
- Price:$269,000
- Price per sq. ft.:$110.61
- Tax amount:$1,134 (2025)
Features and amenities
- Appliances:Dishwasher, Range, Refrigerator
- Laundry features:Dryer
- Pool features:Above Ground
Parking
- Parking description:Driveway

New listings near 1519 Bloody Hollow Road
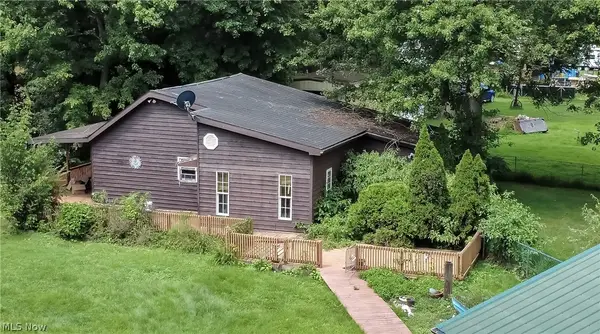 $140,000Pending2 beds 1 baths
825 Hannaman, Elizabeth, WV 26143
MLS# 5234619Listed by: KEY MOVE REALTY LLC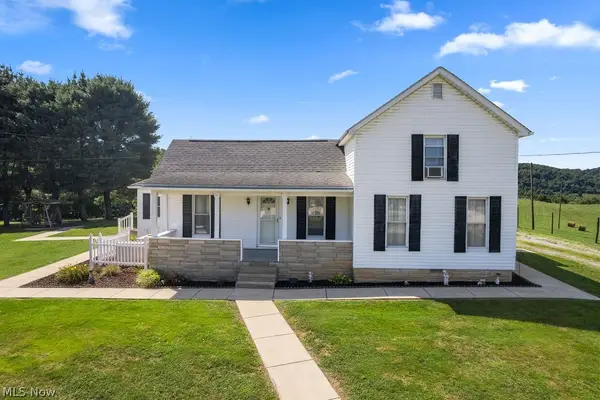 $265,000Active3 beds 1 baths1,892 sq. ft.
466 Palestine Road, Elizabeth, WV 26143
MLS# 5230785Listed by: RE/MAX PROPERTIES OF THE VALLEY $99,000Active2 beds 1 baths
12 Hemlock Street, Elizabeth, WV 26143
MLS# 5225715Listed by: DOUGLASS & CO REAL ESTATE TEAM $5,678,000Active5 beds 6 baths7,325 sq. ft.
1340 Fish Hatchery Road, Elizabeth, WV 26143
MLS# 5224970Listed by: BERKSHIRE HATHAWAY HOMESERVICES PROFESSIONAL REALTY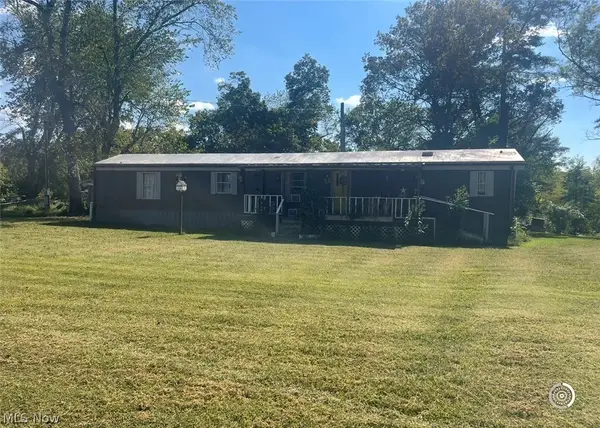 $69,900Pending3 beds 2 baths1,000 sq. ft.
765 Hannaman Lane, Elizabeth, WV 26143
MLS# 5222977Listed by: DOUGLASS & CO REAL ESTATE TEAM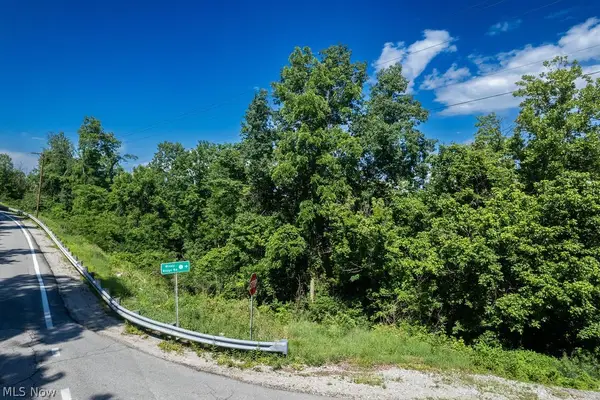 $135,000Pending82.5 Acres
0 Windy Ridge Road, Elizabeth, WV 26143
MLS# 5215740Listed by: RE/MAX PROPERTIES OF THE VALLEY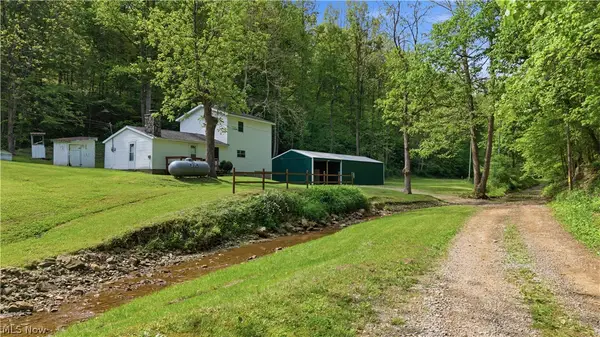 $149,500Active3 beds 1 baths1,280 sq. ft.
1047 Drift Fork Rd, Elizabeth, WV 26143
MLS# 5208515Listed by: CENTURY 21 FULL SERVICE, LLC.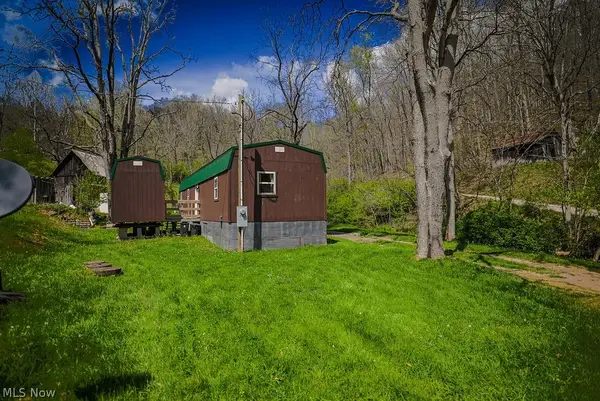 $115,000Active1 beds 1 baths728 sq. ft.
1547 Providence Road, Elizabeth, WV 26143
MLS# 5204046Listed by: SCOUT MOV REALTY LLC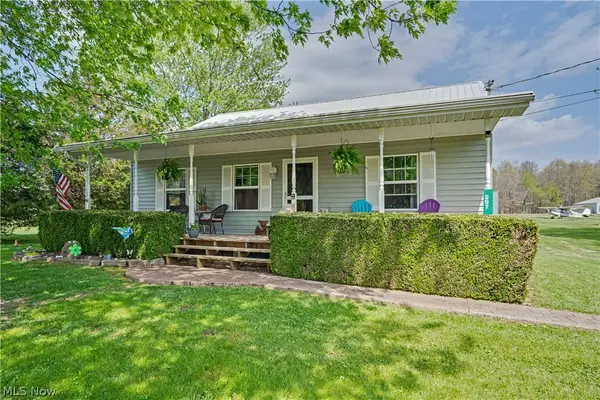 $310,000Active3 beds 2 baths1,800 sq. ft.
297 Hales Landing, Elizabeth, WV 26143
MLS# 5202356Listed by: ONE TEAM REALTY


Protect your home and budget from life's surprises with an Assurant Home Warranty, backed by a partner that supports you through every step of homeownership. Explore Plans.
© 2023 - 2026 ERA Franchise Systems LLC. All rights reserved. ERA Franchise Systems LLC fully supports the principles of the Fair Housing Act and the Equal Opportunity Act. ERA, ERA Real Estate powered, and their respective logos are registered service marks of ERA Franchise Systems LLC. Each office is independently owned and operated.