
142 Morningside Drive, Elkview, WV 25071
Local realty services provided by:ERA Property Elite
142 Morningside Drive,Elkview, WV 25071
$379,000
- 4 Beds
- 3 Baths
- 3,023 sq. ft.
- Single family
- Active
Listed by: jamie sprigle
Office: berkshire hathaway home services professional real
MLS#:285274
Source:WV_KVBOR
Price summary
- Price:$379,000
- Price per sq. ft.:$125.37
About this home
Beautifully updated tri-level home offering numerous improvements from 2024 to present, including updated flooring, heat pump, HVAC, siding, roof, gutters, soffit and appliances. This well maintained home reflects pride of ownership and is a must see to truly appreciate the care and attention throughout. Enjoy out door living with an 18x36 in ground pool and a 10x16 storage building, providing additional space for storage and convenience. Don't miss the opportunity to make this move-in-ready home yours.
Contact an agent
Home facts
- Year built:1973
- Subdivision & Development:Hidden Valley
- Listing ID #:285274
- Added:6 day(s) ago
- Updated:September 06, 2026 at 03:40 PM
Rooms and interior
- Bedrooms:4
- Total bathrooms:3
- Full bathrooms:2
- Half bathrooms:1
- Rooms Total:9
- Flooring:Carpet, Vinyl
- Kitchen Description:Dishwasher, Electric Range, Microwave, Refrigerator
- Basement:Yes
- Basement Description:Partial
- Living area:3,023 sq. ft.
Heating and cooling
- Cooling:Heat Pump
- Heating:Heat Pump
Structure and exterior
- Roof:Metal
- Year built:1973
- Building area:3,023 sq. ft.
- Lot area:0.36 Acres
- Architectural Style:Split Level, Tri Level
- Construction Materials:Brick, Drywall, Vinyl Siding
- Exterior Features:Deck, Fence, Patio, Storage
Schools
- High school:Herbert Hoover
- Middle school:Elkview
- Elementary school:Pinch
Utilities
- Water:Public
- Sewer:Public Sewer
Finances and disclosures
- Price:$379,000
- Price per sq. ft.:$125.37
- Tax amount:$1,527
Features and amenities
- Appliances:Electric Range, Microwave, Refrigerator
- Amenities:Insulated Windows, Smoke Detectors
- Pool features:Pool
Parking
- Parking description:Attached, Garage, One Car Garage
- Garage:Yes
- Garage spaces:1
New listings near 142 Morningside Drive
- New
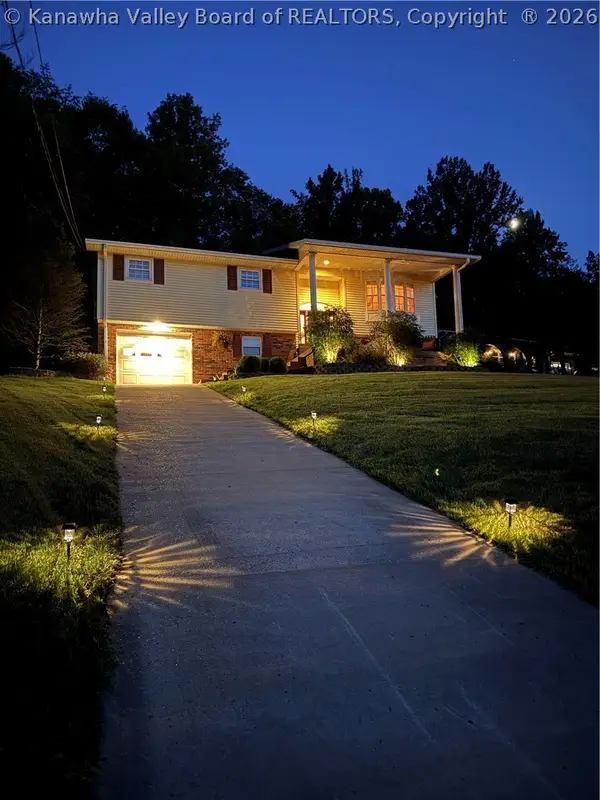 $299,900Active4 beds 3 baths2,555 sq. ft.
666 Elk Estates Estates, Elkview, WV 25071
MLS# 285323Listed by: RED DOOR PROPERTIES  $149,900Pending3 beds 2 baths1,568 sq. ft.
1640 Lee Road, Elkview, WV 25071
MLS# 285229Listed by: IMPACT REALTY GROUP- New
 $275,000Active3 beds 3 baths1,420 sq. ft.
19 Moonlight Drive, Elkview, WV 25071
MLS# 285191Listed by: OLD COLONY  $265,000Active3 beds 2 baths1,600 sq. ft.
7 Alexa Way, Elkview, WV 25071
MLS# 285182Listed by: BERKSHIRE HATHAWAY HOME SERVICES PROFESSIONAL REAL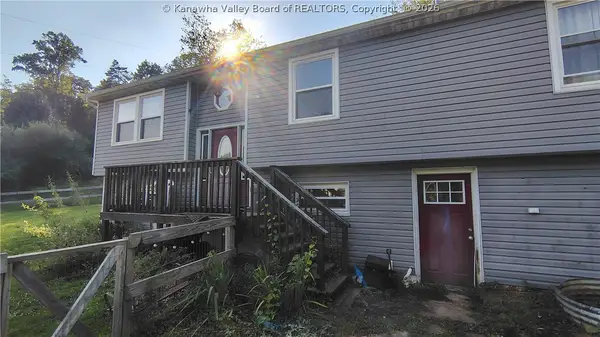 $179,900Pending6 beds 3 baths2,388 sq. ft.
2131 New Hope Road, Elkview, WV 25071
MLS# 285026Listed by: CHANDLER PROPERTIES, LLC $378,740Pending4 beds 3 baths2,612 sq. ft.
60 Breezy Place, Elkview, WV 25071
MLS# 284928Listed by: BETTER HOMES AND GARDENS REAL ESTATE CENTRAL $245,000Pending4 beds 2 baths1,792 sq. ft.
50 Mountaineer Heights Drive, Elkview, WV 25071
MLS# 284780Listed by: BETTER HOMES AND GARDENS REAL ESTATE CENTRAL $100,000Pending3 beds 2 baths1,176 sq. ft.
131 Wildwood Drive, Elkview, WV 25071
MLS# 284288Listed by: BERKSHIRE HATHAWAY HOME SERVICES PROFESSIONAL REAL $220,000Pending4 beds 2 baths1,844 sq. ft.
811 Mcnabb Heights Drive, Elkview, WV 25071
MLS# 283821Listed by: BETTER HOMES AND GARDENS REAL ESTATE CENTRAL


Protect your home and budget from life's surprises with an Assurant Home Warranty, backed by a partner that supports you through every step of homeownership. Explore Plans.
© 2023 - 2026 ERA Franchise Systems LLC. All rights reserved. ERA Franchise Systems LLC fully supports the principles of the Fair Housing Act and the Equal Opportunity Act. ERA, ERA Real Estate powered, and their respective logos are registered service marks of ERA Franchise Systems LLC. Each office is independently owned and operated.