
1429 Foxwood Lane, Elkview, WV 25071
Local realty services provided by:ERA Town & Country Real Estate, Broker
1429 Foxwood Lane,Elkview, WV 25071
$499,999
- 4 Beds
- 3 Baths
- 3,300 sq. ft.
- Single family
- Active
Listed by: christa vance
Office: old colony
MLS#:285797
Source:WV_KVBOR
Price summary
- Price:$499,999
- Price per sq. ft.:$151.51
About this home
Sitting on approximately 37 acres is this move-in ready home. Featuring 4 bedrooms & 3 full baths, it also offers privacy, land, a pond and a 4 plus car detached garage. This property gives you room to have a small farm, a garden & room to spread out. With its large rec room & back deck, the options for entertaining are plentiful. Some newer updates have already been done for you, including, some fresh paint, some flooring & some newer appliances. This could be the opportunity that you've been waiting for. 4th bedroom has 2 more rooms attached to it making it a much larger space to occupy.
Contact an agent
Home facts
- Year built:2003
- Subdivision & Development:N/A
- Listing ID #:285797
- Added:1 day(s) ago
- Updated:October 06, 2026 at 03:56 PM
Rooms and interior
- Bedrooms:4
- Total bathrooms:3
- Full bathrooms:3
- Rooms Total:10
- Flooring:Carpet, Concrete, Hardwood, Laminate
- Dining Description:Separate Formal Dining Room
- Kitchen Description:Dishwasher, Electric Range, Microwave, Refrigerator
- Basement:Yes
- Living area:3,300 sq. ft.
Heating and cooling
- Cooling:Central Air, Heat Pump
- Heating:Heat Pump
- Central air:Yes
Structure and exterior
- Roof:Composition, Shingle
- Year built:2003
- Building area:3,300 sq. ft.
- Lot area:36.92 Acres
- Lot Features:Wooded
- Architectural Style:Two Story
- Construction Materials:Drywall, Frame, Vinyl Siding
- Exterior Features:Deck, Porch
- Levels:2 Story
Schools
- High school:Herbert Hoover
- Middle school:Elkview
- Elementary school:Elk Center
Utilities
- Water:Public
- Sewer:Septic Tank
Finances and disclosures
- Price:$499,999
- Price per sq. ft.:$151.51
- Tax amount:$1,917
Features and amenities
- Appliances:Electric Range, Microwave, Refrigerator
- Amenities:Insulated Windows, Smoke Detectors
Parking
- Parking description:Detached, Garage, Three Car Garage
- Garage:Yes
- Garage spaces:3
New listings near 1429 Foxwood Lane
- New
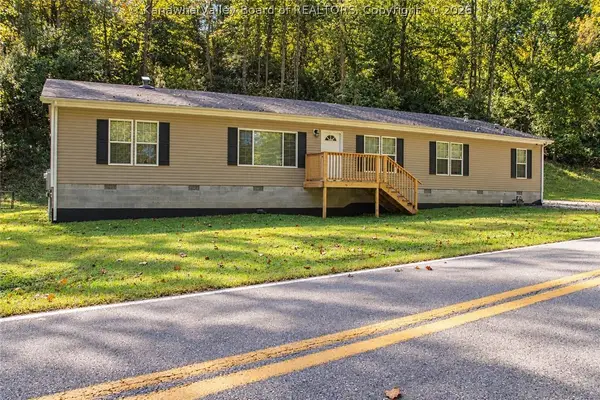 $235,000Active4 beds 2 baths2,280 sq. ft.
5968 Quick Road, Elkview, WV 25071
MLS# 285715Listed by: OLD COLONY - New
 $38,000Active0.44 Acres
0 PT LTS 6-7-8 Youngview Drive, Elkview, WV 25071
MLS# 285621Listed by: BETTER HOMES AND GARDENS REAL ESTATE CENTRAL 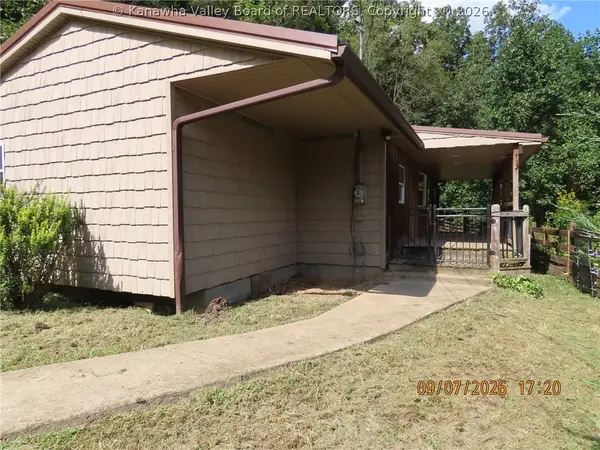 $74,900Pending2 beds 1 baths911 sq. ft.
508 Rambling Hills Road, Elkview, WV 25071
MLS# 285524Listed by: RUNYAN & ASSOCIATES REALTORS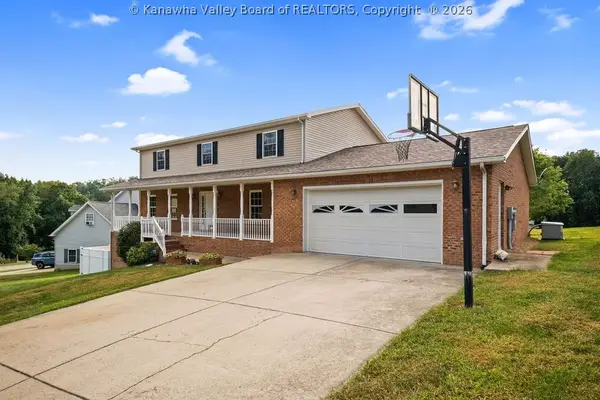 $429,000Active4 beds 4 baths3,402 sq. ft.
43 Cottonwood Drive, Elkview, WV 25071
MLS# 285449Listed by: OLD COLONY $182,400Active4 beds 3 baths1,978 sq. ft.
120 Wildwood Drive, Elkview, WV 25071
MLS# 285394Listed by: SOLD SISTERS REALTY, LLC $379,000Pending4 beds 3 baths3,023 sq. ft.
142 Morningside Drive, Elkview, WV 25071
MLS# 285274Listed by: BERKSHIRE HATHAWAY HOME SERVICES PROFESSIONAL REAL $149,900Active3 beds 2 baths1,568 sq. ft.
1640 Lee Road, Elkview, WV 25071
MLS# 285229Listed by: IMPACT REALTY GROUP- Open Sun, 2 to 4pm
 $275,000Active3 beds 3 baths1,420 sq. ft.
19 Moonlight Drive, Elkview, WV 25071
MLS# 285191Listed by: OLD COLONY  $265,000Active3 beds 4 baths1,600 sq. ft.
7 Alexa Way, Elkview, WV 25071
MLS# 285182Listed by: BERKSHIRE HATHAWAY HOME SERVICES PROFESSIONAL REAL


Protect your home and budget from life's surprises with an Assurant Home Warranty, backed by a partner that supports you through every step of homeownership. Explore Plans.
© 2023 - 2026 ERA Franchise Systems LLC. All rights reserved. ERA Franchise Systems LLC fully supports the principles of the Fair Housing Act and the Equal Opportunity Act. ERA, ERA Real Estate powered, and their respective logos are registered service marks of ERA Franchise Systems LLC. Each office is independently owned and operated.