
149 Bonneville Dr, Falling Waters, WV 25419
Local realty services provided by:ERA OakCrest Realty, Inc.
149 Bonneville Dr,Falling Waters, WV 25419
$290,000
- 3 Beds
- 1 Baths
- 1,494 sq. ft.
- Single family
- Active
Listed by: margaret s. bartles, carol ann harold
Office: long & foster real estate, inc.
MLS#:WVBE2055192
Source:BRIGHTMLS
Price summary
- Price:$290,000
- Price per sq. ft.:$194.11
About this home
This property is cabin type on 5 acres built by owner. The well pump needs work, city water is near. Property is AS IS WHERE IS. This property is protected by video camera. The acreage is beautiful, can be fixed up for your dream home.
Contact an agent
Home facts
- Year built:1987
- Subdivision & Development:RED HAWK
- Listing ID #:WVBE2055192
- Added:10 day(s) ago
- Updated:October 23, 2026 at 02:00 PM
Rooms and interior
- Bedrooms:3
- Total bathrooms:1
- Full bathrooms:1
- Dining Description:Combination Kitchen/Dining
- Kitchen Description:Breakfast Area, Oven/Range - Electric, Refrigerator
- Bedroom Description:Entry Level Bedroom
- Living area:1,494 sq. ft.
Heating and cooling
- Cooling:Wall Unit
- Heating:Electric, Forced Air, Oil, Propane - Leased, Wall Unit
Structure and exterior
- Roof:Shingle
- Year built:1987
- Building area:1,494 sq. ft.
- Lot area:5.01 Acres
- Lot Features:Front Yard, No Thru Street, Partly Wooded, Rural
- Architectural Style:Cabin/Lodge
- Construction Materials:Wood Siding
- Exterior Features:Porch(es)
- Levels:1 1/2 Story
Utilities
- Water:Well
- Sewer:On Site Septic
Finances and disclosures
- Price:$290,000
- Price per sq. ft.:$194.11
- Tax amount:$1,163 (2026)
Features and amenities
- Amenities:Cable TV
Parking
- Parking description:Gravel Driveway
New listings near 149 Bonneville Dr
- Coming Soon
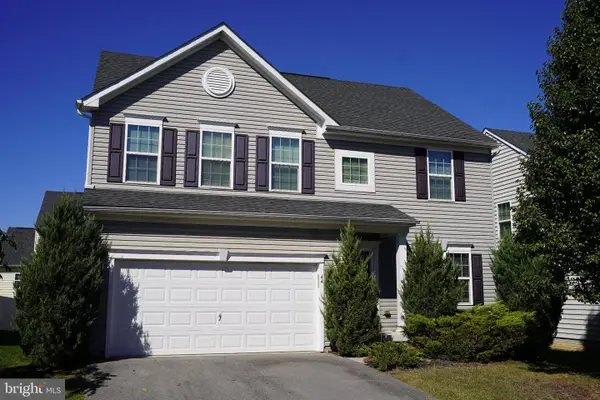 $420,000Coming Soon4 beds 4 baths3,020 sq. ft.
44 Sirocco Ct, FALLING WATERS, WV 25419
MLS# WVBE2055160Listed by: LONG & FOSTER REAL ESTATE, INC. - New
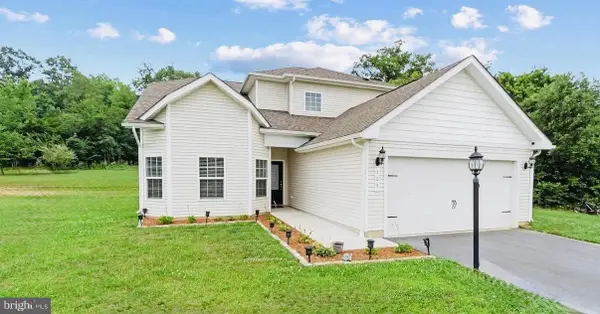 $298,900Active4 beds 3 baths2,222 sq. ft.
165 Rappahannock Run, FALLING WATERS, WV 25419
MLS# WVBE2055464Listed by: THE KW COLLECTIVE - New
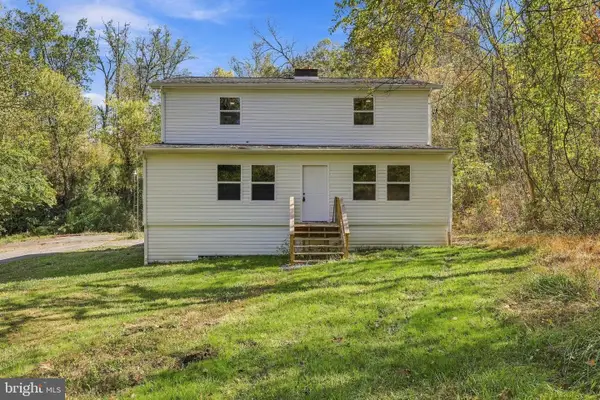 $299,900Active4 beds 2 baths2,160 sq. ft.
132 Riverview Dr, FALLING WATERS, WV 25419
MLS# WVBE2052844Listed by: BUTTS PROPERTY GROUP LLC - Open Sat, 10am to 12pmNew
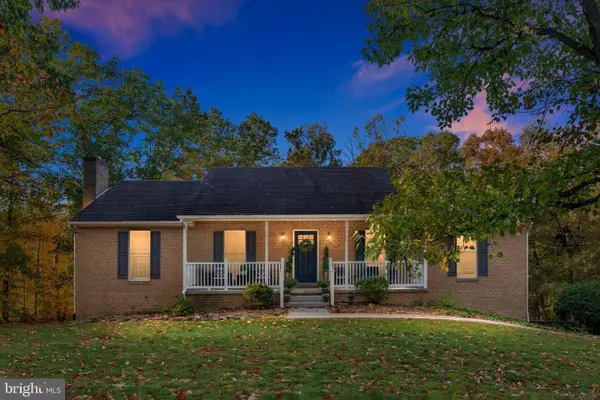 $449,000Active3 beds 3 baths2,972 sq. ft.
248 Antietam Dr, FALLING WATERS, WV 25419
MLS# WVBE2055368Listed by: SAMSON PROPERTIES - New
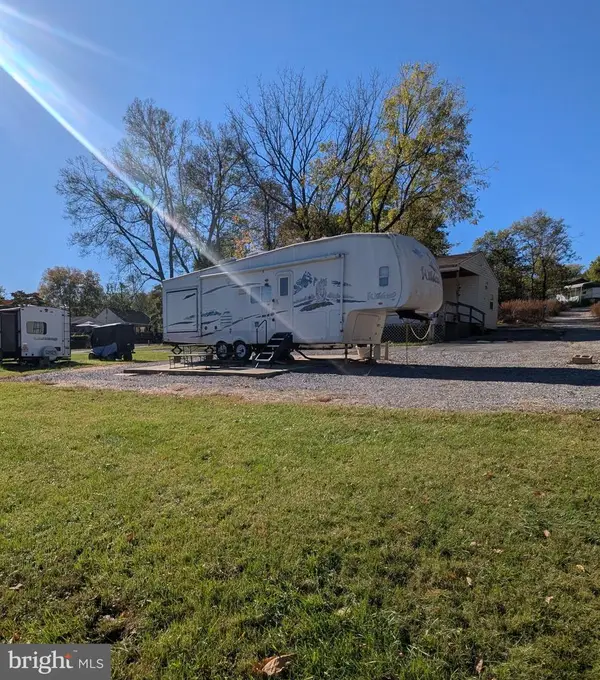 $29,000Active0 Acres
Block 87 Lot 11 Pikers Peak Rd, FALLING WATERS, WV 25419
MLS# WVBE2055438Listed by: MOUNTAIN HOME REAL ESTATE, LLC - Open Sat, 12 to 2pmNew
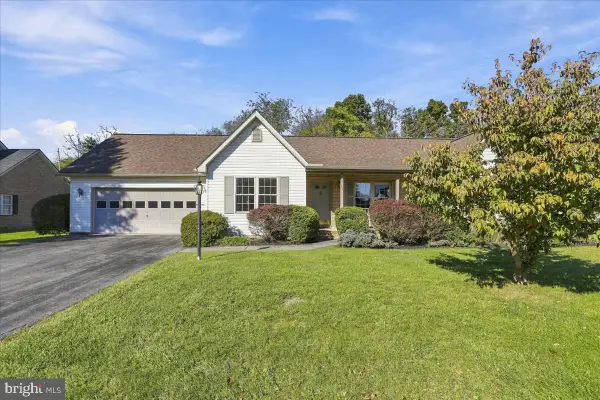 $335,000Active3 beds 2 baths1,346 sq. ft.
22 Colorado Ct, FALLING WATERS, WV 25419
MLS# WVBE2055362Listed by: LONG & FOSTER REAL ESTATE, INC. - New
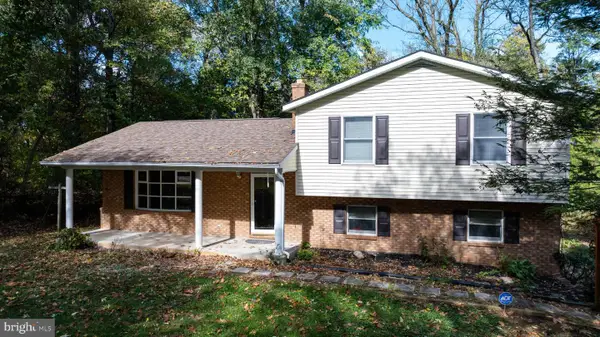 $375,000Active3 beds 3 baths1,536 sq. ft.
205 Chesley Dr, FALLING WATERS, WV 25419
MLS# WVBE2055278Listed by: CENTURY 21 MODERN REALTY RESULTS 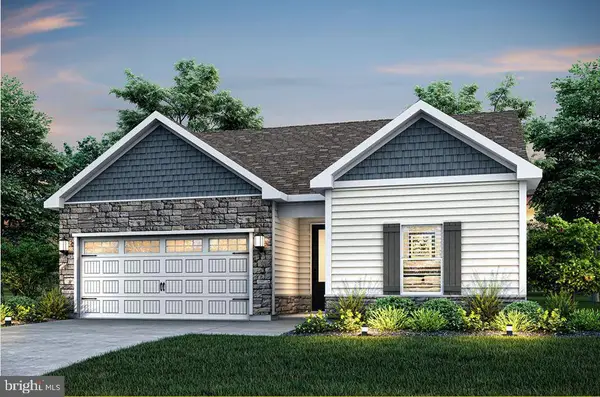 $370,900Active3 beds 2 baths1,527 sq. ft.
75 Brompton St, FALLING WATERS, WV 25419
MLS# WVBE2054304Listed by: LGI REALTY - WEST VIRGINIA, LLC- New
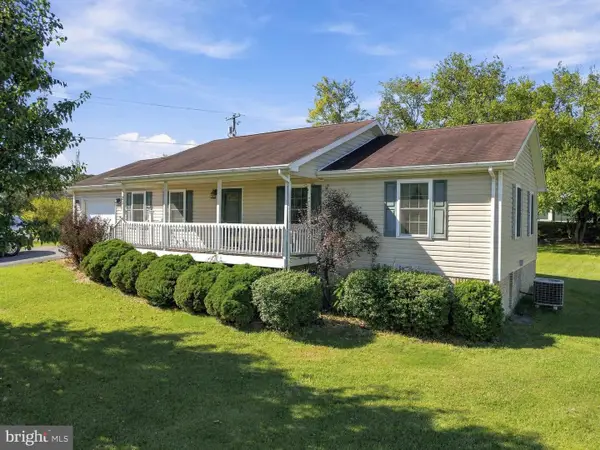 $320,000Active2 beds 2 baths1,248 sq. ft.
21 Left St, FALLING WATERS, WV 25419
MLS# WVBE2055300Listed by: ROBERTS REALTY GROUP, LLC - New
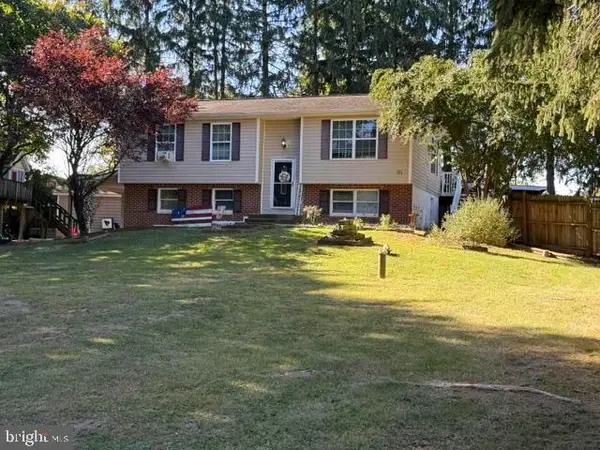 $275,000Active5 beds 2 baths2,908 sq. ft.
35 Salty Ln, FALLING WATERS, WV 25419
MLS# WVBE2055190Listed by: TOUCHSTONE REALTY, LLC


Protect your home and budget from life's surprises with an Assurant Home Warranty, backed by a partner that supports you through every step of homeownership. Explore Plans.
© 2023 - 2026 ERA Franchise Systems LLC. All rights reserved. ERA Franchise Systems LLC fully supports the principles of the Fair Housing Act and the Equal Opportunity Act. ERA, ERA Real Estate powered, and their respective logos are registered service marks of ERA Franchise Systems LLC. Each office is independently owned and operated.