
33 Phoenix Ln, Falling Waters, WV 25419
Local realty services provided by:ERA Valley Realty
33 Phoenix Ln,Falling Waters, WV 25419
$379,900
- 3 Beds
- 2 Baths
- 1,398 sq. ft.
- Single family
- Active
Listed by: natalie j hoffmann
Office: keller williams realty advantage
MLS#:WVBE2056066
Source:BRIGHTMLS
Price summary
- Price:$379,900
- Price per sq. ft.:$271.75
- Monthly HOA dues:$40.83
About this home
Welcome to this thoughtfully upgraded contemporary ranch featuring gleaming hardwood floors throughout and effortless single-level living. The bright kitchen offers a breakfast nook, Corian countertops, and stainless steel appliances, flowing seamlessly into a formal dining room and an expansive great room with vaulted ceilings. Situated on a peaceful cul-de-sac lot, the home boasts a spacious backyard shaded by mature trees and a rear deck ideal for outdoor entertaining. A two-car garage includes full stair access to generous overhead storage. Residents enjoy resort-style community amenities, including walking paths, a swimming pool, tennis and pickleball courts, and a neighborhood park. Conveniently located with quick access to major commuter routes, shopping, medical facilities, and local schools, this turnkey property blends comfort, recreation, and everyday convenience.
Contact an agent
Home facts
- Year built:1997
- Subdivision & Development:SPRING MILLS
- Listing ID #:WVBE2056066
- Added:1 day(s) ago
- Updated:November 18, 2026 at 11:42 PM
Rooms and interior
- Bedrooms:3
- Total bathrooms:2
- Full bathrooms:2
- Flooring:Ceramic Tile, Hardwood
- Dining Description:Combination Dining/Living, Formal/Separate Dining Room
- Bathrooms Description:Bathroom 2, Primary Bathroom
- Kitchen Description:Built-In Microwave, Dishwasher, Disposal, Exhaust Fan, Kitchen - Eat-In, Kitchen - Table Space, Oven/Range - Electric, Pantry, Refrigerator, Stainless Steel Appliances
- Bedroom Description:Primary Bedroom, Walk In Closet(s)
- Living area:1,398 sq. ft.
Heating and cooling
- Cooling:Central A/C
- Heating:Electric, Heat Pump(s)
Structure and exterior
- Roof:Architectural Shingle
- Year built:1997
- Building area:1,398 sq. ft.
- Lot area:0.26 Acres
- Architectural Style:Ranch/Rambler
- Construction Materials:Brick Front, Vinyl Siding
- Foundation Description:Crawl Space
- Levels:1 Story
Utilities
- Water:Public
- Sewer:Public Sewer
Finances and disclosures
- Price:$379,900
- Price per sq. ft.:$271.75
- Tax amount:$1,636 (2026)
Features and amenities
- Laundry features:Dryer, Dryer In Unit, Washer, Washer In Unit
- Amenities:Ceiling Fan(s)
Parking
- Parking description:Asphalt Driveway, Attached Garage, Garage - Front Entry, Garage Door Opener
- Garage:Yes
- Garage spaces:2
New listings near 33 Phoenix Ln
 $457,900Pending4 beds 3 baths2,571 sq. ft.
93 Brompton St, FALLING WATERS, WV 25419
MLS# WVBE2056156Listed by: LGI REALTY - WEST VIRGINIA, LLC- New
 $459,500Active5 beds 3 baths3,248 sq. ft.
330 Traveller Rd, FALLING WATERS, WV 25419
MLS# WVBE2056094Listed by: RE/MAX ROOTS - New
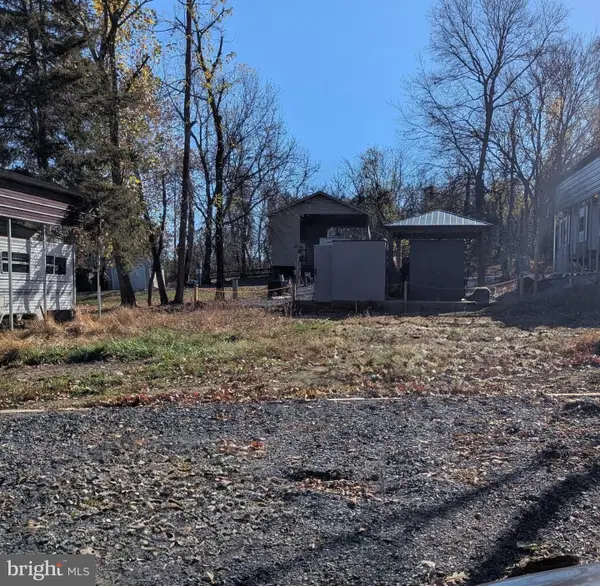 $30,000Active0 Acres
Block 92 Lot 12 Bear Bottom Rd, FALLING WATERS, WV 25419
MLS# WVBE2055984Listed by: MOUNTAIN HOME REAL ESTATE, LLC - New
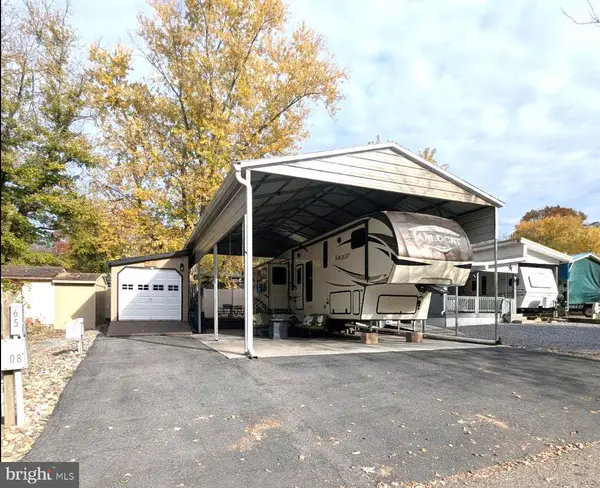 $129,900Active0 Acres
Block 65 Lot 8 Best Bet Curv, FALLING WATERS, WV 25419
MLS# WVBE2055936Listed by: MOUNTAIN HOME REAL ESTATE, LLC 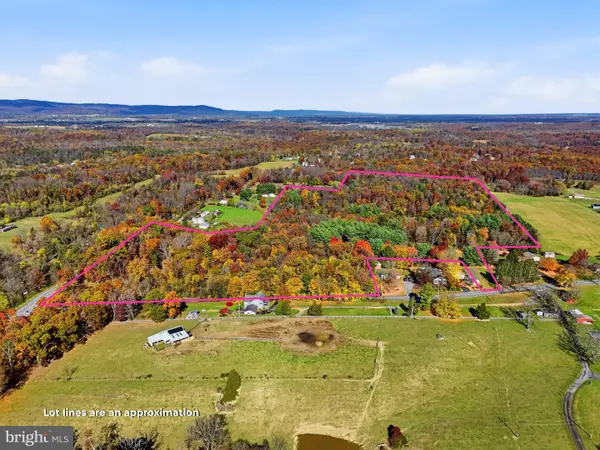 $1,900,000Active31.83 Acres
Grade Rd, FALLING WATERS, WV 25419
MLS# WVBE2055630Listed by: TOUCHSTONE REALTY, LLC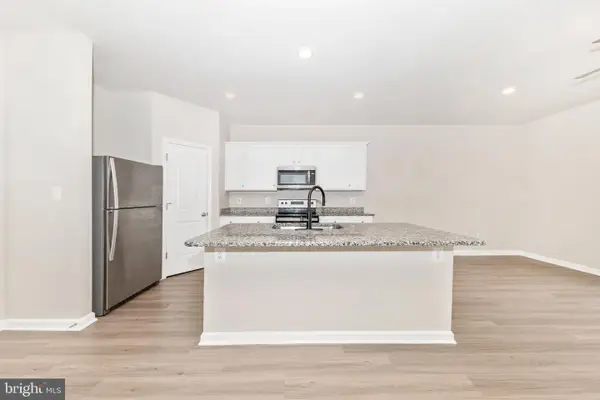 $249,900Active3 beds 3 baths1,512 sq. ft.
24 Dumsford St, FALLING WATERS, WV 25419
MLS# WVBE2055894Listed by: SAMSON PROPERTIES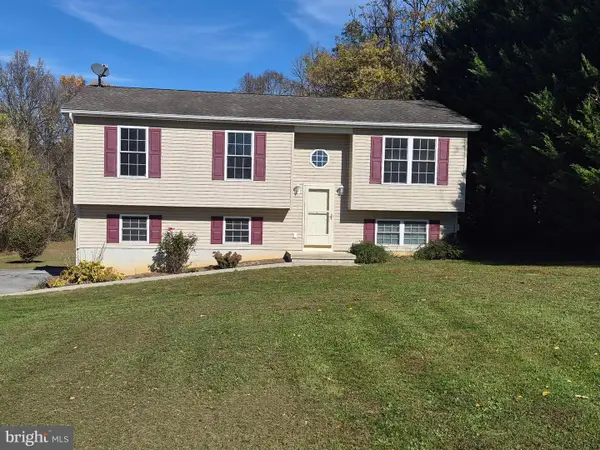 $265,000Pending3 beds 2 baths1,028 sq. ft.
54 Butcher Rd, FALLING WATERS, WV 25419
MLS# WVBE2055872Listed by: EXP REALTY, LLC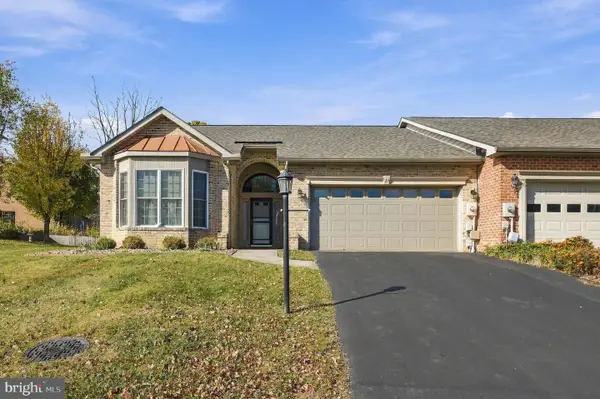 $314,900Active2 beds 2 baths1,532 sq. ft.
31 Morningside Dr, FALLING WATERS, WV 25419
MLS# WVBE2055746Listed by: RE/MAX DISTINCTIVE REAL ESTATE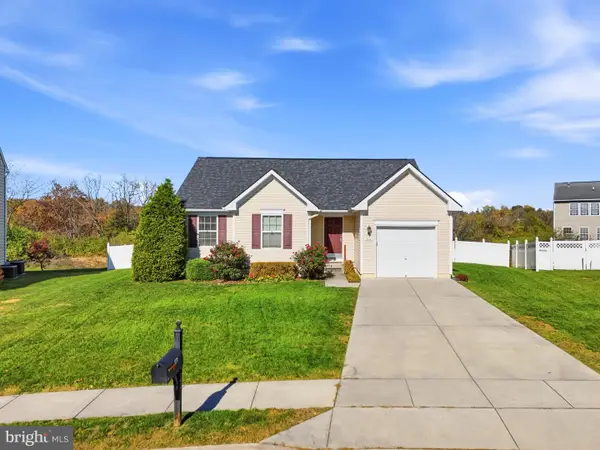 $299,900Pending3 beds 2 baths1,341 sq. ft.
166 Brandenburg Dr, FALLING WATERS, WV 25419
MLS# WVBE2055770Listed by: RE/MAX REAL ESTATE GROUP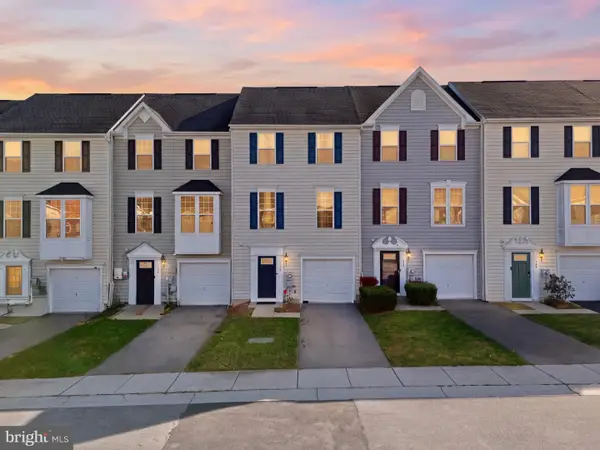 $240,000Pending3 beds 3 baths1,917 sq. ft.
150 Norwood Dr, FALLING WATERS, WV 25419
MLS# WVBE2055764Listed by: SAMSON PROPERTIES


Protect your home and budget from life's surprises with an Assurant Home Warranty, backed by a partner that supports you through every step of homeownership. Explore Plans.
© 2023 - 2026 ERA Franchise Systems LLC. All rights reserved. ERA Franchise Systems LLC fully supports the principles of the Fair Housing Act and the Equal Opportunity Act. ERA, ERA Real Estate powered, and their respective logos are registered service marks of ERA Franchise Systems LLC. Each office is independently owned and operated.