
330 Traveller Rd, Falling Waters, WV 25419
Local realty services provided by:ERA Valley Realty
330 Traveller Rd,Falling Waters, WV 25419
$459,500
- 5 Beds
- 3 Baths
- 3,248 sq. ft.
- Single family
- Active
Listed by: david k spence
Office: re/max roots
MLS#:WVBE2056094
Source:BRIGHTMLS
Price summary
- Price:$459,500
- Price per sq. ft.:$141.47
- Monthly HOA dues:$7.25
About this home
One level living at its finest on manageable acreage in established subdivision in Falling Waters. Not only do we have fresh paint and some polished hardware, baths, kitchen, and even the garage received a facelift! 5 bedrooms, 3 full baths and a full finished basement with walkout access to your private lawn checks many buyer needs in the market. Move in ready!
Contact an agent
Home facts
- Year built:1988
- Subdivision & Development:POTOMAC HEIGHTS
- Listing ID #:WVBE2056094
- Added:5 day(s) ago
- Updated:November 18, 2026 at 11:52 PM
Rooms and interior
- Bedrooms:5
- Total bathrooms:3
- Full bathrooms:3
- Flooring:Carpet, Luxury Vinyl Plank
- Dining Description:Combination Dining/Living, Combination Kitchen/Dining
- Kitchen Description:Dishwasher, Oven/Range - Gas, Recessed Lighting, Refrigerator
- Bedroom Description:Entry Level Bedroom
- Basement:Yes
- Basement Description:Connecting Stairway, Daylight, Fully Finished, Garage Access, Heated, Improved, Interior Access, Outside Entrance, Partial, Rear Entrance, Shelving, Space For Rooms, Walkout Level, Windows, Workshop
- Living area:3,248 sq. ft.
Heating and cooling
- Cooling:Central A/C, Heat Pump(s), Programmable Thermostat
- Heating:Baseboard - Electric, Central, Electric, Heat Pump(s), Propane - Leased
Structure and exterior
- Roof:Architectural Shingle
- Year built:1988
- Building area:3,248 sq. ft.
- Lot area:1.94 Acres
- Lot Features:Cleared, Corner, Front Yard, Rear Yard, Rural, SideYard(s)
- Architectural Style:Ranch/Rambler
- Construction Materials:Brick
- Exterior Features:Deck(s), Patio(s), Play Area, Porch(es), Roof
- Foundation Description:Block, Permanent
- Levels:2 Stories
Schools
- High school:SPRING MILLS
- Middle school:SPRING MILLS
- Elementary school:POTOMACK
Utilities
- Water:Well
- Sewer:On Site Septic
Finances and disclosures
- Price:$459,500
- Price per sq. ft.:$141.47
- Tax amount:$3,080 (2026)
Features and amenities
- Laundry features:Hookup, Washer/Dryer Hookups Only
- Amenities:200+ Amp Service, Bar, Cable TV Available, Carbon Monoxide Detector(s), Double Pane Windows, Electric Available, Insulated Windows, Phone Available, Recessed Lighting, Smoke Detector, Underground Utilities
Parking
- Parking description:Attached Garage, Garage - Front Entry, Garage Door Opener, Inside Access, Oversized, Paved Driveway
- Garage:Yes
- Garage spaces:2
New listings near 330 Traveller Rd
- New
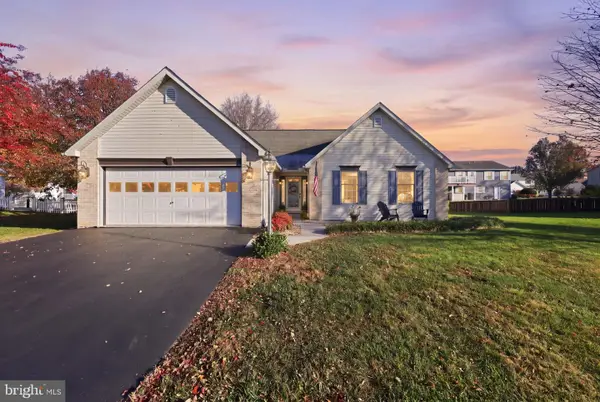 $379,900Active3 beds 2 baths1,398 sq. ft.
33 Phoenix Ln, FALLING WATERS, WV 25419
MLS# WVBE2056066Listed by: KELLER WILLIAMS REALTY ADVANTAGE  $457,900Pending4 beds 3 baths2,571 sq. ft.
93 Brompton St, FALLING WATERS, WV 25419
MLS# WVBE2056156Listed by: LGI REALTY - WEST VIRGINIA, LLC- New
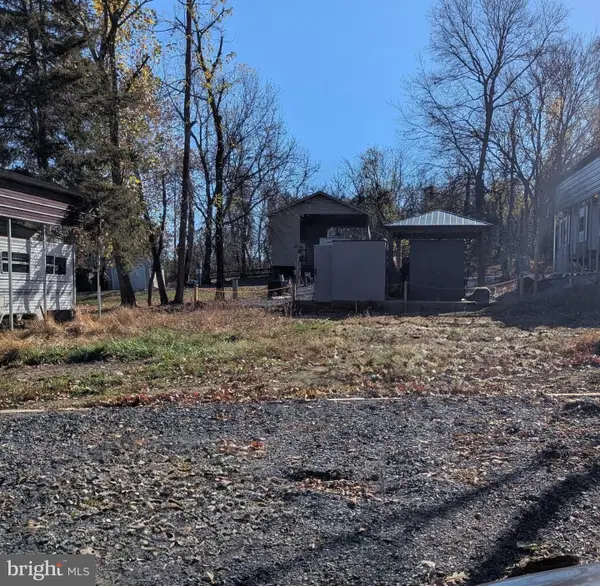 $30,000Active0 Acres
Block 92 Lot 12 Bear Bottom Rd, FALLING WATERS, WV 25419
MLS# WVBE2055984Listed by: MOUNTAIN HOME REAL ESTATE, LLC - New
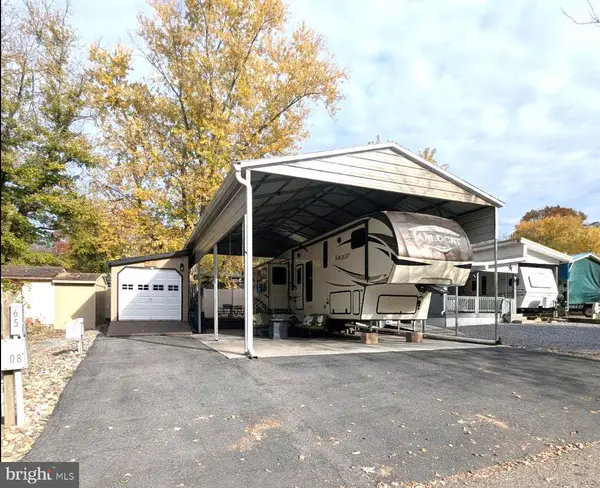 $129,900Active0 Acres
Block 65 Lot 8 Best Bet Curv, FALLING WATERS, WV 25419
MLS# WVBE2055936Listed by: MOUNTAIN HOME REAL ESTATE, LLC 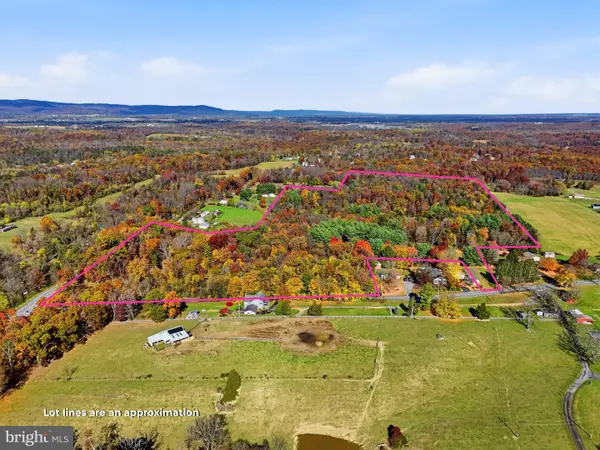 $1,900,000Active31.83 Acres
Grade Rd, FALLING WATERS, WV 25419
MLS# WVBE2055630Listed by: TOUCHSTONE REALTY, LLC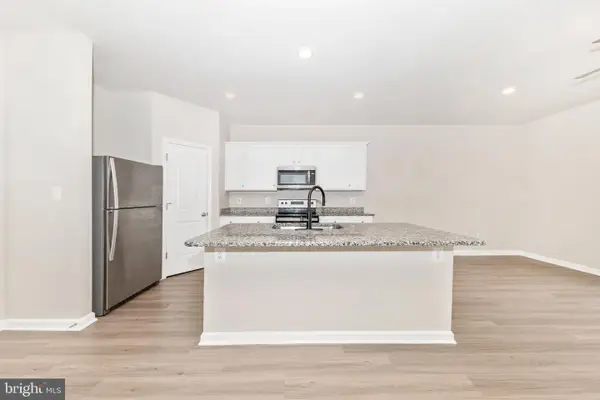 $249,900Active3 beds 3 baths1,512 sq. ft.
24 Dumsford St, FALLING WATERS, WV 25419
MLS# WVBE2055894Listed by: SAMSON PROPERTIES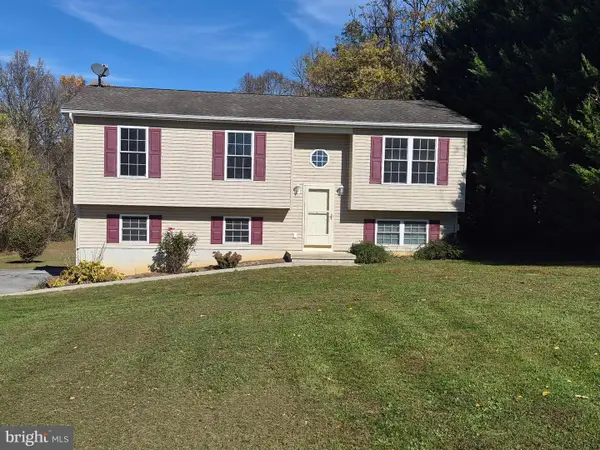 $265,000Pending3 beds 2 baths1,028 sq. ft.
54 Butcher Rd, FALLING WATERS, WV 25419
MLS# WVBE2055872Listed by: EXP REALTY, LLC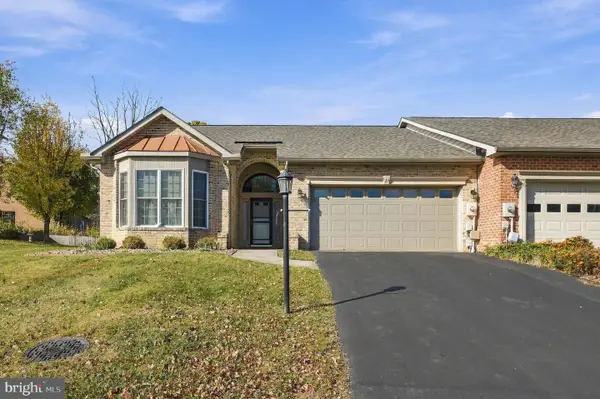 $314,900Active2 beds 2 baths1,532 sq. ft.
31 Morningside Dr, FALLING WATERS, WV 25419
MLS# WVBE2055746Listed by: RE/MAX DISTINCTIVE REAL ESTATE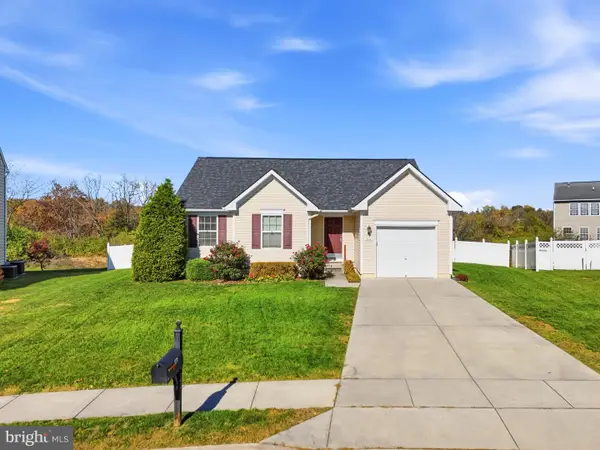 $299,900Pending3 beds 2 baths1,341 sq. ft.
166 Brandenburg Dr, FALLING WATERS, WV 25419
MLS# WVBE2055770Listed by: RE/MAX REAL ESTATE GROUP


Protect your home and budget from life's surprises with an Assurant Home Warranty, backed by a partner that supports you through every step of homeownership. Explore Plans.
© 2023 - 2026 ERA Franchise Systems LLC. All rights reserved. ERA Franchise Systems LLC fully supports the principles of the Fair Housing Act and the Equal Opportunity Act. ERA, ERA Real Estate powered, and their respective logos are registered service marks of ERA Franchise Systems LLC. Each office is independently owned and operated.