
Tbd Haventree Terrace Haventree Ter, Falling Waters, WV 25419
Local realty services provided by:ERA Martin Associates
Tbd Haventree Terrace Haventree Ter,Falling Waters, WV 25419
$2,749,990
- 3 Beds
- 3 Baths
- 2,826 sq. ft.
- Single family
- Active
Listed by: samantha young
Office: young & associates
MLS#:WVBE2052838
Source:BRIGHTMLS
Price summary
- Price:$2,749,990
- Price per sq. ft.:$973.1
- Monthly HOA dues:$58.33
About this home
DEEP RIVER ACCESS! CUSTOM MID CENTURY MODERN CONTEMPORY RANCHER with picturesque views of the Potomac River, Dam 5 & Majestic Mountain views! Sited on a private 6.46 acre lot- this sprawling 2826sq ft home features - 3 bedroom 2.5 bath- 3 car garage side load -Open concept with Soaring cathedral ceilings- Custom designer kitchen - Great room features a gas fireplace- low maintenance designer lvp flooring - This is a TO-BE-BUILT home- Master bath complete with freestanding tub and separate shower with rain head and handheld. Builder has allotted for upgraded modern lighting fixtures. Upgraded quartz counter tops through out home-Large enclosed rear screened in porch-
Homesite sits at the end of a cul-de-sac in Bella Vista- a gated exclusive community consisting of only 11 homesites.
Homesite 28 offers approx 500 ft of direct Potomac River frontage and dominates the end of the cul-de-sac (neighboring lots will position homes far away- creating exclusive & private location for a new home.) This direct frontage exclusive frontage is after Dam 5 which boosts some of the best fishing. Community does also offers 150 ft of direct community river frontage above dam 5 with Pavallion & boat ramp- Deep River for boating! This piece of Heaven is only approx 80 miles to Washimgton DC/ 65 miles to Dulles Airport making its location ideal! Owner is a licensed Real Estate Broker....
Contact an agent
Home facts
- Year built:2026
- Subdivision & Development:BELLA VISTA
- Listing ID #:WVBE2052838
- Added:98 day(s) ago
- Updated:October 23, 2026 at 02:00 PM
Rooms and interior
- Bedrooms:3
- Total bathrooms:3
- Full bathrooms:2
- Half bathrooms:1
- Flooring:Carpet, Ceramic Tile, Luxury Vinyl Plank
- Dining Description:Combination Dining/Living, Combination Kitchen/Dining
- Kitchen Description:Carpet, Combination Kitchen/Living, Disposal, Icemaker, Kitchen - Island, Microwave, Oven - Self Cleaning, Pantry, Recessed Lighting, Refrigerator, Stainless Steel Appliances
- Bedroom Description:Carpet
- Basement:Yes
- Basement Description:Unfinished, Walkout Level
- Living area:2,826 sq. ft.
Heating and cooling
- Cooling:Central A/C
- Heating:Electric, Heat Pump(s)
Structure and exterior
- Roof:Architectural Shingle
- Year built:2026
- Building area:2,826 sq. ft.
- Lot Features:Cul-de-sac, No Thru Street, Premium, Private, River
- Architectural Style:Contemporary, Mid-Century Modern, Ranch/Rambler
- Construction Materials:Combination, HardiPlank Type, Stone
- Exterior Features:Porch(es)
- Foundation Description:Concrete Perimeter
- Levels:2 Stories
Utilities
- Water:Well
Finances and disclosures
- Price:$2,749,990
- Price per sq. ft.:$973.1
- Tax amount:$2,704 (2025)
Features and amenities
- Amenities:Carpet, Ceiling Fan(s), Recessed Lighting
Parking
- Parking description:Asphalt Driveway, Attached Garage, Garage - Side Entry, Garage Door Opener
- Garage:Yes
- Garage spaces:3
New listings near Tbd Haventree Terrace Haventree Ter
- Coming Soon
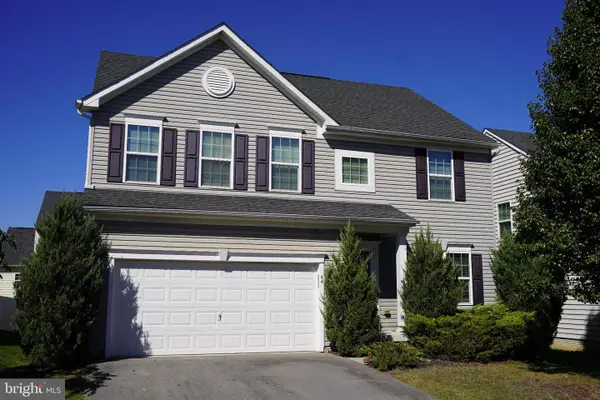 $420,000Coming Soon4 beds 4 baths3,020 sq. ft.
44 Sirocco Ct, FALLING WATERS, WV 25419
MLS# WVBE2055160Listed by: LONG & FOSTER REAL ESTATE, INC. - New
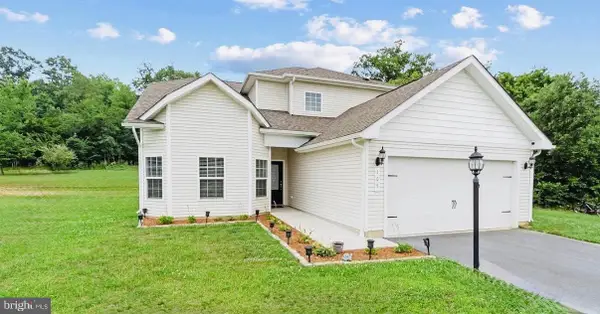 $298,900Active4 beds 3 baths2,222 sq. ft.
165 Rappahannock Run, FALLING WATERS, WV 25419
MLS# WVBE2055464Listed by: THE KW COLLECTIVE - New
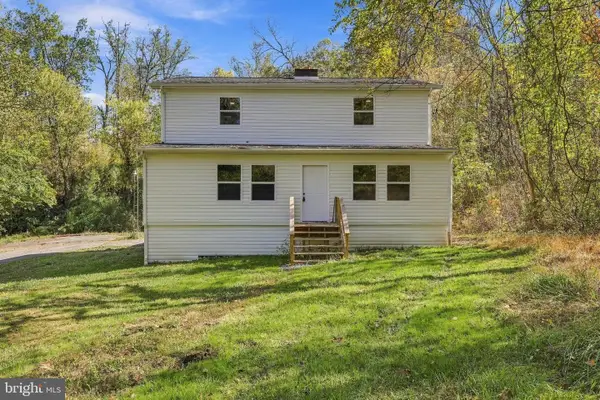 $299,900Active4 beds 2 baths2,160 sq. ft.
132 Riverview Dr, FALLING WATERS, WV 25419
MLS# WVBE2052844Listed by: BUTTS PROPERTY GROUP LLC - Open Sat, 10am to 12pmNew
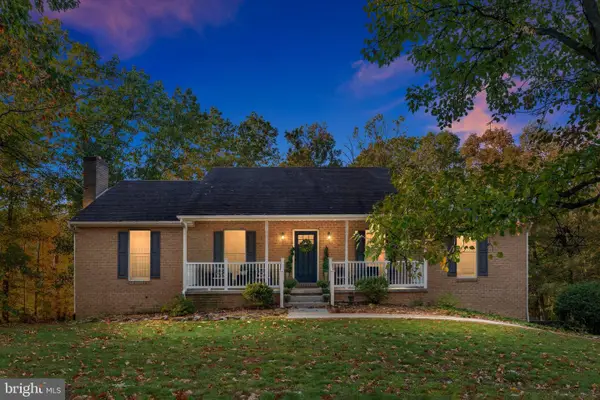 $449,000Active3 beds 3 baths2,972 sq. ft.
248 Antietam Dr, FALLING WATERS, WV 25419
MLS# WVBE2055368Listed by: SAMSON PROPERTIES - New
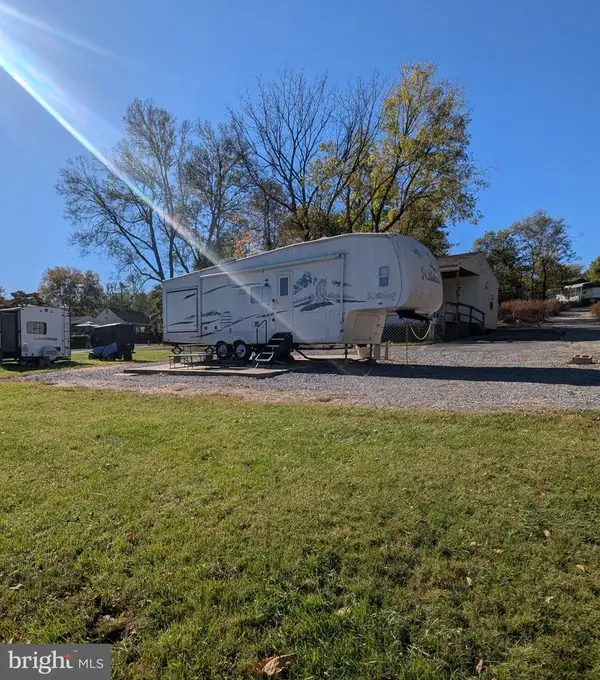 $29,000Active0 Acres
Block 87 Lot 11 Pikers Peak Rd, FALLING WATERS, WV 25419
MLS# WVBE2055438Listed by: MOUNTAIN HOME REAL ESTATE, LLC - Open Sat, 12 to 2pmNew
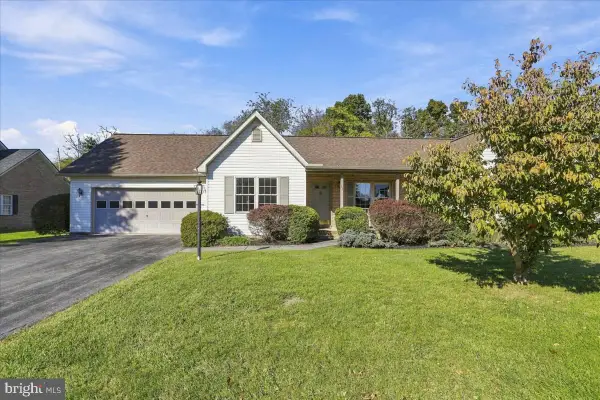 $335,000Active3 beds 2 baths1,346 sq. ft.
22 Colorado Ct, FALLING WATERS, WV 25419
MLS# WVBE2055362Listed by: LONG & FOSTER REAL ESTATE, INC. - New
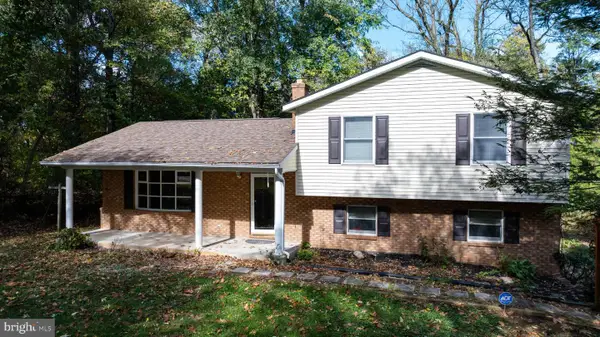 $375,000Active3 beds 3 baths1,536 sq. ft.
205 Chesley Dr, FALLING WATERS, WV 25419
MLS# WVBE2055278Listed by: CENTURY 21 MODERN REALTY RESULTS 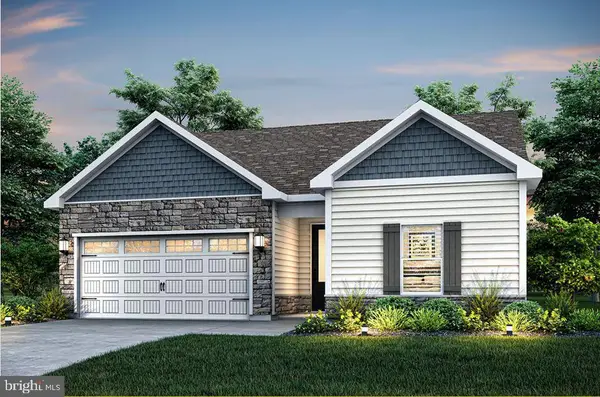 $370,900Active3 beds 2 baths1,527 sq. ft.
75 Brompton St, FALLING WATERS, WV 25419
MLS# WVBE2054304Listed by: LGI REALTY - WEST VIRGINIA, LLC- New
 $320,000Active2 beds 2 baths1,248 sq. ft.
21 Left St, FALLING WATERS, WV 25419
MLS# WVBE2055300Listed by: ROBERTS REALTY GROUP, LLC - New
 $275,000Active5 beds 2 baths2,908 sq. ft.
35 Salty Ln, FALLING WATERS, WV 25419
MLS# WVBE2055190Listed by: TOUCHSTONE REALTY, LLC


Protect your home and budget from life's surprises with an Assurant Home Warranty, backed by a partner that supports you through every step of homeownership. Explore Plans.
© 2023 - 2026 ERA Franchise Systems LLC. All rights reserved. ERA Franchise Systems LLC fully supports the principles of the Fair Housing Act and the Equal Opportunity Act. ERA, ERA Real Estate powered, and their respective logos are registered service marks of ERA Franchise Systems LLC. Each office is independently owned and operated.