
104 Dogwood Dr, Franklin, WV 26807
Local realty services provided by:ERA OakCrest Realty, Inc.
104 Dogwood Dr,Franklin, WV 26807
$248,000
- 4 Beds
- 2 Baths
- 1,720 sq. ft.
- Single family
- Active
Listed by: susan elizabeth conrad melendez
Office: kline may realty
MLS#:WVPT2001276
Source:BRIGHTMLS
Price summary
- Price:$248,000
- Price per sq. ft.:$144.19
About this home
Come home to Franklin, WV! You will want to check out this charming home walking distance to all downtown Franklin has to offer. From the front porch soak in the mountain views. Enjoy the inviting back patio (perfect for entertaining) and the spacious back yard with room for gardening. An apple tree
and elderberry bushes provide delicious juicy fruit and berries. The large detached garage provides storage for your tools, equipment, or seasonal items. A large mudroom with stackable washer and dryer is conveniently located as you enter from the patio. One bedroom on the main level and three upstairs. One bedroom is non conforming. Under cabinet lighting completes the kitchen charm. Well-maintained and updated! Come have a look!
Contact an agent
Home facts
- Year built:1899
- Subdivision & Development:NONE
- Listing ID #:WVPT2001276
- Added:106 day(s) ago
- Updated:September 06, 2026 at 01:49 PM
Rooms and interior
- Bedrooms:4
- Total bathrooms:2
- Full bathrooms:1
- Half bathrooms:1
- Flooring:Carpet, Laminated, Wood
- Kitchen Description:Built-In Microwave, Dishwasher, Oven/Range - Electric, Refrigerator
- Living area:1,720 sq. ft.
Heating and cooling
- Cooling:Ductless/Mini-Split, Window Unit(s)
- Heating:Baseboard - Electric, Electric, Forced Air, Wall Unit
Structure and exterior
- Roof:Metal
- Year built:1899
- Building area:1,720 sq. ft.
- Lot area:0.25 Acres
- Lot Features:Downtown
- Architectural Style:Farmhouse/National Folk
- Construction Materials:Vinyl Siding
- Foundation Description:Crawl Space
- Levels:1 1/2 Story
Schools
- High school:PENDLETON COUNTY MIDDLE/HIGH SCHOOL
- Middle school:PENDLETON COUNTY MIDDLE/HIGH SCHOOL
- Elementary school:FRANKLIN
Utilities
- Water:Public
- Sewer:Public Sewer
Finances and disclosures
- Price:$248,000
- Price per sq. ft.:$144.19
- Tax amount:$1,110 (2025)
Features and amenities
- Laundry features:Dryer In Unit, Has Laundry, Washer In Unit, Washer/Dryer Stacked
- Amenities:Above Ground Utilities, Double Hung Windows, Electric Available
Parking
- Parking description:Crushed Stone, Detached Garage, Garage - Front Entry
- Garage:Yes
- Garage spaces:1
New listings near 104 Dogwood Dr
- New
 $69,900Active23.01 Acres
Lot 11 Smith Hts, FRANKLIN, WV 26807
MLS# WVPT2001378Listed by: SENECA ROCKS REALTY, LLC 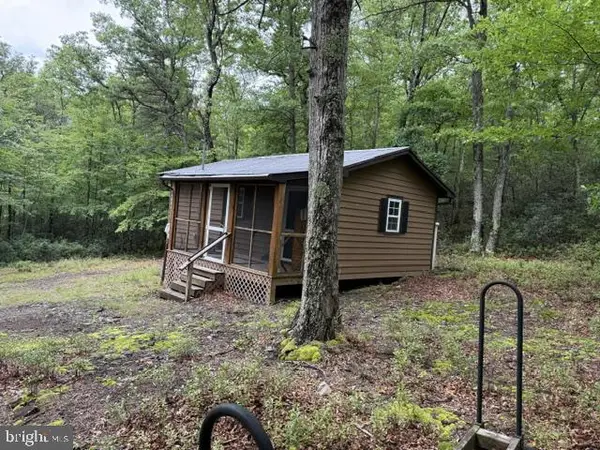 $159,000Active1 beds 1 baths392 sq. ft.
69 Sky Dr, FRANKLIN, WV 26807
MLS# WVPT2001370Listed by: WEST VIRGINIA LAND & HOME REALTY $45,000Active1.03 Acres
Lot # 9 Highland Ridge, FRANKLIN, WV 26807
MLS# WVPT2001366Listed by: WV HERITAGE REAL ESTATE, LLC. $89,900Active1.06 Acres
Lot 21 Fairway Ln, FRANKLIN, WV 26807
MLS# WVPT2001364Listed by: WV HERITAGE REAL ESTATE, LLC.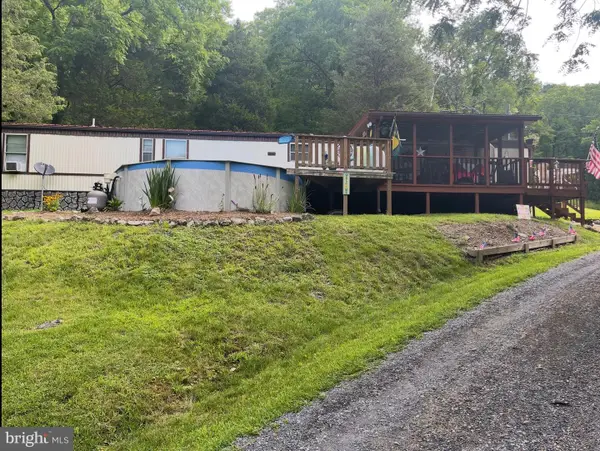 $198,000Active3 beds 2 baths
147 Day Owens Dr, FRANKLIN, WV 26807
MLS# WVPT2001356Listed by: OLD DOMINION REALTY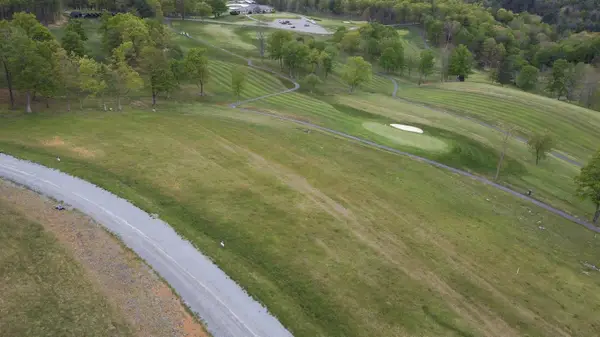 $129,900Active1 Acres
Lot 5 Golf Club Rd, Franklin, WV 26807
MLS# 679761Listed by: HERITAGE REAL ESTATE CO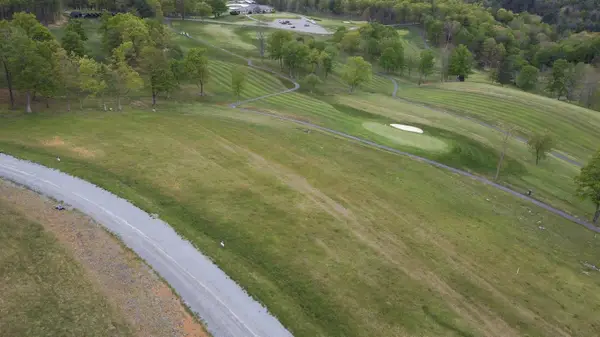 $139,000Active1.32 Acres
Lot 7 Golf Club Dr, Franklin, WV 26807
MLS# 679764Listed by: HERITAGE REAL ESTATE CO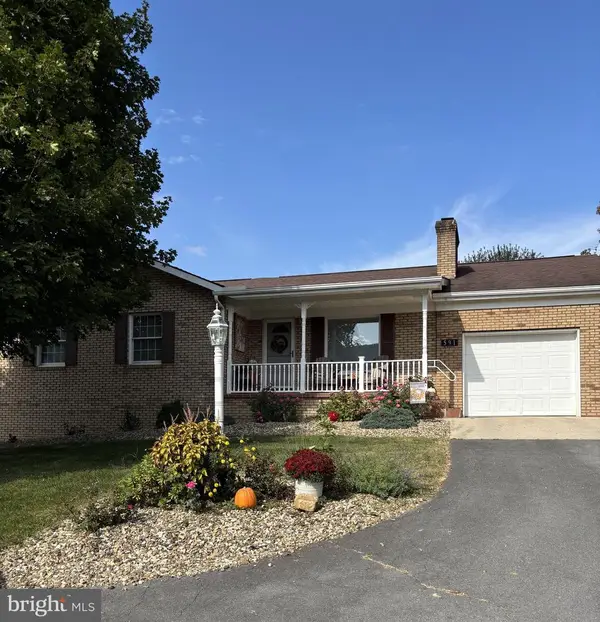 $405,000Active3 beds 3 baths3,637 sq. ft.
591 N Main St, FRANKLIN, WV 26807
MLS# WVPT2001344Listed by: SUGAR GROVE REALTY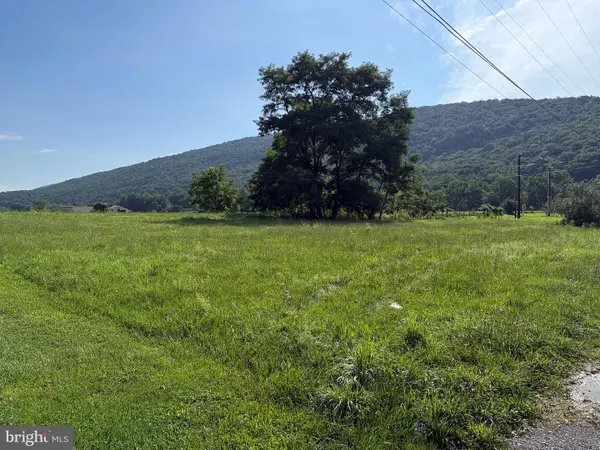 $49,000Active0.48 Acres
Meadow Ln, FRANKLIN, WV 26807
MLS# WVPT2001342Listed by: SUGAR GROVE REALTY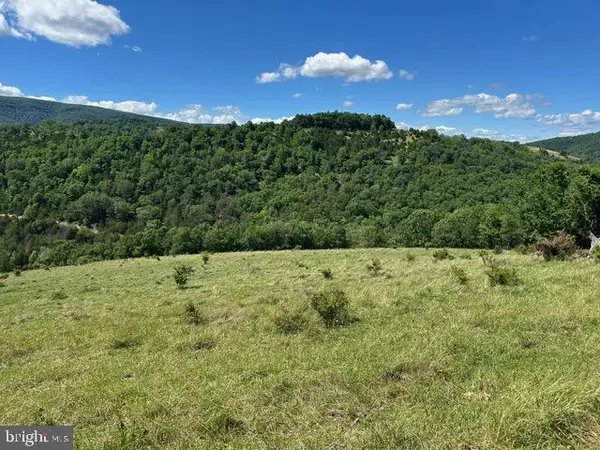 $399,000Active86.5 Acres
1096 Strauter Rd, FRANKLIN, WV 26807
MLS# WVPT2001338Listed by: SUGAR GROVE REALTY


Protect your home and budget from life's surprises with an Assurant Home Warranty, backed by a partner that supports you through every step of homeownership. Explore Plans.
© 2023 - 2026 ERA Franchise Systems LLC. All rights reserved. ERA Franchise Systems LLC fully supports the principles of the Fair Housing Act and the Equal Opportunity Act. ERA, ERA Real Estate powered, and their respective logos are registered service marks of ERA Franchise Systems LLC. Each office is independently owned and operated.