
5621 Kiser Gap Rd, Franklin, WV 26807
Local realty services provided by:O'BRIEN REALTY ERA POWERED
5621 Kiser Gap Rd,Franklin, WV 26807
$660,000
- 4 Beds
- 2 Baths
- 1,552 sq. ft.
- Farm
- Active
Listed by: sandra dove hunt
Office: west virginia land & home realty
MLS#:WVPT2001116
Source:BRIGHTMLS
Price summary
- Price:$660,000
- Price per sq. ft.:$425.26
About this home
Escape to nearly 68 acres of peace, privacy, and beautiful Pendleton County countryside. Located along Kiser Gap Road near Franklin, this unique property offers 67.99 acres of open pasture, wooded surroundings, mountain views, and plenty of room to enjoy the quiet West Virginia lifestyle. Whether you are searching for a full-time homestead, recreational retreat, working farm, or private getaway, this property offers the space and setting to make it your own. The 4-bedroom log-sided home has character, a metal roof, central air, an attached two-car garage, and more than 2,300 square feet of living space. The interior could benefit from some TLC and updating, but the home offers solid potential for someone ready to restore its charm and create a warm country retreat. Outbuildings provide additional space for equipment, storage, livestock, or future projects, while the mix of pasture and woods opens the door to farming, hunting, gardening, recreation, or simply enjoying the surrounding scenery. Properties offering this combination of acreage, privacy, usable land, and an existing home are becoming increasingly difficult to find. Bring your vision and discover the possibilities waiting at 5621 Kiser Gap Road....
Contact an agent
Home facts
- Year built:1939
- Subdivision & Development:NONE AVAILABLE
- Listing ID #:WVPT2001116
- Added:241 day(s) ago
- Updated:September 15, 2026 at 01:46 PM
Rooms and interior
- Bedrooms:4
- Total bathrooms:2
- Full bathrooms:1
- Half bathrooms:1
- Flooring:Hardwood
- Bedroom Description:Entry Level Bedroom
- Basement:Yes
- Basement Description:Daylight, Full, Outside Entrance, Unfinished
- Living area:1,552 sq. ft.
Heating and cooling
- Cooling:Central A/C
- Heating:Heat Pump - Gas BackUp, Propane - Leased
Structure and exterior
- Roof:Metal
- Year built:1939
- Building area:1,552 sq. ft.
- Lot area:67.99 Acres
- Lot Features:Partly Wooded, Rural, Unrestricted
- Architectural Style:Log Home
- Construction Materials:Log Siding
- Exterior Features:Outbuilding(s)
- Levels:2 Stories
Utilities
- Water:Well
- Sewer:On Site Septic
Finances and disclosures
- Price:$660,000
- Price per sq. ft.:$425.26
- Tax amount:$760 (2025)
Parking
- Parking description:Attached Garage, Garage - Front Entry, Garage Door Opener
- Garage:Yes
- Garage spaces:2
New listings near 5621 Kiser Gap Rd
- New
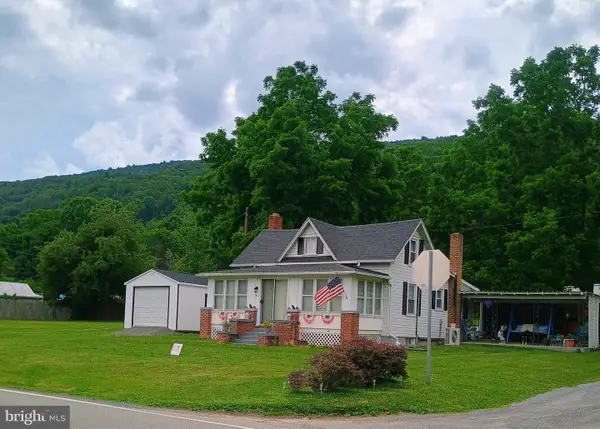 $324,999Active3 beds 1 baths914 sq. ft.
21 Painter Rd, FRANKLIN, WV 26807
MLS# WVPT2001388Listed by: SUGAR GROVE REALTY - New
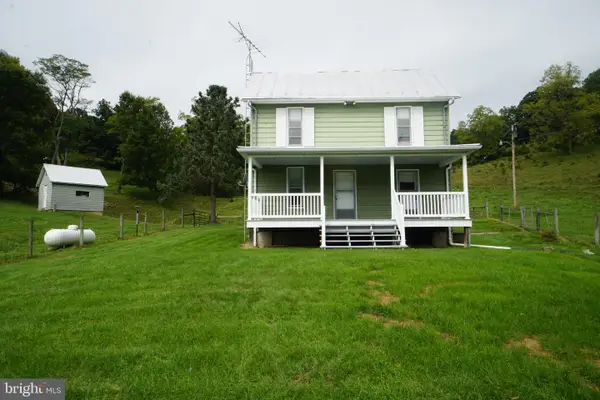 $895,000Active4 beds 2 baths1,136 sq. ft.
242 Newman Ln, FRANKLIN, WV 26807
MLS# WVPT2001380Listed by: SUGAR GROVE REALTY  $69,900Active23.01 Acres
Lot 11 Smith Hts, FRANKLIN, WV 26807
MLS# WVPT2001378Listed by: SENECA ROCKS REALTY, LLC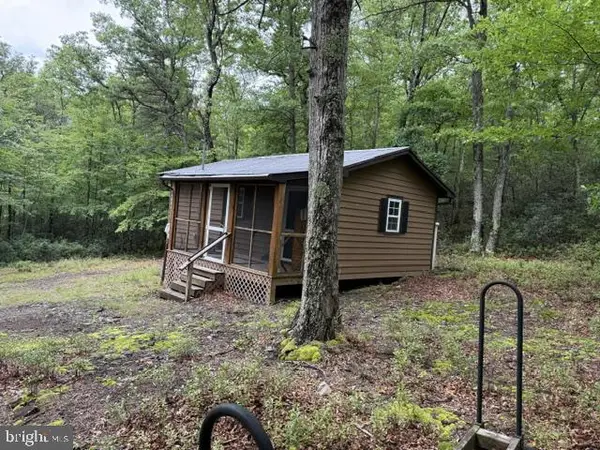 $159,000Active1 beds 1 baths392 sq. ft.
69 Sky Dr, FRANKLIN, WV 26807
MLS# WVPT2001370Listed by: WEST VIRGINIA LAND & HOME REALTY $45,000Active1.03 Acres
Lot # 9 Highland Ridge, FRANKLIN, WV 26807
MLS# WVPT2001366Listed by: WV HERITAGE REAL ESTATE, LLC. $89,900Active1.06 Acres
Lot 21 Fairway Ln, FRANKLIN, WV 26807
MLS# WVPT2001364Listed by: WV HERITAGE REAL ESTATE, LLC.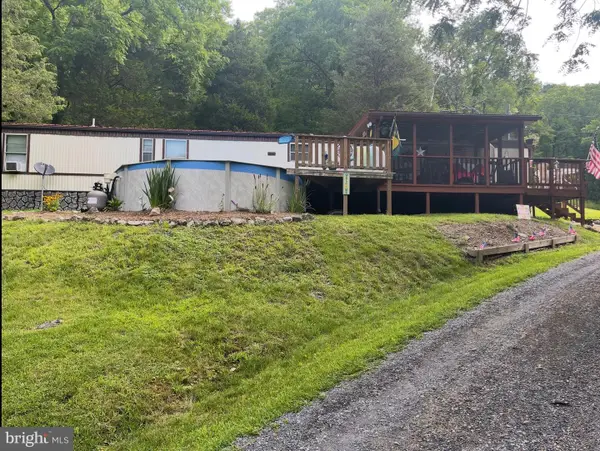 $198,000Active3 beds 2 baths
147 Day Owens Dr, FRANKLIN, WV 26807
MLS# WVPT2001356Listed by: OLD DOMINION REALTY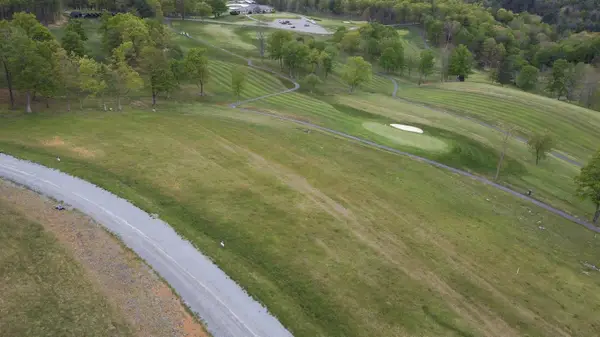 $129,900Active1 Acres
Lot 5 Golf Club Rd, Franklin, WV 26807
MLS# 679761Listed by: HERITAGE REAL ESTATE CO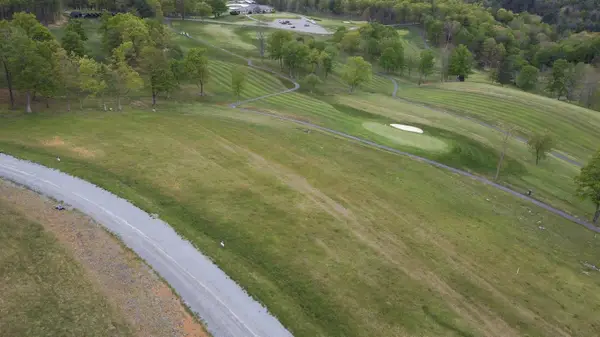 $139,000Active1.32 Acres
Lot 7 Golf Club Dr, Franklin, WV 26807
MLS# 679764Listed by: HERITAGE REAL ESTATE CO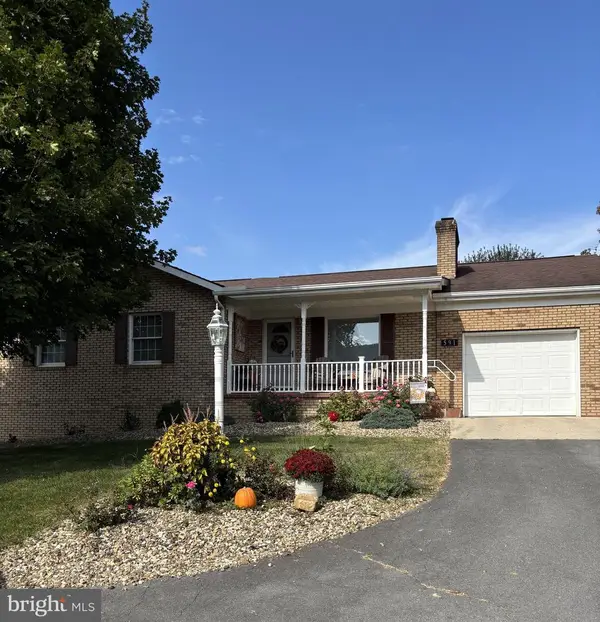 $405,000Active3 beds 3 baths3,637 sq. ft.
591 N Main St, FRANKLIN, WV 26807
MLS# WVPT2001344Listed by: SUGAR GROVE REALTY


Protect your home and budget from life's surprises with an Assurant Home Warranty, backed by a partner that supports you through every step of homeownership. Explore Plans.
© 2023 - 2026 ERA Franchise Systems LLC. All rights reserved. ERA Franchise Systems LLC fully supports the principles of the Fair Housing Act and the Equal Opportunity Act. ERA, ERA Real Estate powered, and their respective logos are registered service marks of ERA Franchise Systems LLC. Each office is independently owned and operated.