
591 N Main St, Franklin, WV 26807
Local realty services provided by:ERA Valley Realty
591 N Main St,Franklin, WV 26807
$405,000
- 3 Beds
- 3 Baths
- 3,637 sq. ft.
- Single family
- Active
Listed by: jeffrey bowers
Office: sugar grove realty
MLS#:WVPT2001344
Source:BRIGHTMLS
Price summary
- Price:$405,000
- Price per sq. ft.:$111.36
About this home
Nestled on 1.89 acres in the heart of Franklin, this spacious 2,205 sq ft. 3-bed, 3‑bath brick home blends quality craftsmanship with everyday comfort. From the moment you step inside, you’ll notice the care and attention poured into this well‑built residence—beautiful hardwood flooring, soft carpet, and classic tile create a welcoming mix of textures throughout.
The large kitchen is truly the heart of the home, featuring solid wood hickory cabinetry, quartz countertops, and generous storage. Just off the kitchen, a convenient utility/laundry room—with additional cabinetry—keeps household essentials organized and close at hand. A dedicated home office and a generous family room offer flexible spaces for work, relaxation, or gathering with loved ones.
The primary suite provides a peaceful retreat with its walk‑in closet and private en‑suite bath. Multiple heating options—including an LP furnace, heat pump, central air, and electric baseboard—ensure comfort in every season.
The finished basement expands your living space with laminate flooring, a full bathroom, painted walls, and partial drywall ceilings. One half of the basement is equipped with baseboard heat, a wall‑mounted propane heater, and a flue ready for a wood‑burning stove. A cellar offers additional storage, perfect for canned goods or seasonal supplies.
An attached one‑car garage connects directly to the laundry room. An enclosed porch and a carport that doubles as a patio invite you to enjoy warm-weather days. The property also includes a detached one‑car garage, a camper shed, and a barn—ideal for hobbies, storage, or small livestock. Mature landscaping and an established garden add to the charm of this inviting homestead.
With public water and sewer, thoughtful updates, and abundant space indoors and out, this Franklin property offers the perfect blend of comfort, practicality, and rural beauty....
Contact an agent
Home facts
- Year built:1976
- Subdivision & Development:NONE
- Listing ID #:WVPT2001344
- Added:54 day(s) ago
- Updated:September 06, 2026 at 01:49 PM
Rooms and interior
- Bedrooms:3
- Total bathrooms:3
- Full bathrooms:3
- Flooring:Carpet, Tile/Brick, Wood
- Kitchen Description:Dishwasher, Microwave, Oven/Range - Electric, Refrigerator
- Basement:Yes
- Basement Description:Fully Finished
- Living area:3,637 sq. ft.
Heating and cooling
- Cooling:Central A/C
- Heating:Electric, Forced Air, Heat Pump(s), Propane - Leased
Structure and exterior
- Roof:Shingle
- Year built:1976
- Building area:3,637 sq. ft.
- Lot area:1.89 Acres
- Lot Features:Cleared, Rear Yard, SideYard(s), Year Round Access
- Architectural Style:Ranch/Rambler
- Construction Materials:Brick
- Exterior Features:Outbuilding(s)
- Foundation Description:Block
- Levels:1 Story
Utilities
- Water:Public
- Sewer:Public Sewer
Finances and disclosures
- Price:$405,000
- Price per sq. ft.:$111.36
- Tax amount:$1,118 (2025)
Features and amenities
- Laundry features:Dryer, Washer
- Amenities:Electric Available
Parking
- Parking description:Attached Carport, Paved Driveway, Paved Parking, Private, Secure Parking
New listings near 591 N Main St
- New
 $69,900Active23.01 Acres
Lot 11 Smith Hts, FRANKLIN, WV 26807
MLS# WVPT2001378Listed by: SENECA ROCKS REALTY, LLC 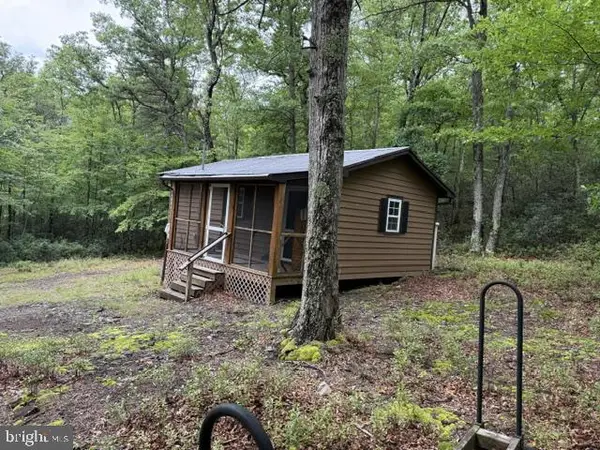 $159,000Active1 beds 1 baths392 sq. ft.
69 Sky Dr, FRANKLIN, WV 26807
MLS# WVPT2001370Listed by: WEST VIRGINIA LAND & HOME REALTY $45,000Active1.03 Acres
Lot # 9 Highland Ridge, FRANKLIN, WV 26807
MLS# WVPT2001366Listed by: WV HERITAGE REAL ESTATE, LLC. $89,900Active1.06 Acres
Lot 21 Fairway Ln, FRANKLIN, WV 26807
MLS# WVPT2001364Listed by: WV HERITAGE REAL ESTATE, LLC.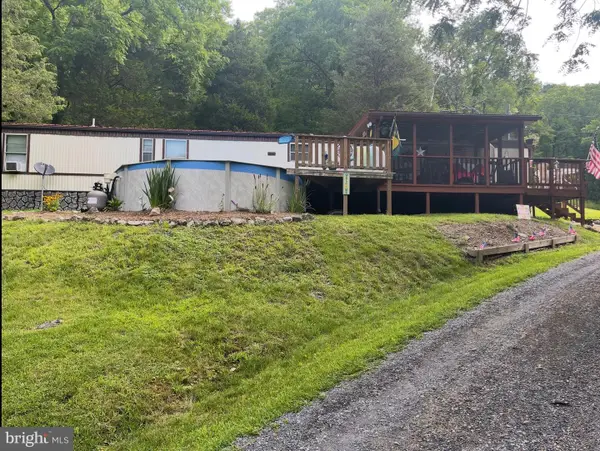 $198,000Active3 beds 2 baths
147 Day Owens Dr, FRANKLIN, WV 26807
MLS# WVPT2001356Listed by: OLD DOMINION REALTY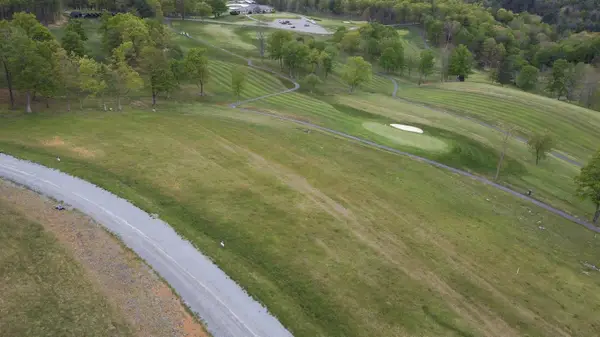 $129,900Active1 Acres
Lot 5 Golf Club Rd, Franklin, WV 26807
MLS# 679761Listed by: HERITAGE REAL ESTATE CO $139,000Active1.32 Acres
Lot 7 Golf Club Dr, Franklin, WV 26807
MLS# 679764Listed by: HERITAGE REAL ESTATE CO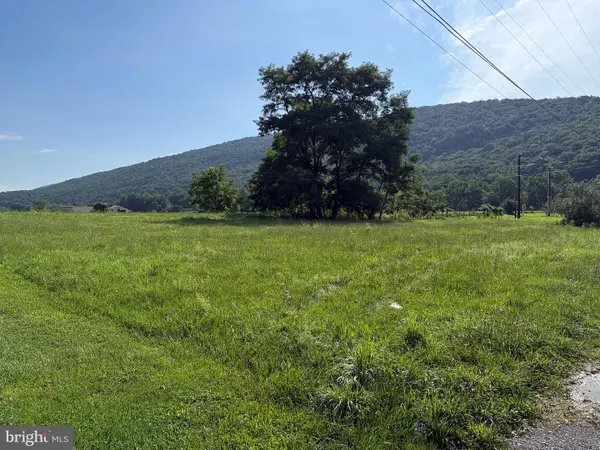 $49,000Active0.48 Acres
Meadow Ln, FRANKLIN, WV 26807
MLS# WVPT2001342Listed by: SUGAR GROVE REALTY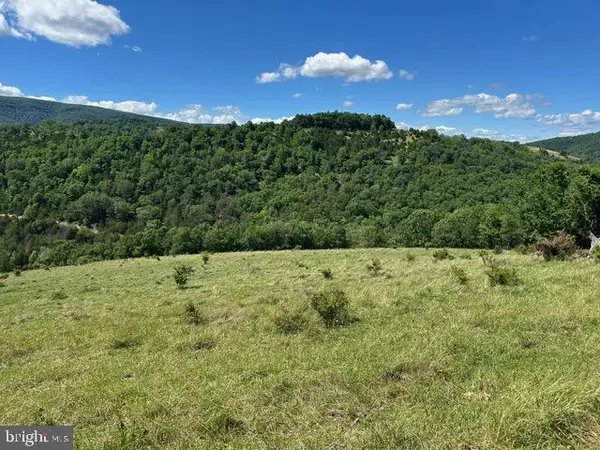 $399,000Active86.5 Acres
1096 Strauter Rd, FRANKLIN, WV 26807
MLS# WVPT2001338Listed by: SUGAR GROVE REALTY


Protect your home and budget from life's surprises with an Assurant Home Warranty, backed by a partner that supports you through every step of homeownership. Explore Plans.
© 2023 - 2026 ERA Franchise Systems LLC. All rights reserved. ERA Franchise Systems LLC fully supports the principles of the Fair Housing Act and the Equal Opportunity Act. ERA, ERA Real Estate powered, and their respective logos are registered service marks of ERA Franchise Systems LLC. Each office is independently owned and operated.