
151 Atwood Dr, Gerrardstown, WV 25420
Local realty services provided by:ERA Martin Associates
151 Atwood Dr,Gerrardstown, WV 25420
$367,000
- 3 Beds
- 2 Baths
- 2,095 sq. ft.
- Single family
- Active
Listed by: kelli little
Office: long & foster real estate, inc.
MLS#:WVBE2054734
Source:BRIGHTMLS
Price summary
- Price:$367,000
- Price per sq. ft.:$175.18
- Monthly HOA dues:$37.5
About this home
PENDING RELEASE AND BACK ON THE MARKET THROUGH NO FAULT OF SELLER. BUYER FINANCING FELL THROUGH. WELCOME HOME to 151 Atwood Drive in Gerrardstown! This home has it ALL – the views, the room to entertain, the relaxation potential, the storage. With three bedrooms, two full baths, on 3 levels of living space (and then some), all quaintly tucked among the trees on one of the largest lots in Deerwood subdivision at 1.58 acres, 151 Atwood Drive could be your perfect place to call home! It has it all – two spacious bedrooms on the top floor with an additional roomy bedroom on the first floor, a bright and airy kitchen, and sunny and spacious dining room, additional flex living space in the basement (which also includes a laundry room and lots of additional storage). But wait…there’s MORE! The outdoor space here is what sets this property apart! The back of the home has a two-level deck with brand new decking, and the lower level includes an additional deck that accommodates a practically brand-new hot tub! Relax and unwind in the hot tub while gazing at the mountain views that abound from this back yard, and the top deck gives an even better perspective of that view! It doesn’t get any better than this…or does it? What was formerly an outbuilding/shed was converted by this seller into a Man Cave (which could also easily be made into a She Shed!), featuring a living room, an area for gaming, and a bar! The building also includes a huge storage room! The Seller has also added a 1 and ¾ sized insulated garage building on a new concrete pad, with electricity run to it and room to store a large vehicle and your side-by-sides, 4-wheelers, or motorcycles! This property is truly a must-see!...
Contact an agent
Home facts
- Year built:1981
- Subdivision & Development:DEERWOOD
- Listing ID #:WVBE2054734
- Added:3 day(s) ago
- Updated:September 29, 2026 at 02:00 PM
Rooms and interior
- Bedrooms:3
- Total bathrooms:2
- Full bathrooms:2
- Flooring:Carpet, Laminate Plank, Partially Carpeted
- Basement:Yes
- Basement Description:Daylight, Full, Interior Access, Outside Entrance, Partial, Partially Finished, Rear Entrance, Walkout Level
- Living area:2,095 sq. ft.
Heating and cooling
- Cooling:Central A/C
- Heating:Electric, Heat Pump(s)
Structure and exterior
- Year built:1981
- Building area:2,095 sq. ft.
- Lot area:1.58 Acres
- Lot Features:Adjoins - Open Space, Backs to Trees, Front Yard, Landscaping, Level, Open, Partly Wooded, Premium, Private, Rear Yard, Trees/Wooded
- Architectural Style:Contemporary, Cottage
- Construction Materials:Aluminum Siding, Vinyl Siding
- Foundation Description:Concrete Perimeter
- Levels:3 Story
Utilities
- Water:Public
- Sewer:On Site Septic
Finances and disclosures
- Price:$367,000
- Price per sq. ft.:$175.18
- Tax amount:$1,911 (2026)
Parking
- Parking description:Asphalt Driveway, Circular Driveway, Detached Garage, Garage - Front Entry, Garage Door Opener, Oversized
- Garage:Yes
- Garage spaces:2
New listings near 151 Atwood Dr
- Coming Soon
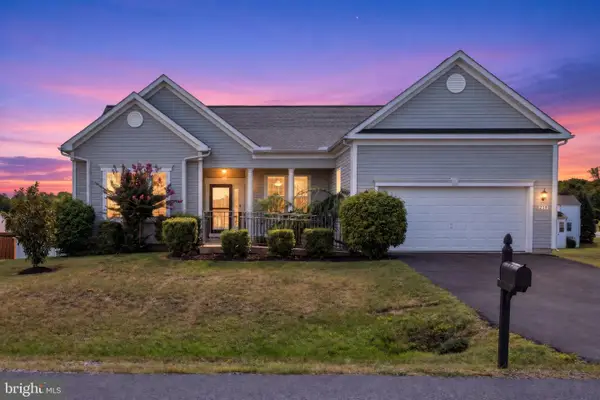 Listed by ERA$515,000Coming Soon3 beds 3 baths1,784 sq. ft.
219 Doyle St, GERRARDSTOWN, WV 25420
MLS# WVBE2054570Listed by: ERA OAKCREST REALTY, INC. - Coming Soon
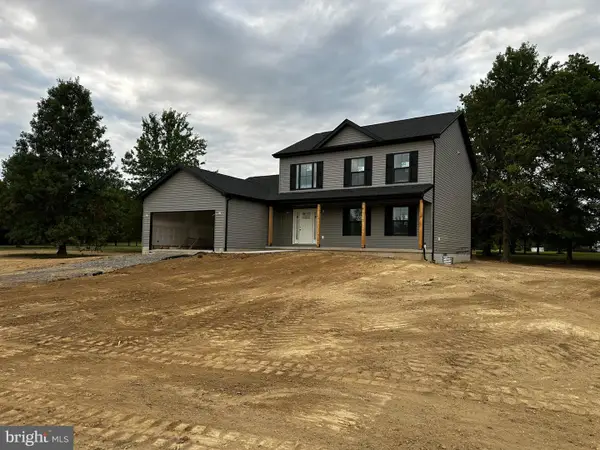 $624,900Coming Soon4 beds 4 baths2,450 sq. ft.
211 Hollis Dr, GERRARDSTOWN, WV 25420
MLS# WVBE2054378Listed by: COLDWELL BANKER PREMIER - New
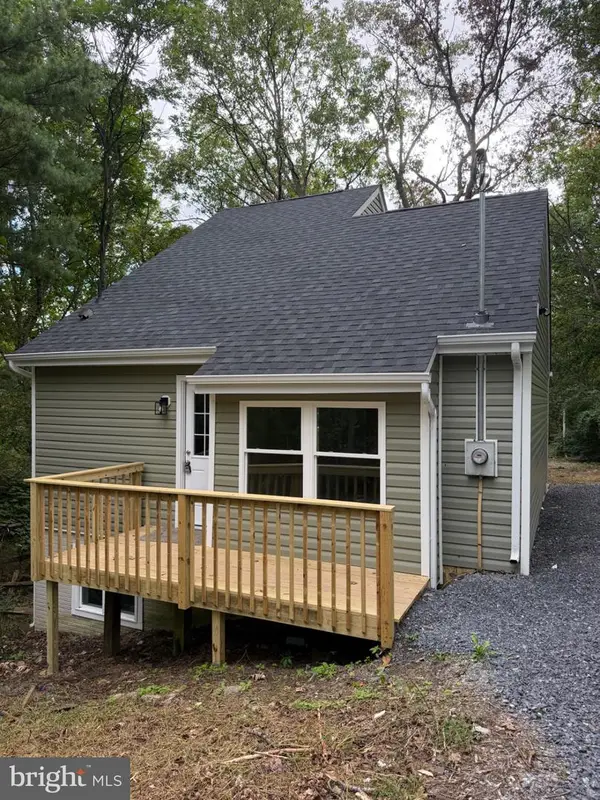 $259,900Active3 beds 1 baths1,356 sq. ft.
329 Persimmon Ln, GERRARDSTOWN, WV 25420
MLS# WVBE2054816Listed by: TOUCHSTONE REALTY, LLC - New
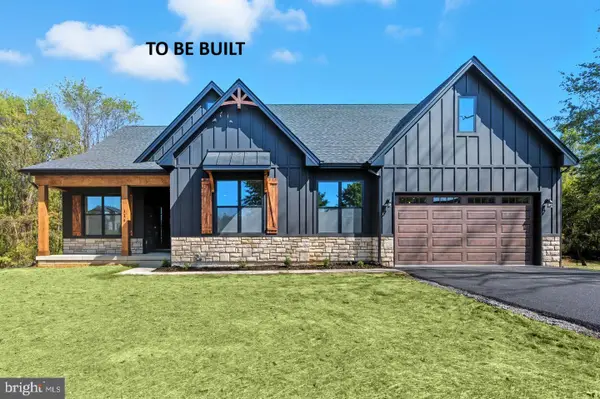 $899,999Active4 beds 3 baths2,083 sq. ft.
1 Driftwood Dr #lot 69/70, GERRARDSTOWN, WV 25420
MLS# WVBE2054546Listed by: GAIN REALTY - New
 $950,000Active3 beds 3 baths2,045 sq. ft.
2 Driftwood Dr #lot 69/70, GERRARDSTOWN, WV 25420
MLS# WVBE2054726Listed by: GAIN REALTY - New
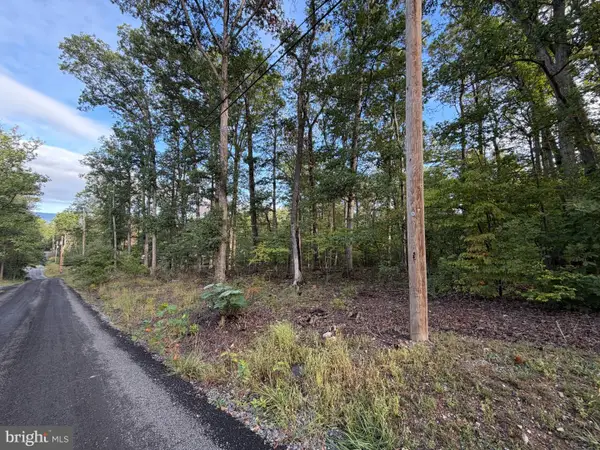 $19,800Active1 Acres
Sugar Maple Ln #1 Acre, GERRARDSTOWN, WV 25420
MLS# WVBE2054656Listed by: KELLER WILLIAMS REALTY ADVANTAGE 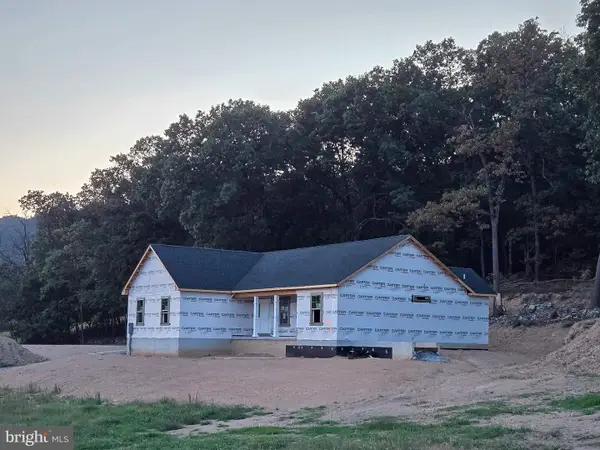 $449,900Pending3 beds 2 baths1,580 sq. ft.
1091 Loop Rd, GERRARDSTOWN, WV 25420
MLS# WVBE2054542Listed by: PANHANDLE REAL ESTATE GROUP, INC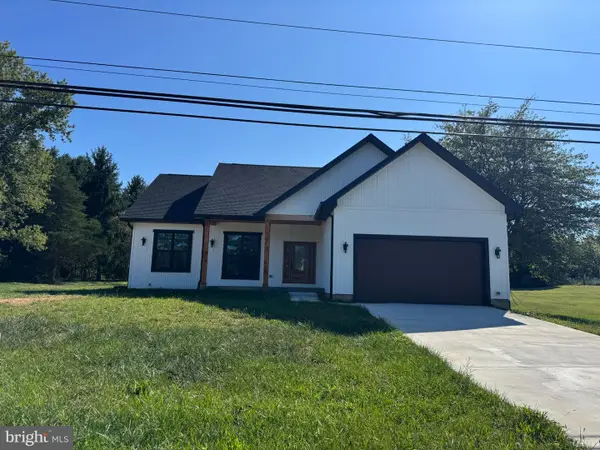 $474,900Active3 beds 2 baths1,800 sq. ft.
Parcel 12.4 Apple Harvest, GERRARDSTOWN, WV 25420
MLS# WVBE2054474Listed by: PEARSON SMITH REALTY, LLC $350,000Pending3 beds 3 baths2,993 sq. ft.
208 Atwood Dr, GERRARDSTOWN, WV 25420
MLS# WVBE2053980Listed by: EXIT SUCCESS REALTY


Protect your home and budget from life's surprises with an Assurant Home Warranty, backed by a partner that supports you through every step of homeownership. Explore Plans.
© 2023 - 2026 ERA Franchise Systems LLC. All rights reserved. ERA Franchise Systems LLC fully supports the principles of the Fair Housing Act and the Equal Opportunity Act. ERA, ERA Real Estate powered, and their respective logos are registered service marks of ERA Franchise Systems LLC. Each office is independently owned and operated.