
175 Doyle St, Gerrardstown, WV 25420
Local realty services provided by:ERA Liberty Realty
175 Doyle St,Gerrardstown, WV 25420
$580,000
- 5 Beds
- 4 Baths
- 4,336 sq. ft.
- Single family
- Coming Soon
Listed by:
 Shawn Craig(304) 279 - 2967ERA Liberty Realty
Office: era liberty realty
MLS#:WVBE2054712
Source:BRIGHTMLS
Price summary
- Price:$580,000
- Price per sq. ft.:$133.76
- Monthly HOA dues:$45.33
About this home
Welcome to this 5 bedroom, 3.5 bath Colonial home offering over 4000 sqft of living space and a private, inground heated saltwater swimming pool! This home features many upgrades/ extras including a 2 story foyer with hardwood floors, a spacious Family Room with a wood burning fireplace, a formal dining room with chair railings, crown molding, and hardwood flooring, a separate formal living room, and the kitchen offers granite countertops, newer stainless steel appliances, pantry, upgraded cabinets with crown molding, and an additional breakfast bar opening into the Sunroom with vaulted ceilings. Upstairs there are 3 spacious secondary bedrooms with luxury vinyl plank flooring in addition to the spacious 19ft Primary Suite with an added 12x10 sitting room, tray ceilings, walk in closets, and large primary bath with tile shower and separate soaking tub. Go downstairs to the finished basement and there is a 3rd full bath with tile shower and ceramic tile floors, a 28 ft rec room with luxury vinyl plank flooring, and a 5th bedroom with walk in closet for plenty of additional living space. Outside you will find an inviting entertaining space with an inground heated saltwater swimming pool, a hot tub that conveys, and large patio space all within the fenced in rear yard. Additionally, the home has an oversized 24ft garage with durable epoxy floor coating and built in shelving and a full front porch. Home offers many features, schedule a tour and come see for yourself!...
Contact an agent
Home facts
- Year built:2016
- Subdivision & Development:SPRINGDALE FARM
- Listing ID #:WVBE2054712
- Updated:October 01, 2026 at 02:41 AM
Rooms and interior
- Bedrooms:5
- Total bathrooms:4
- Full bathrooms:3
- Half bathrooms:1
- Flooring:Carpet, Hardwood, Luxury Vinyl Plank, Vinyl
- Dining Description:Dining Room, Formal/Separate Dining Room
- Bathrooms Description:Bathroom 3, Primary Bath(s), Primary Bathroom, WhirlPool/HotTub
- Kitchen Description:Built-In Microwave, Dishwasher, Disposal, Kitchen - Island, Pantry, Recessed Lighting, Refrigerator, Stainless Steel Appliances, Stove, Upgraded Countertops
- Bedroom Description:Primary Bedroom, Walk In Closet(s)
- Basement:Yes
- Basement Description:Fully Finished, Poured Concrete
- Living area:4,336 sq. ft.
Heating and cooling
- Cooling:Central A/C
- Heating:Electric, Heat Pump(s)
Structure and exterior
- Roof:Architectural Shingle
- Year built:2016
- Building area:4,336 sq. ft.
- Lot area:0.27 Acres
- Architectural Style:Colonial
- Construction Materials:Stick Built, Vinyl Siding
- Exterior Features:Exterior Lighting, Outbuilding(s), Patio(s), Porch(es), Street Lights
- Foundation Description:Permanent
- Levels:3 Story
Utilities
- Water:Public
- Sewer:Public Sewer
Finances and disclosures
- Price:$580,000
- Price per sq. ft.:$133.76
- Tax amount:$3,129 (2026)
Features and amenities
- Amenities:Cable TV, Ceiling Fan(s), Recessed Lighting, Security System, Underground Utilities, Water Treat System
- Pool features:Fenced, Heated, In Ground, Saltwater
Parking
- Parking description:Attached Garage, Garage - Front Entry, Garage Door Opener, Oversized, Paved Driveway
- Garage:Yes
- Garage spaces:2
New listings near 175 Doyle St
- Coming Soon
 Listed by ERA$580,000Coming Soon5 beds 4 baths4,336 sq. ft.
175 Doyle St, GERRARDSTOWN, WV 25420
MLS# WVBE2054712Listed by: ERA LIBERTY REALTY - Coming Soon
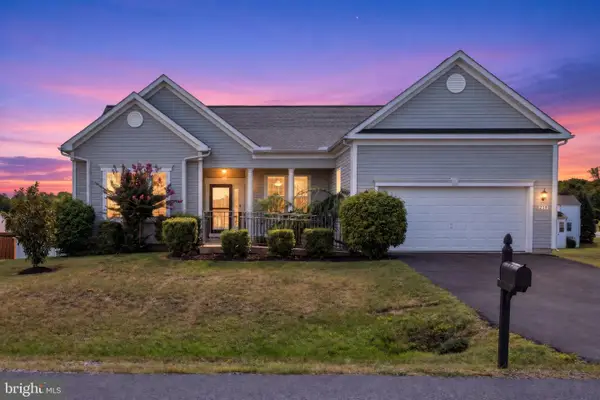 Listed by ERA$515,000Coming Soon3 beds 3 baths1,784 sq. ft.
219 Doyle St, GERRARDSTOWN, WV 25420
MLS# WVBE2054570Listed by: ERA OAKCREST REALTY, INC. - New
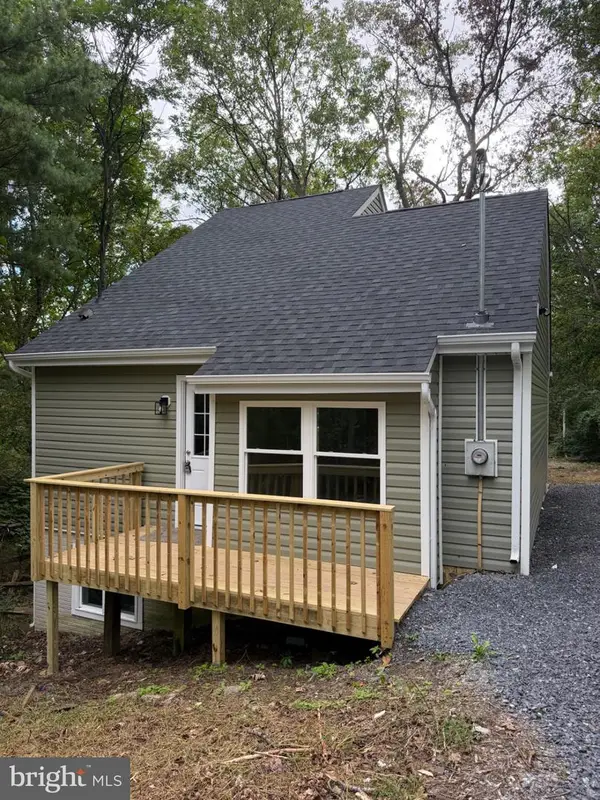 $259,900Active3 beds 1 baths1,356 sq. ft.
329 Persimmon Ln, GERRARDSTOWN, WV 25420
MLS# WVBE2054816Listed by: TOUCHSTONE REALTY, LLC - New
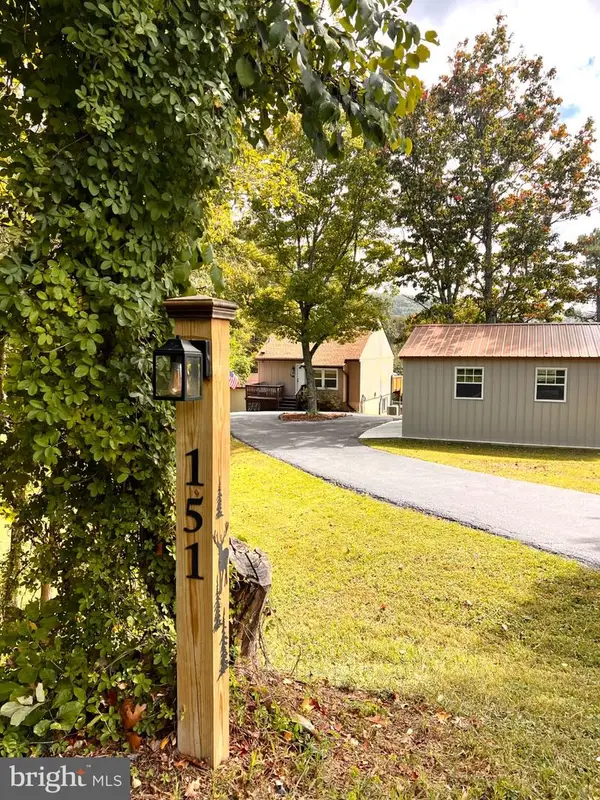 $367,000Active3 beds 2 baths2,095 sq. ft.
151 Atwood Dr, GERRARDSTOWN, WV 25420
MLS# WVBE2054734Listed by: LONG & FOSTER REAL ESTATE, INC. - New
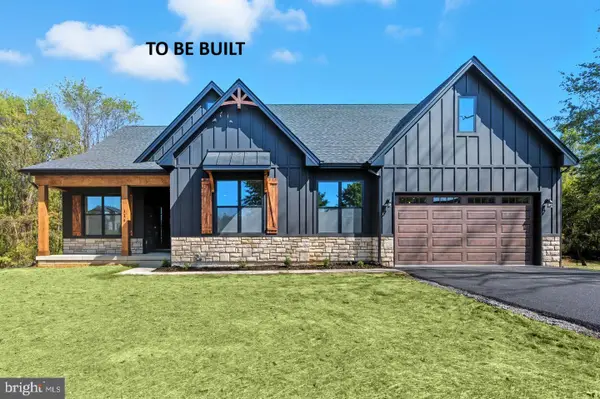 $899,999Active4 beds 3 baths2,083 sq. ft.
1 Driftwood Dr #lot 69/70, GERRARDSTOWN, WV 25420
MLS# WVBE2054546Listed by: GAIN REALTY - New
 $950,000Active3 beds 3 baths2,045 sq. ft.
2 Driftwood Dr #lot 69/70, GERRARDSTOWN, WV 25420
MLS# WVBE2054726Listed by: GAIN REALTY 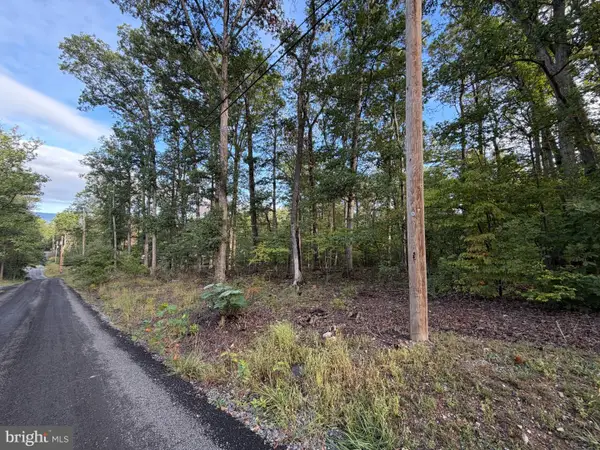 $19,800Pending1 Acres
Sugar Maple Ln #1 Acre, GERRARDSTOWN, WV 25420
MLS# WVBE2054656Listed by: KELLER WILLIAMS REALTY ADVANTAGE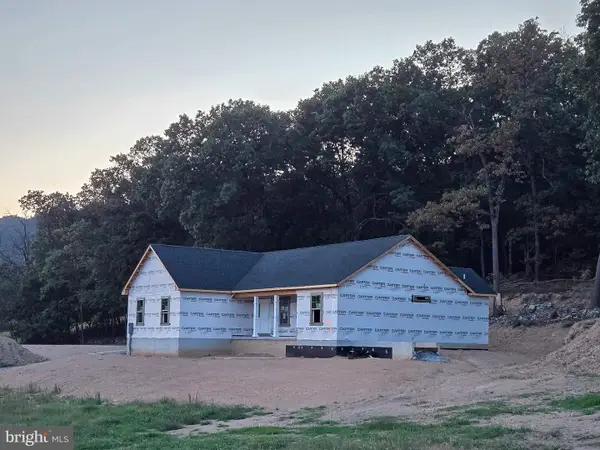 $449,900Pending3 beds 2 baths1,580 sq. ft.
1091 Loop Rd, GERRARDSTOWN, WV 25420
MLS# WVBE2054542Listed by: PANHANDLE REAL ESTATE GROUP, INC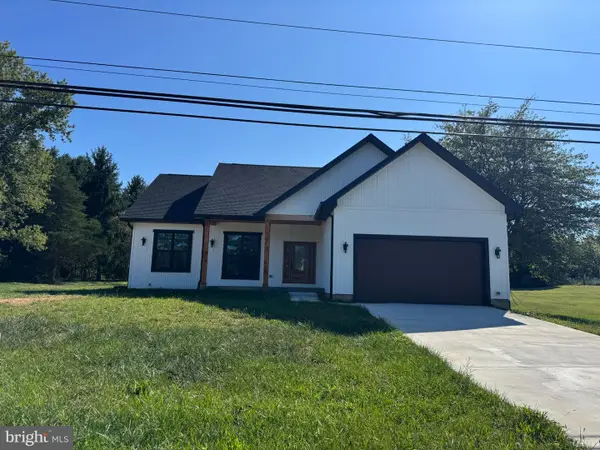 $474,900Active3 beds 2 baths1,800 sq. ft.
Parcel 12.4 Apple Harvest, GERRARDSTOWN, WV 25420
MLS# WVBE2054474Listed by: PEARSON SMITH REALTY, LLC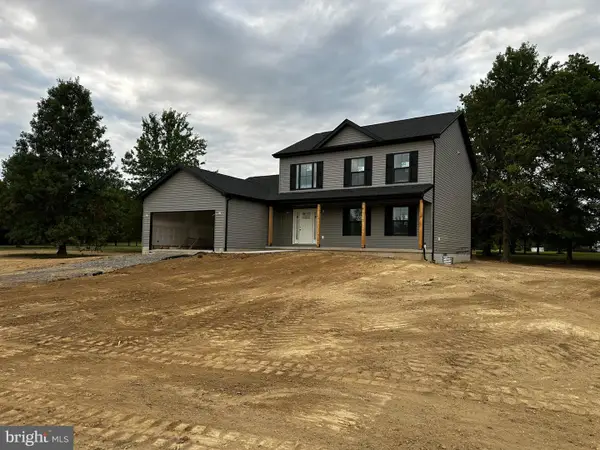 $624,900Active4 beds 4 baths2,450 sq. ft.
211 Hollis Dr, GERRARDSTOWN, WV 25420
MLS# WVBE2054378Listed by: COLDWELL BANKER PREMIER


Protect your home and budget from life's surprises with an Assurant Home Warranty, backed by a partner that supports you through every step of homeownership. Explore Plans.
© 2023 - 2026 ERA Franchise Systems LLC. All rights reserved. ERA Franchise Systems LLC fully supports the principles of the Fair Housing Act and the Equal Opportunity Act. ERA, ERA Real Estate powered, and their respective logos are registered service marks of ERA Franchise Systems LLC. Each office is independently owned and operated.