
122 Red Maple Ln, Harpers Ferry, WV 25425
Local realty services provided by:O'BRIEN REALTY ERA POWERED
122 Red Maple Ln,Harpers Ferry, WV 25425
$299,000
- 3 Beds
- 2 Baths
- 1,069 sq. ft.
- Single family
- Active
Listed by: nettie l seaton
Office: coldwell banker premier
MLS#:WVJF2026654
Source:BRIGHTMLS
Price summary
- Price:$299,000
- Price per sq. ft.:$279.7
- Monthly HOA dues:$11
About this home
Discover the charm of mountain living in this updated chalet, tucked away in the beautiful, wooded mountains of Harpers Ferry West Virginia! Ideally located near the Virginia and Maryland borders, with convenient access to Route 9 for commuters, this inviting property offers the perfect blend of peaceful surroundings and everyday convenience. Whether you're looking for a cozy retreat or a potential short-term rental, this Harpers Ferry chalet is full of possibilities!
Step inside to a bright and airy main level featuring an impressive 23' x 11' living and dining area, surrounded by abundant windows that bring in natural light and showcase the beauty of the outdoors. The soaring cathedral ceiling adds to the open, spacious feel. The full kitchen offers a peninsula for extra seating, casual dining, or additional food preparation space. Two main-level bedrooms and a full bathroom provide comfortable, convenient living. Entertain friends and family on the spacious front deck, where the tranquil wooded setting creates the perfect backdrop for relaxing and enjoying nature. Situated on a generous 0.75-acre wooded lot. Public water and sewer add everyday convenience. Whether you're searching for a full-time residence, a weekend escape, or a place to enjoy the best of mountain living, this charming chalet is full of possibilities. Enjoy the privacy, embrace the lifestyle, and make this special Harpers Ferry property your own. Your mountain retreat is calling—don't miss the opportunity to make it yours!...
Contact an agent
Home facts
- Year built:1972
- Subdivision & Development:WESTRIDGE HILLS
- Listing ID #:WVJF2026654
- Added:6 day(s) ago
- Updated:October 23, 2026 at 02:00 PM
Rooms and interior
- Bedrooms:3
- Total bathrooms:2
- Full bathrooms:2
- Flooring:Carpet, Laminate Plank
- Dining Description:Combination Dining/Living, Dining Area, Dining Room
- Bathrooms Description:Bathroom 1, Bathroom 2, Primary Bath(s)
- Kitchen Description:Breakfast Area, Built-In Microwave, Carpet, Dishwasher, Oven - Single, Recessed Lighting, Refrigerator
- Bedroom Description:Carpet, Entry Level Bedroom
- Living area:1,069 sq. ft.
Heating and cooling
- Cooling:Ceiling Fan(s), Central A/C, Heat Pump(s)
- Heating:Electric, Heat Pump(s)
Structure and exterior
- Roof:Metal
- Year built:1972
- Building area:1,069 sq. ft.
- Lot area:0.75 Acres
- Lot Features:Additional Lot(s)
- Architectural Style:Chalet
- Construction Materials:Vinyl Siding
- Exterior Features:Deck(s), Exterior Lighting, Patio(s), Roof
- Foundation Description:Block, Crawl Space
- Levels:1 1/2 Story
Utilities
- Water:Public
- Sewer:On Site Septic
Finances and disclosures
- Price:$299,000
- Price per sq. ft.:$279.7
- Tax amount:$2,310 (2026)
Features and amenities
- Laundry features:Has Laundry, Laundry, Washer/Dryer Stacked
- Amenities:200+ Amp Service, Carpet, Ceiling Fan(s), Electric Available, Recessed Lighting, Window Treatments
New listings near 122 Red Maple Ln
- Coming Soon
 $409,500Coming Soon3 beds 2 baths1,632 sq. ft.
562 Oregon Trl, HARPERS FERRY, WV 25425
MLS# WVJF2026864Listed by: COLDWELL BANKER PREMIER - Coming Soon
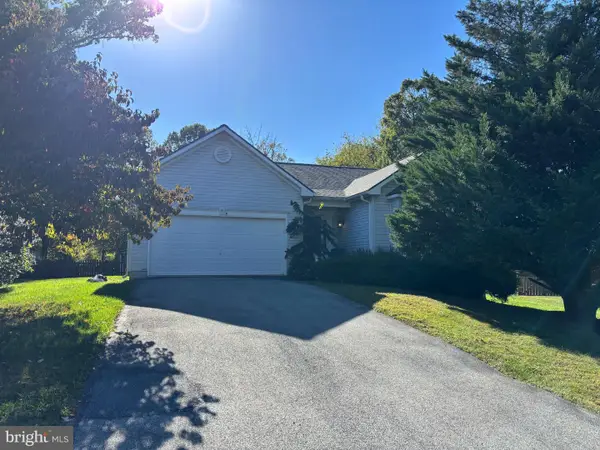 $509,000Coming Soon3 beds 3 baths2,603 sq. ft.
111 General Pender Ct, HARPERS FERRY, WV 25425
MLS# WVJF2026842Listed by: THE KW COLLECTIVE - Open Sat, 11am to 1pmNew
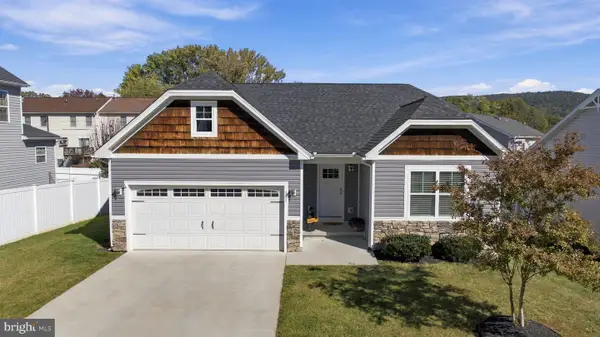 $480,000Active3 beds 2 baths2,500 sq. ft.
141 Village Cir, HARPERS FERRY, WV 25425
MLS# WVJF2026700Listed by: CHARIS REALTY GROUP - New
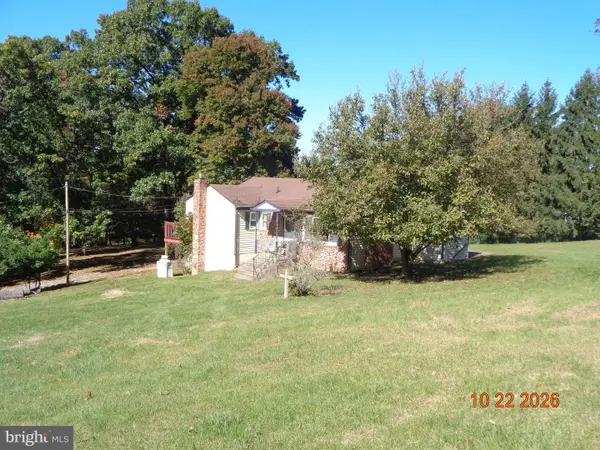 $239,000Active2 beds 3 baths1,120 sq. ft.
272 River Valley View Dr, HARPERS FERRY, WV 25425
MLS# WVJF2027028Listed by: DREAM DRIVEN PROPERTIES, LLC - Open Fri, 1 to 3pmNew
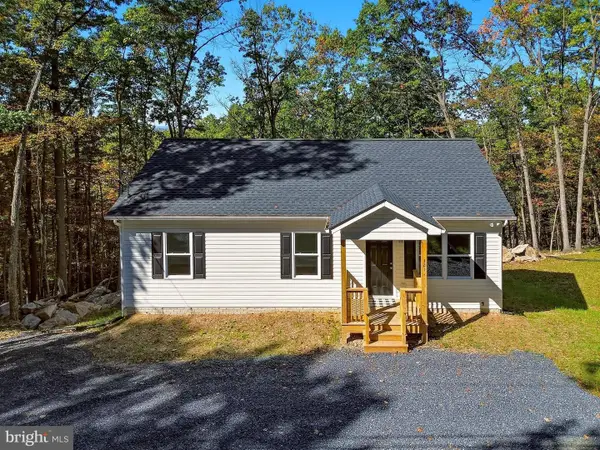 $375,000Active3 beds 2 baths1,120 sq. ft.
321 Windsong Rd, HARPERS FERRY, WV 25425
MLS# WVJF2026960Listed by: DANDRIDGE REALTY GROUP, LLC - New
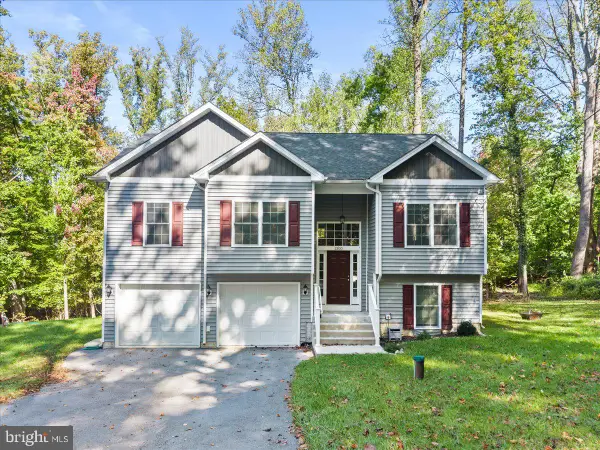 $449,990Active4 beds 3 baths2,044 sq. ft.
1300 Shenandoah River Dr, HARPERS FERRY, WV 25425
MLS# WVJF2026870Listed by: EXP REALTY, LLC - New
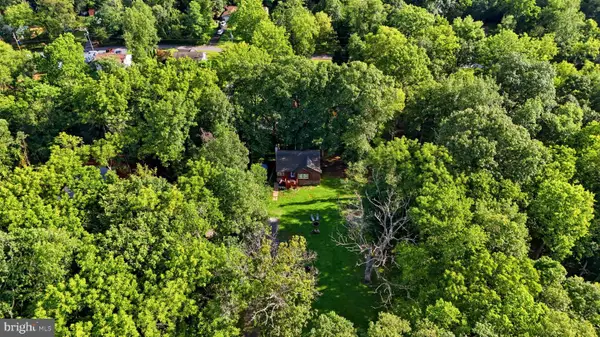 $380,000Active3 beds 2 baths1,916 sq. ft.
139 Dawn Ln, HARPERS FERRY, WV 25425
MLS# WVJF2026914Listed by: SAMSON PROPERTIES - New
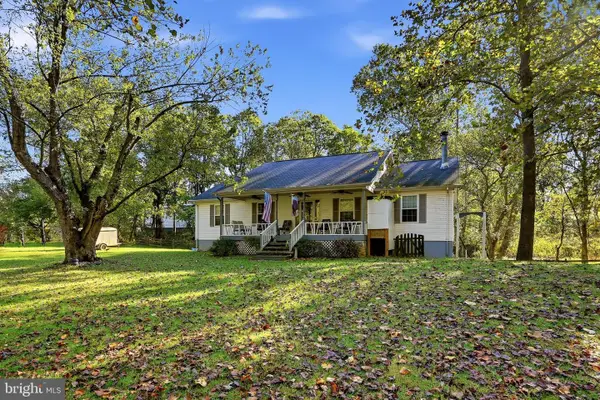 $390,000Active3 beds 3 baths2,784 sq. ft.
11 Briar Trl, HARPERS FERRY, WV 25425
MLS# WVJF2026612Listed by: DANDRIDGE REALTY GROUP, LLC - Open Sun, 2 to 4pmNew
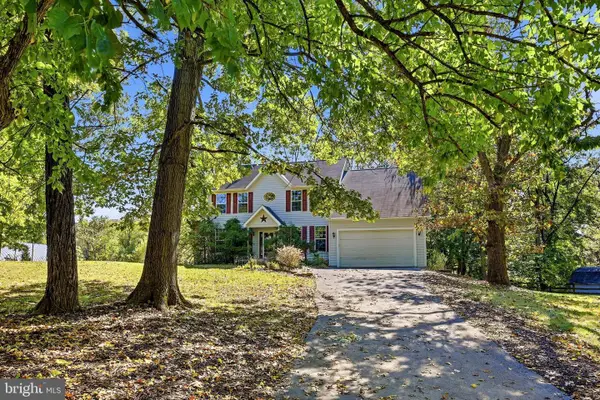 $540,000Active4 beds 3 baths3,188 sq. ft.
147 Marcum Ln, HARPERS FERRY, WV 25425
MLS# WVJF2025912Listed by: DANDRIDGE REALTY GROUP, LLC


Protect your home and budget from life's surprises with an Assurant Home Warranty, backed by a partner that supports you through every step of homeownership. Explore Plans.
© 2023 - 2026 ERA Franchise Systems LLC. All rights reserved. ERA Franchise Systems LLC fully supports the principles of the Fair Housing Act and the Equal Opportunity Act. ERA, ERA Real Estate powered, and their respective logos are registered service marks of ERA Franchise Systems LLC. Each office is independently owned and operated.