
272 River Valley View Dr, Harpers Ferry, WV 25425
Local realty services provided by:ERA Martin Associates
272 River Valley View Dr,Harpers Ferry, WV 25425
$239,000
- 2 Beds
- 3 Baths
- 1,120 sq. ft.
- Single family
- Active
Listed by: cynthia dawn chamblin
Office: dream driven properties, llc.
MLS#:WVJF2027028
Source:BRIGHTMLS
Price summary
- Price:$239,000
- Price per sq. ft.:$213.39
About this home
Just on board with this fixer upper on 1.37 Acres in Jefferson County with no HOA. 2 Bedrooms, 2 Full Baths, 1 Half Bath with an unfinished basement.
* Great Flipper Property
* Great Commuter Location to Northern VA and Maryland
* No HOA
* 1.37 ACRES-JEFFERSON COUNTY
This property is being sold as is, where is, with all faults. Will not go financing!
Call Listing Agent with any questions you may have concerning the property.
Contact an agent
Home facts
- Year built:1979
- Subdivision & Development:VALLEY VIEW
- Listing ID #:WVJF2027028
- Added:1 day(s) ago
- Updated:October 23, 2026 at 09:46 PM
Rooms and interior
- Bedrooms:2
- Total bathrooms:3
- Full bathrooms:2
- Half bathrooms:1
- Rooms Total:5
- Kitchen Description:Refrigerator, Stove
- Basement:Yes
- Living area:1,120 sq. ft.
Heating and cooling
- Cooling:Central A/C
- Heating:Baseboard - Electric, Electric, Heat Pump(s), Propane - Leased
Structure and exterior
- Roof:Architectural Shingle
- Year built:1979
- Building area:1,120 sq. ft.
- Lot area:1.37 Acres
- Lot Features:Cleared, Corner, Front Yard, Open, Rear Yard, SideYard(s)
- Architectural Style:Ranch/Rambler
- Construction Materials:Vinyl Siding
- Foundation Description:Block
- Levels:1 Story
Schools
- High school:CALL SCHOOL BOARD
- Middle school:CALL SCHOOL BOARD
- Elementary school:CALL SCHOOL BOARD
Utilities
- Water:Well
- Sewer:On Site Septic
Finances and disclosures
- Price:$239,000
- Price per sq. ft.:$213.39
- Tax amount:$1,053 (2026)
Features and amenities
- Laundry features:Dryer, Washer
Parking
- Parking description:Asphalt Driveway, Circular Driveway, Gravel Driveway
New listings near 272 River Valley View Dr
- Coming Soon
 $409,500Coming Soon3 beds 2 baths1,632 sq. ft.
562 Oregon Trl, HARPERS FERRY, WV 25425
MLS# WVJF2026864Listed by: COLDWELL BANKER PREMIER - Coming Soon
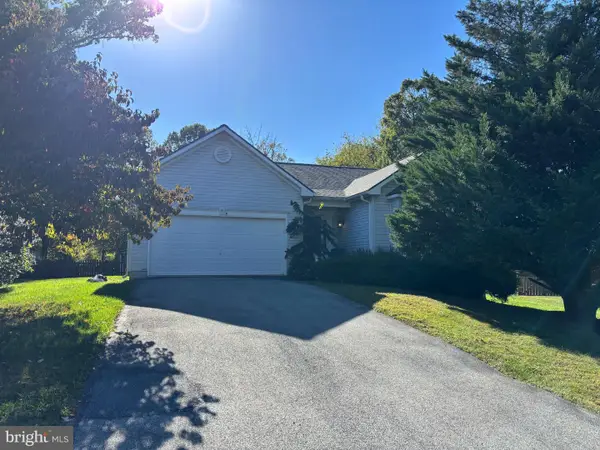 $509,000Coming Soon3 beds 3 baths2,603 sq. ft.
111 General Pender Ct, HARPERS FERRY, WV 25425
MLS# WVJF2026842Listed by: THE KW COLLECTIVE - Open Sat, 12 to 2pmNew
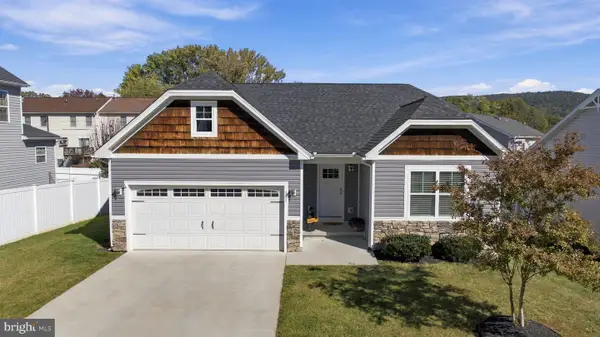 $480,000Active3 beds 2 baths2,500 sq. ft.
141 Village Cir, HARPERS FERRY, WV 25425
MLS# WVJF2026700Listed by: CHARIS REALTY GROUP - Open Fri, 1 to 3pmNew
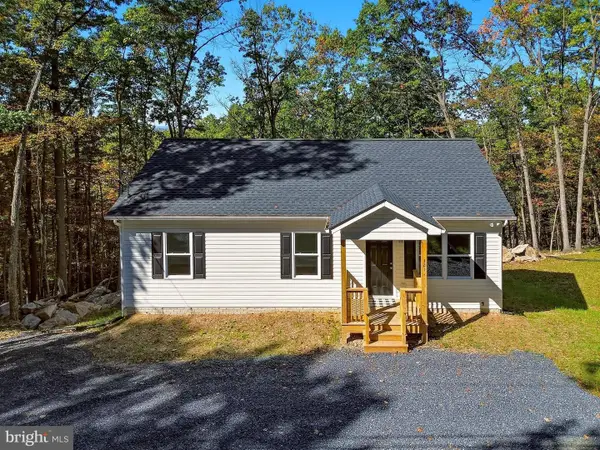 $375,000Active3 beds 2 baths1,120 sq. ft.
321 Windsong Rd, HARPERS FERRY, WV 25425
MLS# WVJF2026960Listed by: DANDRIDGE REALTY GROUP, LLC - New
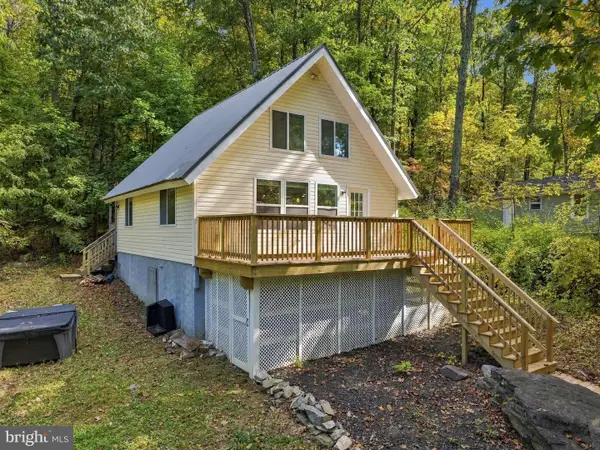 $299,000Active3 beds 2 baths1,069 sq. ft.
122 Red Maple Ln, HARPERS FERRY, WV 25425
MLS# WVJF2026654Listed by: COLDWELL BANKER PREMIER - New
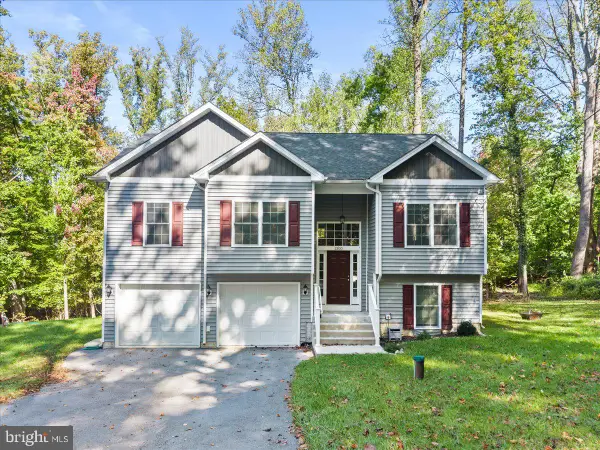 $449,990Active4 beds 3 baths2,044 sq. ft.
1300 Shenandoah River Dr, HARPERS FERRY, WV 25425
MLS# WVJF2026870Listed by: EXP REALTY, LLC - New
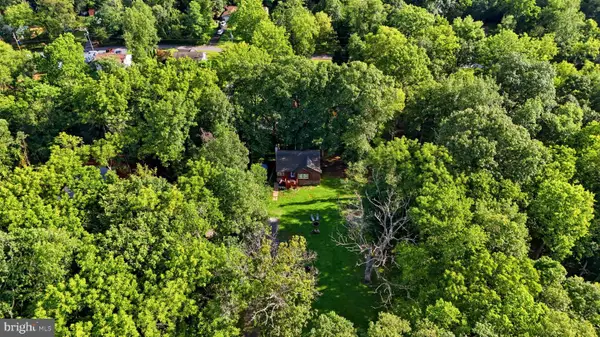 $380,000Active3 beds 2 baths1,916 sq. ft.
139 Dawn Ln, HARPERS FERRY, WV 25425
MLS# WVJF2026914Listed by: SAMSON PROPERTIES - New
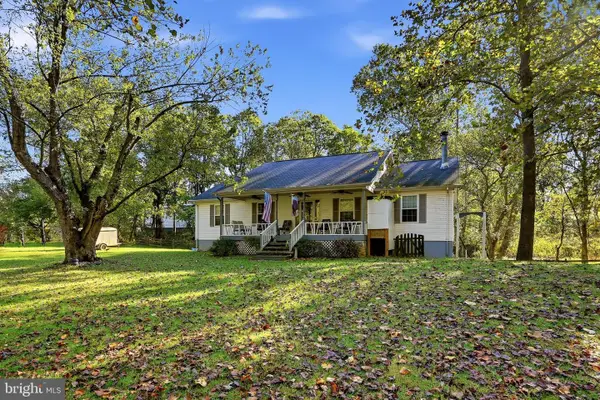 $390,000Active3 beds 3 baths2,784 sq. ft.
11 Briar Trl, HARPERS FERRY, WV 25425
MLS# WVJF2026612Listed by: DANDRIDGE REALTY GROUP, LLC - Open Sun, 2 to 4pmNew
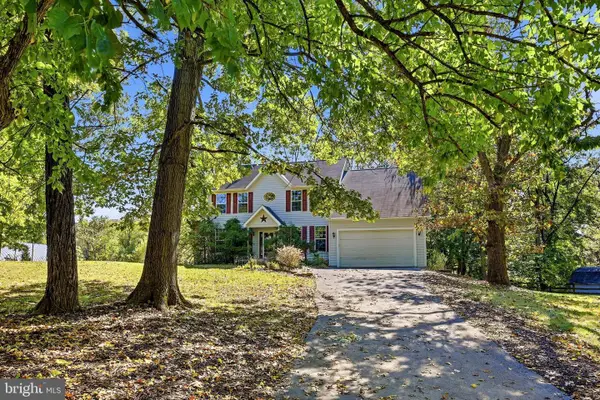 $540,000Active4 beds 3 baths3,188 sq. ft.
147 Marcum Ln, HARPERS FERRY, WV 25425
MLS# WVJF2025912Listed by: DANDRIDGE REALTY GROUP, LLC


Protect your home and budget from life's surprises with an Assurant Home Warranty, backed by a partner that supports you through every step of homeownership. Explore Plans.
© 2023 - 2026 ERA Franchise Systems LLC. All rights reserved. ERA Franchise Systems LLC fully supports the principles of the Fair Housing Act and the Equal Opportunity Act. ERA, ERA Real Estate powered, and their respective logos are registered service marks of ERA Franchise Systems LLC. Each office is independently owned and operated.