
163 Wheat Field Ter, Harpers Ferry, WV 25425
Local realty services provided by:ERA OakCrest Realty, Inc.
163 Wheat Field Ter,Harpers Ferry, WV 25425
$675,000
- 4 Beds
- 3 Baths
- 3,722 sq. ft.
- Single family
- Coming Soon
Upcoming open houses
- Sat, Sep 1901:00 pm - 03:00 pm
Listed by: marcy j deck, elizabeth d. mcdonald
Office: dandridge realty group, llc.
MLS#:WVJF2026296
Source:BRIGHTMLS
Price summary
- Price:$675,000
- Price per sq. ft.:$181.35
- Monthly HOA dues:$25
About this home
*Private showings begin Friday 9/18 - schedule now!* A prime Harpers Ferry location? ✅ A like-new home? ✅ The space and privacy you don’t get with new construction on a cramped lot? ✅ 163 Wheat Field Terrace gives you peace of mind, space to spread out, and privacy to enjoy it all. Nestled in a small community of just 12 homes and brimming with curb appeal, this spacious 4-bedroom residence spans over 3,700 square feet and sits on an expansive 1.38-acre fenced cul-de-sac lot. Recent updates include a brand new roof, gutters, driveway, landscaping, exterior basement door, sump pump, washer/dryer, carpet, and fresh paint throughout. Just 5 years ago, the HVAC system, electrical panel, water heater, and water softener were also replaced, providing years of worry-free maintenance. In addition to system upgrades, newly refinished hard wood floors and a beautifully redone kitchen with granite counters and a double oven create a functional and inviting centerpiece at the heart of the home. The open floor plan, designed to accommodate your lifestyle seamlessly, connects the kitchen to the family room, sunroom, and living/dining areas. The main floor also has a dedicated home office. Upstairs, an oversized primary suite provides additonal space for a sitting or hobby area, a large walk-in closet, and a roomy attached bath with relaxing soaking tub and dual sinks. Two of the other three bedrooms are connected with a jack-and-jill bath. The unfinished walkup basement is framed for finishing and includes a huge amount of space for recreation, storage, or additional future living area. Outside, the yard is a serene retreat that backs to lush trees and features a stamped concrete patio. With proximity to both commuter routes and local amenities, including the Jefferson County Parks & Rec facility just minutes away, experience the perfect balance of tranquility, accessibility, and enhancements in this well-appointed property. Don't miss your chance to make this dream home yours!...
Contact an agent
Home facts
- Year built:2004
- Subdivision & Development:AMBER KNOLLS
- Listing ID #:WVJF2026296
- Updated:September 17, 2026 at 04:37 AM
Rooms and interior
- Bedrooms:4
- Total bathrooms:3
- Full bathrooms:2
- Half bathrooms:1
- Dining Description:Dining Area, Dining Room
- Bathrooms Description:Full Bath, Half Bath, Primary Bathroom
- Kitchen Description:Carpet, Combination Kitchen/Living, Cooktop, Dishwasher, Disposal, Icemaker, Kitchen - Eat-In, Kitchen - Island, Oven - Double, Oven - Wall, Pantry, Recessed Lighting, Refrigerator, Upgraded Countertops
- Bedroom Description:Carpet, Primary Bedroom
- Basement:Yes
- Basement Description:Connecting Stairway, Outside Entrance, Rear Entrance
- Living area:3,722 sq. ft.
Heating and cooling
- Cooling:Central A/C, Heat Pump(s)
- Heating:Electric, Heat Pump(s), Propane - Owned
Structure and exterior
- Roof:Shingle
- Year built:2004
- Building area:3,722 sq. ft.
- Lot area:1.38 Acres
- Lot Features:Backs to Trees, Cleared, Corner, Corner Lot/Unit, Cul-de-sac, Front Yard, Landscaping, Level, No Thru Street, Rear Yard, SideYard(s)
- Architectural Style:Colonial
- Construction Materials:Brick, Vinyl Siding
- Exterior Features:Exterior Lighting, Patio(s)
- Foundation Description:Permanent
- Levels:3 Story
Utilities
- Water:Well
- Sewer:On Site Septic
Finances and disclosures
- Price:$675,000
- Price per sq. ft.:$181.35
- Tax amount:$4,205 (2026)
Features and amenities
- Laundry features:Dryer, Dryer In Unit, Laundry, Washer, Washer In Unit
- Amenities:Carpet, Ceiling Fan(s), Recessed Lighting, Water Treat System
- Pool features:Above Ground
Parking
- Parking description:Attached Garage, Garage - Side Entry, Garage Door Opener, Paved Driveway
- Garage:Yes
- Garage spaces:2
New listings near 163 Wheat Field Ter
- Coming Soon
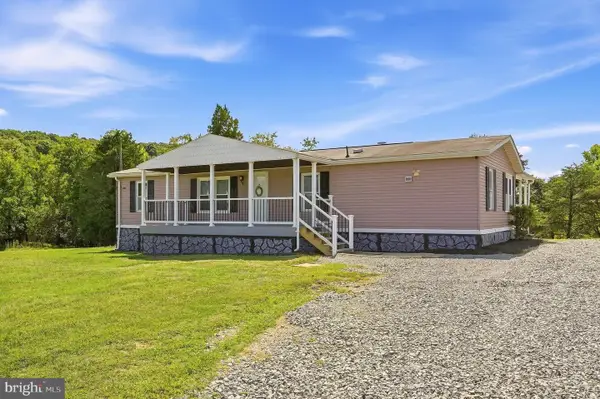 $299,000Coming Soon3 beds 2 baths1,344 sq. ft.
139 River Valley View Dr, HARPERS FERRY, WV 25425
MLS# WVJF2026394Listed by: DANDRIDGE REALTY GROUP, LLC - Coming Soon
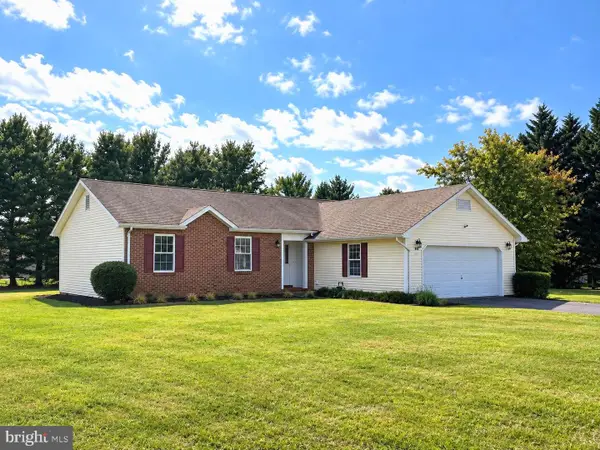 $409,000Coming Soon3 beds 2 baths1,315 sq. ft.
262 Maplewood Ct, HARPERS FERRY, WV 25425
MLS# WVJF2025848Listed by: PEARSON SMITH REALTY, LLC - Coming Soon
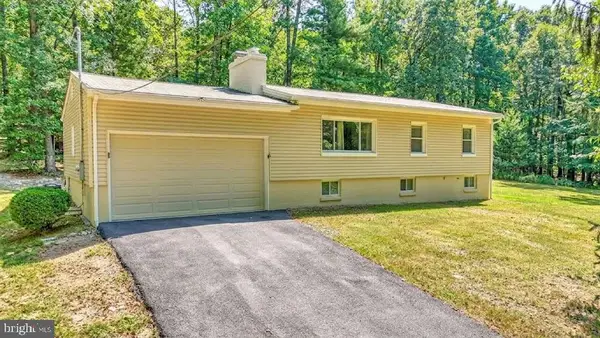 $345,000Coming Soon3 beds 2 baths1,063 sq. ft.
74 Rolling Ln, HARPERS FERRY, WV 25425
MLS# WVJF2026358Listed by: BERKSHIRE HATHAWAY HOMESERVICES PENFED REALTY - Coming SoonOpen Sun, 11am to 1pm
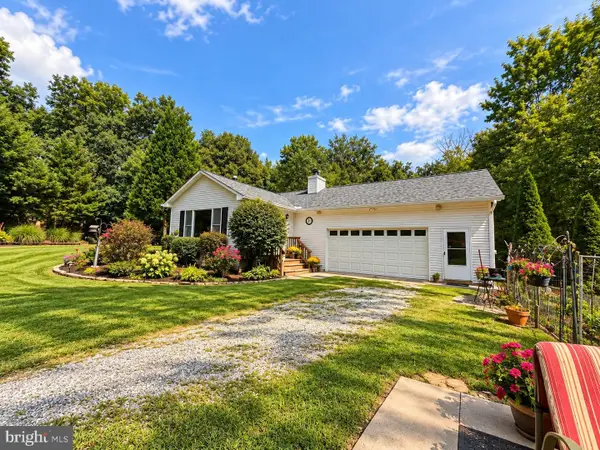 $499,000Coming Soon3 beds 2 baths1,788 sq. ft.
58 Branchy Rd, HARPERS FERRY, WV 25425
MLS# WVJF2026390Listed by: PEARSON SMITH REALTY, LLC - Coming SoonOpen Sun, 2 to 4pm
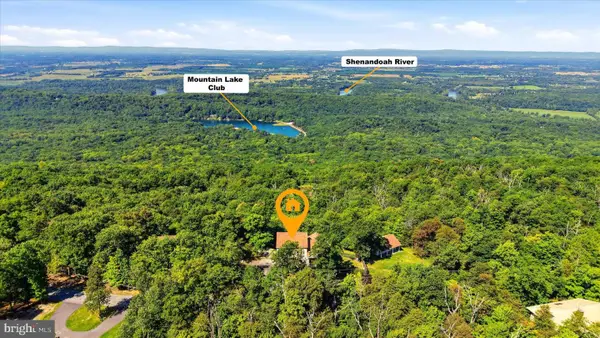 $950,000Coming Soon4 beds 4 baths3,474 sq. ft.
68 Eagles Nest Ln, HARPERS FERRY, WV 25425
MLS# WVJF2023648Listed by: DANDRIDGE REALTY GROUP, LLC - Coming Soon
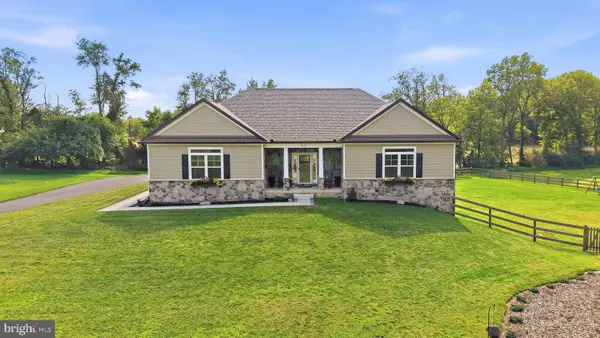 $774,900Coming Soon4 beds 3 baths2,644 sq. ft.
90 Amtower Way, HARPERS FERRY, WV 25425
MLS# WVJF2026248Listed by: DANDRIDGE REALTY GROUP, LLC - Coming Soon
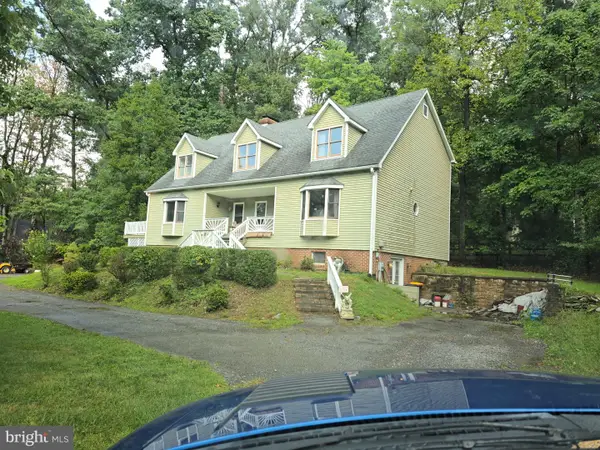 $565,000Coming Soon5 beds 5 baths3,629 sq. ft.
127 Cool Glen Cir, HARPERS FERRY, WV 25425
MLS# WVJF2026326Listed by: CENTURY 21 REDWOOD REALTY - Coming Soon
 $655,000Coming Soon4 beds 3 baths2,628 sq. ft.
24 Sydney Cir, HARPERS FERRY, WV 25425
MLS# WVJF2026288Listed by: KELLER WILLIAMS REALTY CENTRE - Coming Soon
 $548,900Coming Soon4 beds 3 baths2,584 sq. ft.
114 Apple Cross Rd, HARPERS FERRY, WV 25425
MLS# WVJF2026066Listed by: SAMSON PROPERTIES


Protect your home and budget from life's surprises with an Assurant Home Warranty, backed by a partner that supports you through every step of homeownership. Explore Plans.
© 2023 - 2026 ERA Franchise Systems LLC. All rights reserved. ERA Franchise Systems LLC fully supports the principles of the Fair Housing Act and the Equal Opportunity Act. ERA, ERA Real Estate powered, and their respective logos are registered service marks of ERA Franchise Systems LLC. Each office is independently owned and operated.