
127 Cool Glen Cir, Harpers Ferry, WV 25425
Local realty services provided by:O'BRIEN REALTY ERA POWERED
Listed by: agnes s francis
Office: century 21 redwood realty
MLS#:WVJF2026326
Source:BRIGHTMLS
Price summary
- Price:$549,500
- Price per sq. ft.:$151.42
About this home
Space, Flexibility, and Freedom Tucked into the peaceful Shannondale of Mountain Lake Community in Harpers Ferry, this spacious 5-bedroom, 4.5-bath home offers nearly 4,000 square feet of living space across a thoughtfully designed layout ‹” with the added freedom of no HOA. Two bedrooms on the main level provide flexibility for guests, multigenerational living, or a convenient home office setup, while multiple gathering areas give everyone room to spread out. Cozy up by one of three fireplaces, and enjoy the versatility of a partially finished daylight basement with walkout-level access ‹” ideal for a rec room, home gym, or future expansion.Built in 1990, the home blends comfortable living with modern conveniences, including high-speed internet availability and ample parking. Outside, the setting feels tucked-away and residential, yet you're still close to commuter routes, shopping, dining, and the outdoor recreation Harpers Ferry is known for ‹” Mountain Lake, rivers, trails, and Civil War history just minutes away....
Contact an agent
Home facts
- Year built:1990
- Subdivision & Development:SHANNONDALE
- Listing ID #:WVJF2026326
- Added:52 day(s) ago
- Updated:October 31, 2026 at 05:34 AM
Rooms and interior
- Bedrooms:5
- Total bathrooms:5
- Full bathrooms:4
- Half bathrooms:1
- Flooring:Carpet, Hardwood
- Dining Description:Combination Kitchen/Dining
- Kitchen Description:Built-In Microwave, Carpet, Dishwasher, Kitchen - Eat-In, Oven/Range - Gas, Refrigerator
- Bedroom Description:Carpet, Entry Level Bedroom
- Basement:Yes
- Basement Description:Daylight, Interior Access, Outside Entrance, Partial, Space For Rooms, Walkout Level
- Living area:3,629 sq. ft.
Heating and cooling
- Cooling:Central A/C
- Heating:Electric, Heat Pump(s)
Structure and exterior
- Roof:Architectural Shingle
- Year built:1990
- Building area:3,629 sq. ft.
- Lot area:1.02 Acres
- Architectural Style:Cape Cod
- Construction Materials:Aluminum Siding
- Exterior Features:Deck(s)
- Levels:3 Story
Utilities
- Water:Private
- Sewer:On Site Septic
Finances and disclosures
- Price:$549,500
- Price per sq. ft.:$151.42
- Tax amount:$3,246 (2026)
Features and amenities
- Laundry features:Dryer - Electric, Washer
- Amenities:Carpet, Ceiling Fan(s)
New listings near 127 Cool Glen Cir
- Coming Soon
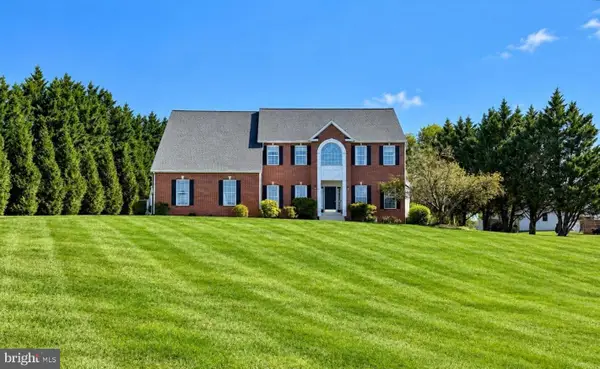 $640,000Coming Soon4 beds 4 baths5,255 sq. ft.
159 Pintail Ct, HARPERS FERRY, WV 25425
MLS# WVJF2027004Listed by: CHARIS REALTY GROUP - New
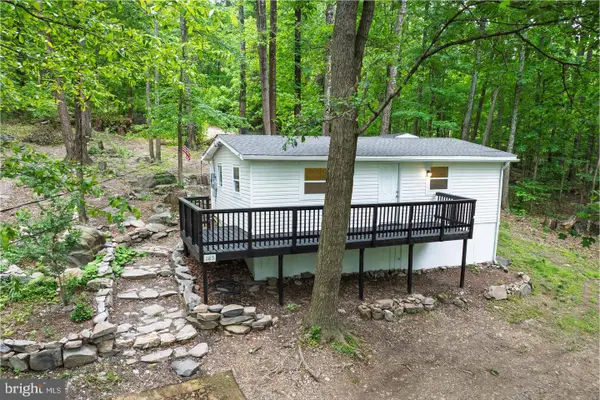 $185,000Active2 beds 1 baths808 sq. ft.
185 Woodpecker Ln, HARPERS FERRY, WV 25425
MLS# WVJF2027118Listed by: SAMSON PROPERTIES - New
 $63,000Active1.36 Acres
Conifer Ct, HARPERS FERRY, WV 25425
MLS# WVJF2027090Listed by: GREENTREE ASSOCIATES OF SHEPHERDSTOWN, INC. - New
 $50,000Active-- beds -- baths
57 Ruffed Grouse Trl, HARPERS FERRY, WV 25425
MLS# WVJF2027050Listed by: DANDRIDGE REALTY GROUP, LLC - New
 $729,999Active4 beds 4 baths2,747 sq. ft.
Lot 4 Jingle Bells Ct, HARPERS FERRY, WV 25425
MLS# WVJF2027066Listed by: GAIN REALTY - New
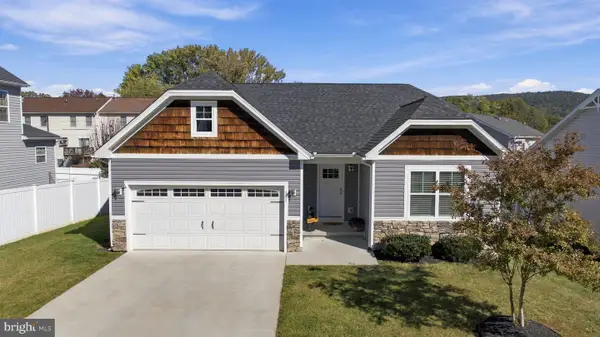 $480,000Active3 beds 2 baths2,500 sq. ft.
141 Village Cir, HARPERS FERRY, WV 25425
MLS# WVJF2026700Listed by: CHARIS REALTY GROUP - New
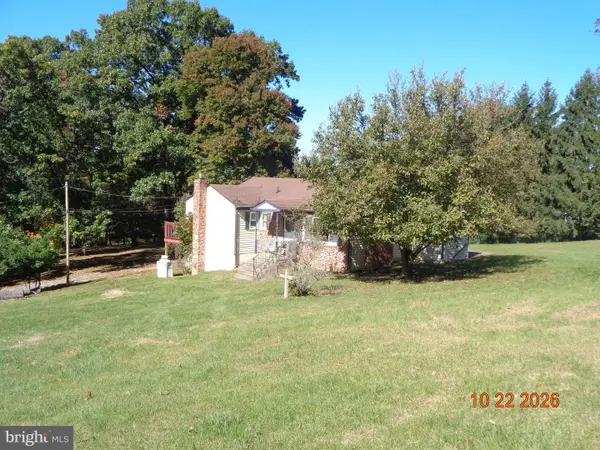 $239,000Active2 beds 3 baths1,120 sq. ft.
272 River Valley View Dr, HARPERS FERRY, WV 25425
MLS# WVJF2027028Listed by: DREAM DRIVEN PROPERTIES, LLC - New
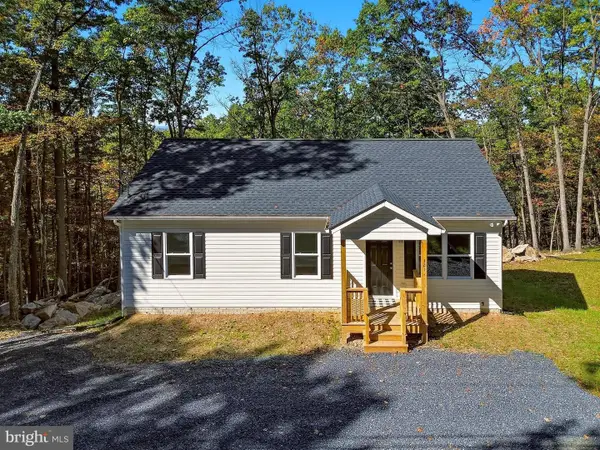 $375,000Active3 beds 2 baths1,120 sq. ft.
321 Windsong Rd, HARPERS FERRY, WV 25425
MLS# WVJF2026960Listed by: DANDRIDGE REALTY GROUP, LLC 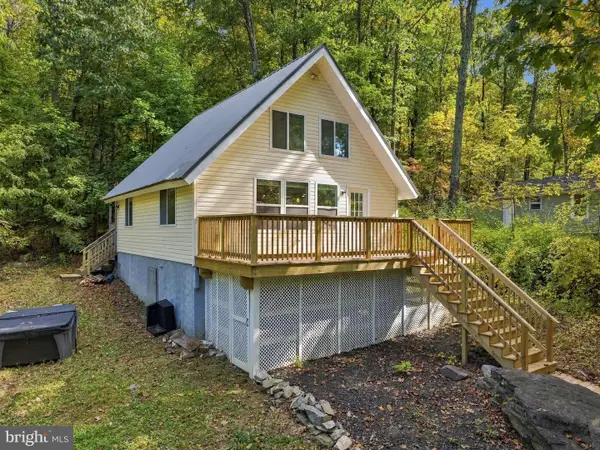 $299,000Active3 beds 2 baths1,069 sq. ft.
122 Red Maple Ln, HARPERS FERRY, WV 25425
MLS# WVJF2026654Listed by: COLDWELL BANKER PREMIER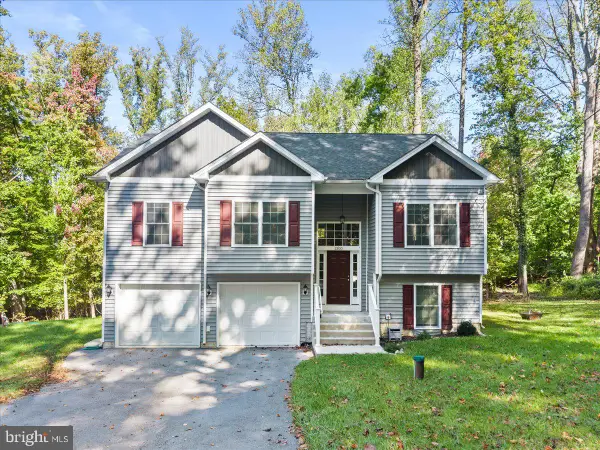 $439,990Active4 beds 3 baths2,044 sq. ft.
1300 Shenandoah River Dr, HARPERS FERRY, WV 25425
MLS# WVJF2026870Listed by: EXP REALTY, LLC


Protect your home and budget from life's surprises with an Assurant Home Warranty, backed by a partner that supports you through every step of homeownership. Explore Plans.
© 2023 - 2026 ERA Franchise Systems LLC. All rights reserved. ERA Franchise Systems LLC fully supports the principles of the Fair Housing Act and the Equal Opportunity Act. ERA, ERA Real Estate powered, and their respective logos are registered service marks of ERA Franchise Systems LLC. Each office is independently owned and operated.