
281 Old Furnace Rd, Harpers Ferry, WV 25425
Local realty services provided by:ERA Liberty Realty
Listed by: natalie j hoffmann
Office: keller williams realty advantage
MLS#:WVJF2026676
Source:BRIGHTMLS
Price summary
- Price:$254,900
- Price per sq. ft.:$200.87
- Monthly HOA dues:$11.33
About this home
Location, history, and outdoor adventure right outside your door! This charming brick end-unit townhouse is within walking distance of Historic Harpers Ferry, downtown shops, the public library, National Park Service land, and numerous walking and hiking trails. The Woodpecker Woods Trail is conveniently located right across the street, offering easy access to the outdoors. Along the trail, you’ll encounter the historic Keep Tryst Furnace, the first blast furnace built in present-day West Virginia, erected along the Potomac River near Harpers Ferry in 1763.
What a wonderful location for the outdoor enthusiast, history buff, Short term rental or commuter! Convenient access to Route 340 and the MARC train makes commuting a breeze.
Inside, you’ll find LVP flooring throughout, a convenient first-floor laundry room, and a half bath on the main level. The main level also opens to a deck overlooking the fenced rear yard—perfect for relaxing or entertaining. Additional features include a single-car garage, new heat pump in 2026 and the desirable end-unit location.
A rare opportunity to enjoy the best of Harpers Ferry—history, nature, recreation, and convenience—all within easy reach....
Contact an agent
Home facts
- Year built:1987
- Subdivision & Development:BOLIVAR HEIGHTS
- Listing ID #:WVJF2026676
- Added:2 day(s) ago
- Updated:October 04, 2026 at 01:58 PM
Rooms and interior
- Bedrooms:3
- Total bathrooms:2
- Full bathrooms:1
- Half bathrooms:1
- Flooring:Luxury Vinyl Plank, Vinyl
- Dining Description:Dining Room
- Bathrooms Description:Bathroom 1, Half Bath
- Kitchen Description:Dishwasher, Exhaust Fan, Oven/Range - Electric, Refrigerator
- Bedroom Description:Primary Bedroom
- Basement:Yes
- Basement Description:Improved
- Living area:1,269 sq. ft.
Heating and cooling
- Cooling:Central A/C, Heat Pump(s)
- Heating:Electric, Heat Pump(s)
Structure and exterior
- Year built:1987
- Building area:1,269 sq. ft.
- Lot area:0.06 Acres
- Architectural Style:Colonial
- Construction Materials:Brick, Vinyl Siding
- Foundation Description:Permanent
- Levels:3 Story
Utilities
- Water:Public
- Sewer:Public Sewer
Finances and disclosures
- Price:$254,900
- Price per sq. ft.:$200.87
- Tax amount:$3,079 (2026)
Features and amenities
- Laundry features:Dryer In Unit, Laundry, Washer In Unit
Parking
- Parking description:Attached Garage, Garage - Front Entry, Paved Driveway
- Garage:Yes
- Garage spaces:1
New listings near 281 Old Furnace Rd
- Coming Soon
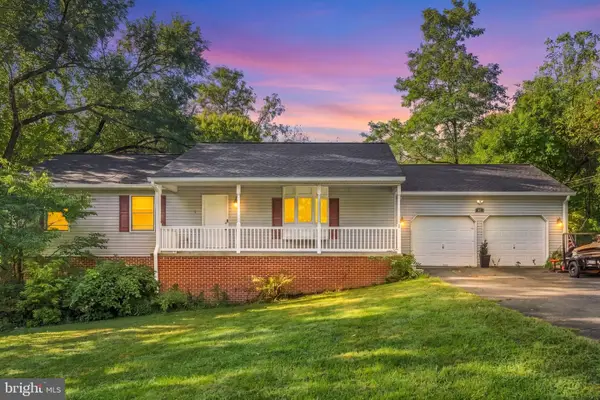 $375,000Coming Soon3 beds 2 baths1,400 sq. ft.
47 Mountainside Rd, HARPERS FERRY, WV 25425
MLS# WVJF2026562Listed by: REDFIN CORPORATION - Coming Soon
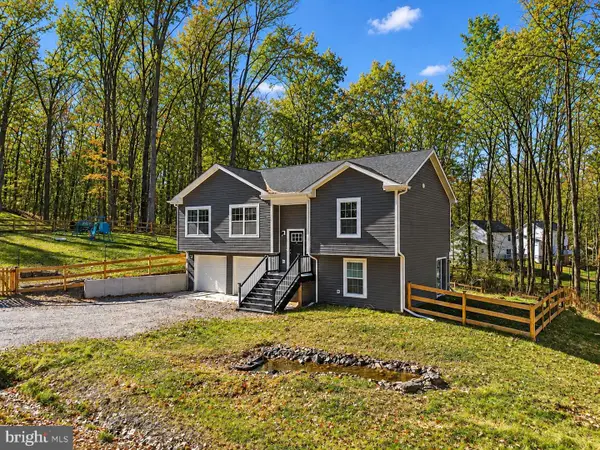 $419,900Coming Soon3 beds 3 baths1,670 sq. ft.
103 Wayne Ct, HARPERS FERRY, WV 25425
MLS# WVJF2026608Listed by: KELLER WILLIAMS REALTY CENTRE - New
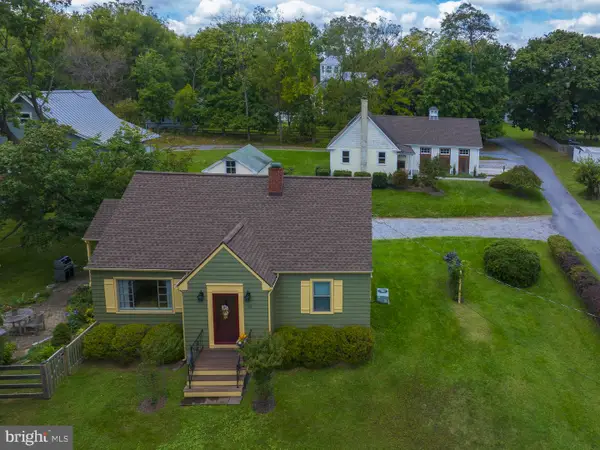 $675,000Active3 beds 1 baths1,883 sq. ft.
59 Downing St, HARPERS FERRY, WV 25425
MLS# WVJF2026726Listed by: SAMSON PROPERTIES - New
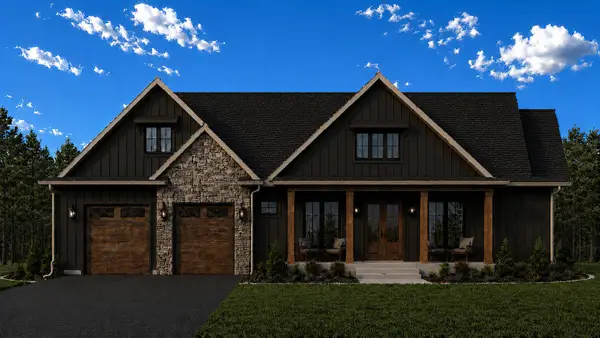 $799,999Active4 beds 4 baths2,994 sq. ft.
Jingle Bells Ct #lot 16n, HARPERS FERRY, WV 25425
MLS# WVJF2025598Listed by: GAIN REALTY - New
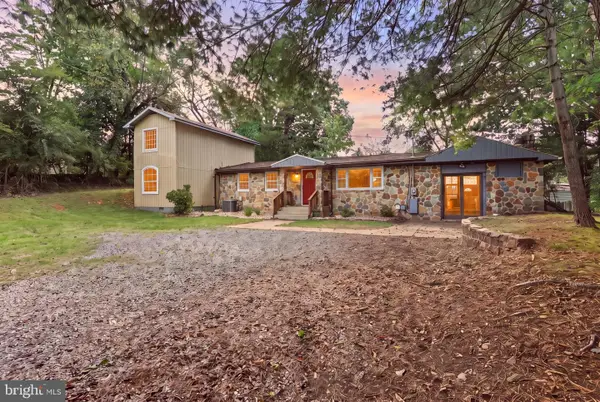 $319,000Active3 beds 2 baths2,112 sq. ft.
519 Keyes Gap Rd, HARPERS FERRY, WV 25425
MLS# WVJF2026630Listed by: FREEDOM REAL ESTATE GROUP, LLC. - New
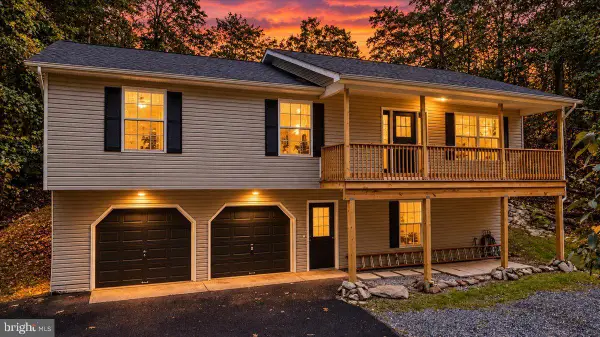 $399,900Active3 beds 2 baths1,894 sq. ft.
402 Wrens View Ln, HARPERS FERRY, WV 25425
MLS# WVJF2026574Listed by: SAMSON PROPERTIES 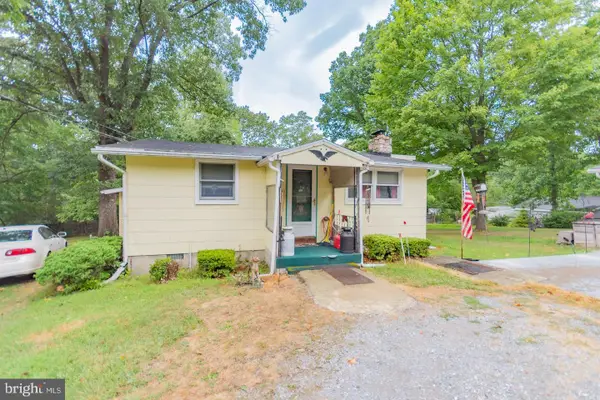 Listed by ERA$430,000Active4 beds 2 baths972 sq. ft.
1227 Rolling Ln, HARPERS FERRY, WV 25425
MLS# WVJF2026546Listed by: ERA LIBERTY REALTY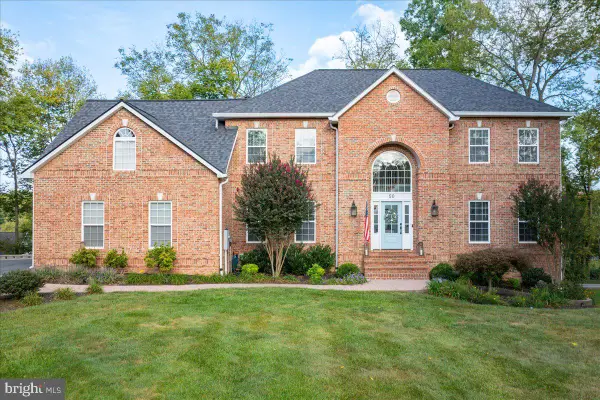 $749,900Pending5 beds 4 baths4,811 sq. ft.
50 Rockaway Dr, HARPERS FERRY, WV 25425
MLS# WVJF2026534Listed by: SAMSON PROPERTIES $575,000Active4 beds 3 baths4,780 sq. ft.
194 Black Cub Run Ln, HARPERS FERRY, WV 25425
MLS# WVJF2026258Listed by: PEARSON SMITH REALTY, LLC


Protect your home and budget from life's surprises with an Assurant Home Warranty, backed by a partner that supports you through every step of homeownership. Explore Plans.
© 2023 - 2026 ERA Franchise Systems LLC. All rights reserved. ERA Franchise Systems LLC fully supports the principles of the Fair Housing Act and the Equal Opportunity Act. ERA, ERA Real Estate powered, and their respective logos are registered service marks of ERA Franchise Systems LLC. Each office is independently owned and operated.