
121 Kitchens Orchard Rd, Hedgesville, WV 25427
Local realty services provided by:ERA OakCrest Realty, Inc.
121 Kitchens Orchard Rd,Hedgesville, WV 25427
$724,990
- 4 Beds
- 4 Baths
- 2,476 sq. ft.
- Single family
- Active
Listed by: jenna christine beeman
Office: the kw collective
MLS#:WVBE2054196
Source:BRIGHTMLS
Price summary
- Price:$724,990
- Price per sq. ft.:$292.81
About this home
Professional pictures coming soon.
Welcome to 121 Kitchens Orchard — where timeless design meets modern luxury in a peaceful setting. This thoughtfully designed home offers an exceptional blend of elegance, comfort, and functionality, with spacious living areas and beautifully appointed finishes throughout.
At the heart of the home is a stunning vaulted great room, creating an impressive sense of volume and openness while providing the perfect gathering space. A striking stone gas fireplace serves as the focal point, adding warmth and character to the space. The open-concept design flows seamlessly into the dining area and a beautifully appointed kitchen featuring custom cabinetry and high-end appliances, making everyday living and entertaining effortless.
The main level offers a desirable layout with a spacious primary suite, walk-in closet, private bath, dedicated office, convenient laundry room, pantry, and powder room. Two additional bedrooms and a full bath provide comfortable accommodations for family or guests.
Upstairs, a private fourth bedroom and full bath provide additional flexibility for guests, a home office, hobby space, or a private retreat. The home's thoughtful design also includes a two-car garage, welcoming front and rear porches, and generous windows that invite natural light throughout.
Nestled in a quiet and peaceful setting, 121 Kitchens Orchard offers the ideal combination of refined living and everyday tranquility. From the soaring ceilings and statement fireplace to the custom kitchen and carefully considered floor plan, every detail is designed to create a home that feels both sophisticated and welcoming.
This house is more than a home — it’s a place to slow down, gather, and enjoy the way you want to live....
Contact an agent
Home facts
- Year built:2026
- Subdivision & Development:NONE AVAILABLE
- Listing ID #:WVBE2054196
- Added:1 day(s) ago
- Updated:October 20, 2026 at 03:43 AM
Rooms and interior
- Bedrooms:4
- Total bathrooms:4
- Full bathrooms:3
- Half bathrooms:1
- Basement:Yes
- Basement Description:Unfinished
- Living area:2,476 sq. ft.
Heating and cooling
- Cooling:Central A/C
- Heating:Electric, Heat Pump(s)
Structure and exterior
- Year built:2026
- Building area:2,476 sq. ft.
- Lot area:1.38 Acres
- Architectural Style:Craftsman
- Construction Materials:Batts Insulation, Blown-In Insulation, Concrete, Vinyl Siding
- Foundation Description:Concrete Perimeter
- Levels:1 1/2 Story
Utilities
- Water:Well
- Sewer:Private Septic Tank
Finances and disclosures
- Price:$724,990
- Price per sq. ft.:$292.81
Parking
- Parking description:Attached Garage, Garage - Side Entry
- Garage:Yes
- Garage spaces:2
New listings near 121 Kitchens Orchard Rd
- Coming Soon
 $469,900Coming Soon3 beds 2 baths1,610 sq. ft.
494 Escape Ct, HEDGESVILLE, WV 25427
MLS# WVBE2055280Listed by: RE/MAX REAL ESTATE CONNECTIONS - Coming Soon
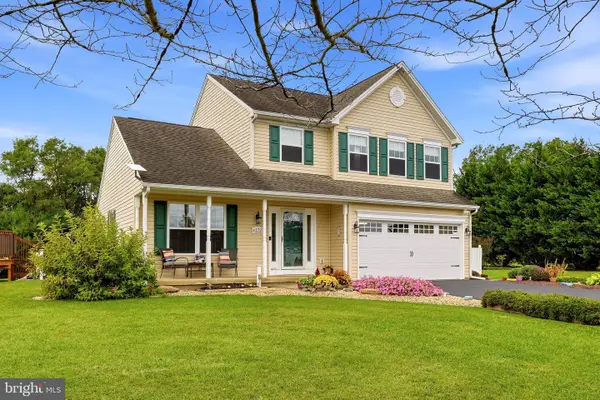 $515,000Coming Soon3 beds 4 baths1,928 sq. ft.
179 Frye Rd, HEDGESVILLE, WV 25427
MLS# WVBE2054878Listed by: DANDRIDGE REALTY GROUP, LLC - New
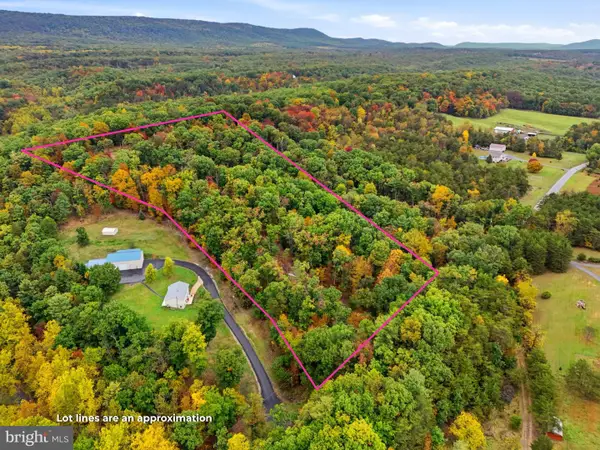 $150,000Active5.61 Acres
Dunham Dr, HEDGESVILLE, WV 25427
MLS# WVBE2055346Listed by: LONG & FOSTER REAL ESTATE, INC. - New
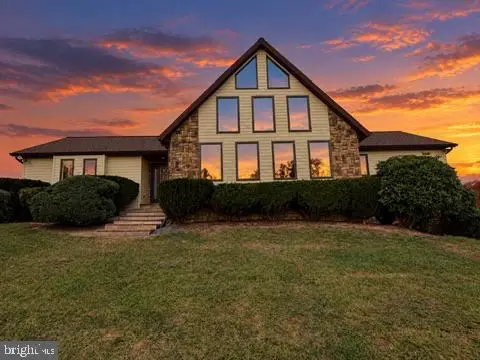 $549,000Active3 beds 3 baths2,444 sq. ft.
229 Jaybird Ln, HEDGESVILLE, WV 25427
MLS# WVBE2055332Listed by: HONEY HOUSE - New
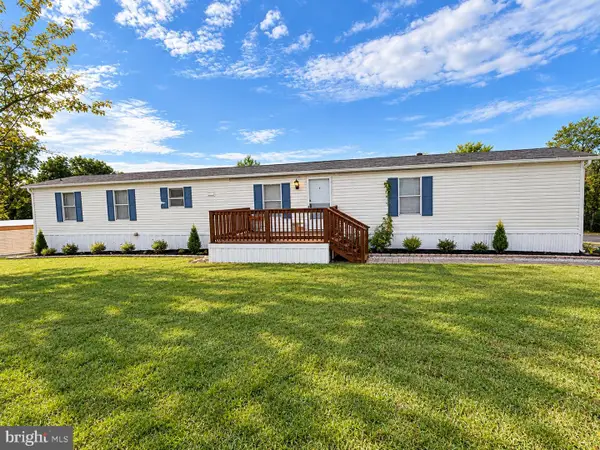 $60,000Active3 beds 2 baths900 sq. ft.
103 Lester Ln, HEDGESVILLE, WV 25427
MLS# WVBE2055316Listed by: WEICHERT REALTORS - BLUE RIBBON - New
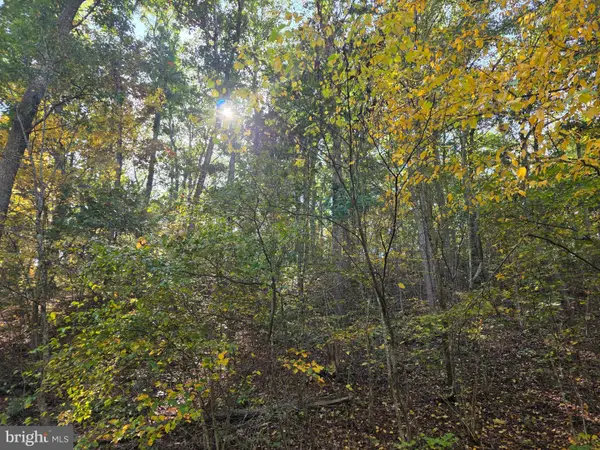 $105,000Active5.17 Acres
Parsons Rd, HEDGESVILLE, WV 25427
MLS# WVBE2055256Listed by: LONG & FOSTER REAL ESTATE, INC. - New
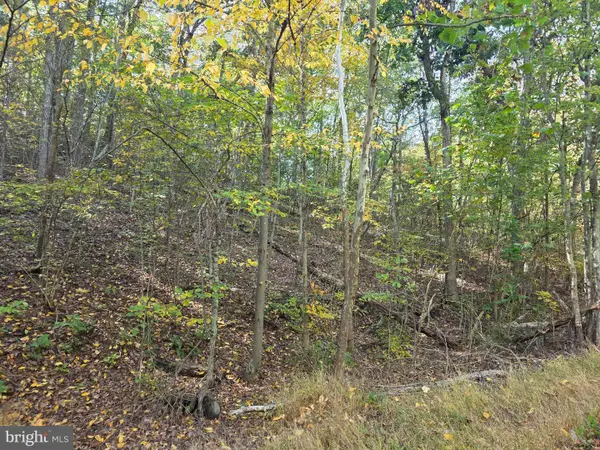 $110,000Active5.71 Acres
Vacation Way, HEDGESVILLE, WV 25427
MLS# WVBE2055258Listed by: LONG & FOSTER REAL ESTATE, INC. - New
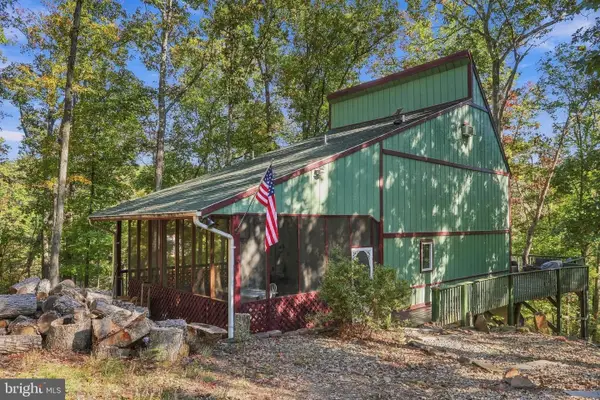 $360,000Active3 beds 2 baths1,686 sq. ft.
306 Tanager Ln, HEDGESVILLE, WV 25427
MLS# WVMO2008330Listed by: SAMSON PROPERTIES - New
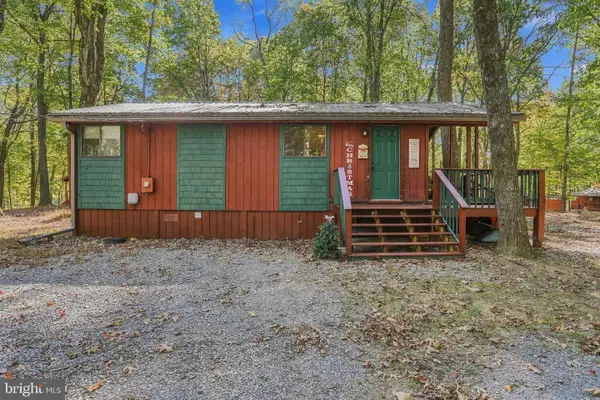 $259,900Active2 beds 1 baths768 sq. ft.
638 Tuckahoe Trl, HEDGESVILLE, WV 25427
MLS# WVBE2055124Listed by: POTOMAC VALLEY PROPERTIES, INC.


Protect your home and budget from life's surprises with an Assurant Home Warranty, backed by a partner that supports you through every step of homeownership. Explore Plans.
© 2023 - 2026 ERA Franchise Systems LLC. All rights reserved. ERA Franchise Systems LLC fully supports the principles of the Fair Housing Act and the Equal Opportunity Act. ERA, ERA Real Estate powered, and their respective logos are registered service marks of ERA Franchise Systems LLC. Each office is independently owned and operated.