
306 Tanager Ln, Hedgesville, WV 25427
Local realty services provided by:ERA OakCrest Realty, Inc.
306 Tanager Ln,Hedgesville, WV 25427
$360,000
- 3 Beds
- 2 Baths
- 1,686 sq. ft.
- Single family
- Active
Listed by: barbara s joran
Office: samson properties
MLS#:WVMO2008330
Source:BRIGHTMLS
Price summary
- Price:$360,000
- Price per sq. ft.:$213.52
- Monthly HOA dues:$31.25
About this home
Located in Sleepy Hollow, this contemporary lakefront home sits on a wooded lot at the end of a gravel road, offering privacy, lake views, and a private dock. The home features 3 bedrooms, 2 full baths, and 2 additional loft areas for extra sleeping space. A large screened porch with a vaulted ceiling and exposed beams leads into the main living area, where the kitchen opens to the living room with sliding glass doors accessing additional enclosed porches and a wraparound deck. Upstairs, two bedrooms have access to separate loft areas, and several rooms offer views of the lake. One of the enclosed porches features a wood stove. Outside, you'll find multiple decks, a storage shed, ample parking, and stairs leading down to the private dock. Whether you're looking for a weekend retreat or a place to enjoy lake living year round, this property offers a peaceful setting right on the water. The HVAC system was replaced in July 2026, and the lower deck next to the dock was installed in 2024. The sellers are willing to sell the home completely furnished or remove the furniture if the buyer prefers....
Contact an agent
Home facts
- Year built:1980
- Subdivision & Development:SLEEPY HOLLOW S/D
- Listing ID #:WVMO2008330
- Added:5 day(s) ago
- Updated:October 20, 2026 at 03:43 AM
Rooms and interior
- Bedrooms:3
- Total bathrooms:2
- Full bathrooms:2
- Flooring:Laminated
- Bathrooms Description:Bathroom 2
- Kitchen Description:Dishwasher, Kitchen - Country, Kitchen - Eat-In, Kitchen - Table Space, Microwave, Recessed Lighting, Refrigerator, Stove
- Living area:1,686 sq. ft.
Heating and cooling
- Cooling:Central A/C, Window Unit(s)
- Heating:Electric, Heat Pump(s), Wood
Structure and exterior
- Roof:Shingle
- Year built:1980
- Building area:1,686 sq. ft.
- Lot area:0.77 Acres
- Lot Features:Mountainous, Sloping
- Architectural Style:Chalet, Contemporary
- Construction Materials:Frame
- Exterior Features:Deck(s), Outbuilding(s), Porch(es), Private Beach, Screened, Wrap Around
- Foundation Description:Block, Concrete Perimeter
- Levels:2 Stories
Utilities
- Water:Well
- Sewer:On Site Septic
Finances and disclosures
- Price:$360,000
- Price per sq. ft.:$213.52
- Tax amount:$3,784 (2026)
Features and amenities
- Laundry features:Dryer, Washer
- Amenities:Recessed Lighting, Skylight(s), Sliding Windows, Water Treat System
Parking
- Parking description:Gravel Driveway
New listings near 306 Tanager Ln
- Coming Soon
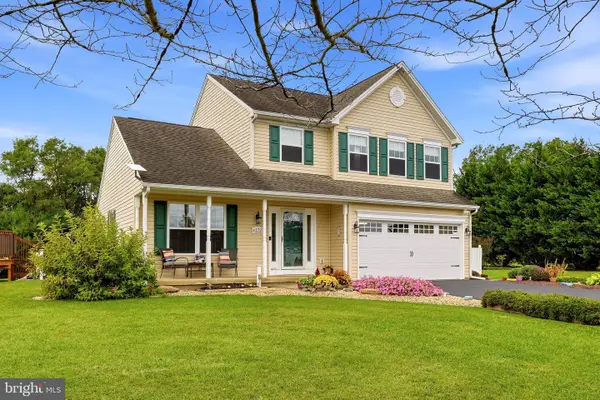
 $469,900Coming Soon3 beds 2 baths1,610 sq. ft.
494 Escape Ct, HEDGESVILLE, WV 25427
MLS# WVBE2055280Listed by: RE/MAX REAL ESTATE CONNECTIONS - Coming Soon
 $515,000Coming Soon3 beds 4 baths1,928 sq. ft.
179 Frye Rd, HEDGESVILLE, WV 25427
MLS# WVBE2054878Listed by: DANDRIDGE REALTY GROUP, LLC - New
 $724,990Active4 beds 4 baths2,476 sq. ft.
121 Kitchens Orchard Rd, HEDGESVILLE, WV 25427
MLS# WVBE2054196Listed by: THE KW COLLECTIVE - New
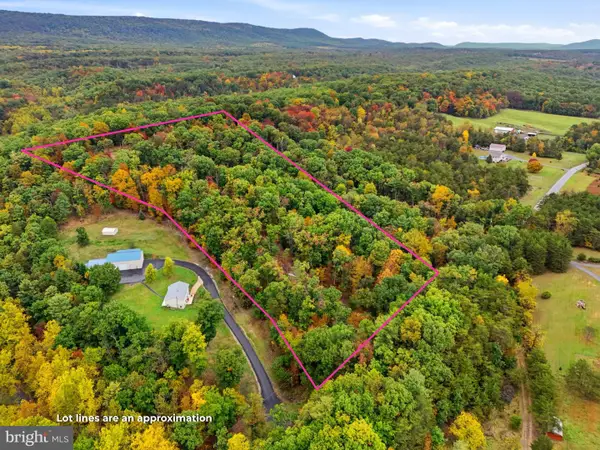 $150,000Active5.61 Acres
Dunham Dr, HEDGESVILLE, WV 25427
MLS# WVBE2055346Listed by: LONG & FOSTER REAL ESTATE, INC. - New
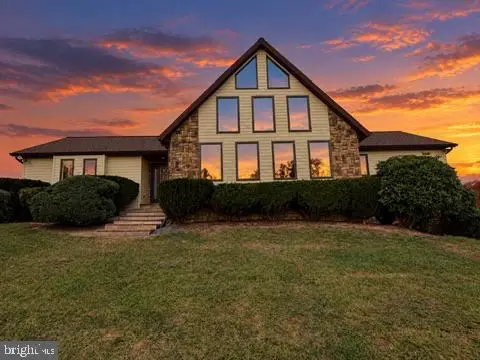 $549,000Active3 beds 3 baths2,444 sq. ft.
229 Jaybird Ln, HEDGESVILLE, WV 25427
MLS# WVBE2055332Listed by: HONEY HOUSE - New
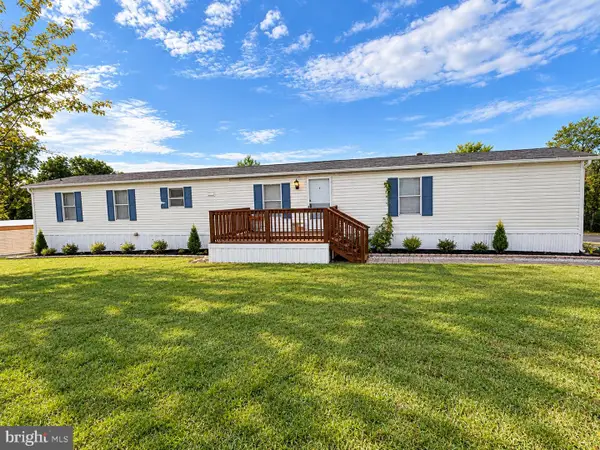 $60,000Active3 beds 2 baths900 sq. ft.
103 Lester Ln, HEDGESVILLE, WV 25427
MLS# WVBE2055316Listed by: WEICHERT REALTORS - BLUE RIBBON - New
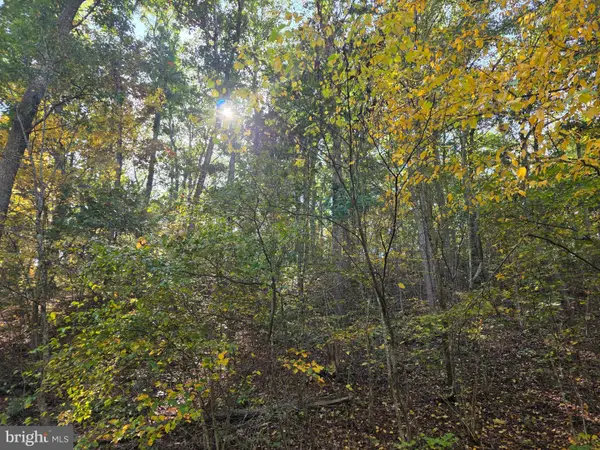 $105,000Active5.17 Acres
Parsons Rd, HEDGESVILLE, WV 25427
MLS# WVBE2055256Listed by: LONG & FOSTER REAL ESTATE, INC. - New
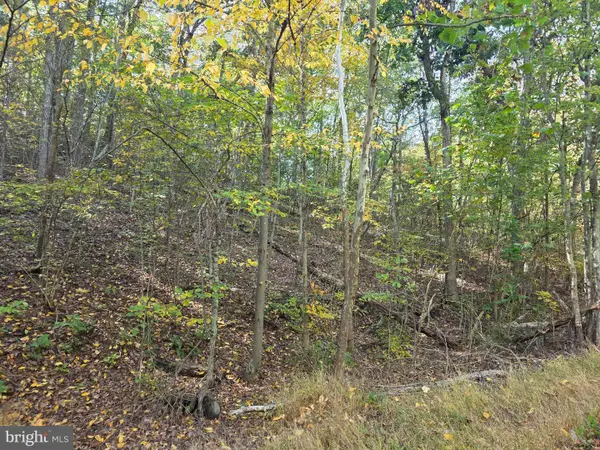 $110,000Active5.71 Acres
Vacation Way, HEDGESVILLE, WV 25427
MLS# WVBE2055258Listed by: LONG & FOSTER REAL ESTATE, INC. - New
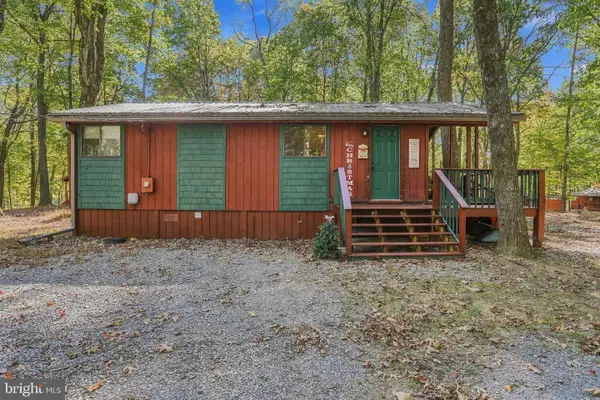 $259,900Active2 beds 1 baths768 sq. ft.
638 Tuckahoe Trl, HEDGESVILLE, WV 25427
MLS# WVBE2055124Listed by: POTOMAC VALLEY PROPERTIES, INC.


Protect your home and budget from life's surprises with an Assurant Home Warranty, backed by a partner that supports you through every step of homeownership. Explore Plans.
© 2023 - 2026 ERA Franchise Systems LLC. All rights reserved. ERA Franchise Systems LLC fully supports the principles of the Fair Housing Act and the Equal Opportunity Act. ERA, ERA Real Estate powered, and their respective logos are registered service marks of ERA Franchise Systems LLC. Each office is independently owned and operated.