
218 Wyoming Way, Hedgesville, WV 25427
Local realty services provided by:Mountain Realty ERA Powered
218 Wyoming Way,Hedgesville, WV 25427
$429,000
- 3 Beds
- 3 Baths
- 2,585 sq. ft.
- Single family
- Coming Soon
Listed by: heather parziale
Office: samson properties
MLS#:WVBE2054030
Source:BRIGHTMLS
Price summary
- Price:$429,000
- Price per sq. ft.:$165.96
- Monthly HOA dues:$25
About this home
Welcome home to this beautifully appointed 3-bedroom, 3-bathroom rancher offering stylish finishes, thoughtful design, and an abundance of living space. From the moment you step inside, you’ll appreciate the attention to detail and tasteful upgrades throughout.
The heart of the home is the gourmet kitchen, featuring stunning quartz countertops, a large center island, upgraded cabinetry, stainless steel appliances, a convenient corner pantry, and durable LVP flooring. A designated dining area sits directly off the kitchen and flows seamlessly into the spacious living room, creating an inviting open-concept space perfect for everyday living and entertaining. The living room offers abundant natural light, LVP flooring, and tasteful decorative upgrades that bring a true designer feel to the home.
The spacious primary suite provides a relaxing retreat, complete with a custom accent wall that adds character and style. The beautifully upgraded primary bathroom features dual vanity sinks, an impressive stand-up shower with tile surround and built-in bench, and a large walk-in closet offering plenty of storage.
The finished lower level provides even more versatility with a generous family room and/or movie room, along with a full bathroom featuring a tiled bathtub/shower combo. A massive storage room provides excellent additional storage and offers exciting potential for future expansion or customization.
Step outside and discover an impressive outdoor living area designed for relaxing and entertaining. The approximately 15' x 40' poured-concrete patio provides plenty of room for gatherings, while the gazebo creates the perfect shaded retreat. Mature landscaping adds beauty and curb appeal to the rear exterior.
With its ranch-style convenience, beautifully curated interior, finished basement, abundant storage, and exceptional outdoor space, this home offers the perfect blend of comfort, functionality, and designer style. Simply move in and enjoy!...
Contact an agent
Home facts
- Year built:2024
- Subdivision & Development:CARDINAL POINTE
- Listing ID #:WVBE2054030
- Updated:September 03, 2026 at 02:10 PM
Rooms and interior
- Bedrooms:3
- Total bathrooms:3
- Full bathrooms:3
- Flooring:Carpet, Ceramic Tile, Luxury Vinyl Plank
- Dining Description:Combination Kitchen/Dining, Dining Area
- Bathrooms Description:Bathroom 2, Bathroom 3, Primary Bath(s), Primary Bathroom
- Kitchen Description:Built-In Microwave, Dishwasher, Disposal, Energy Efficient Appliances, Exhaust Fan, Kitchen - Island, Oven/Range - Electric, Pantry, Recessed Lighting, Refrigerator, Stainless Steel Appliances, Upgraded Countertops, Water Heater
- Bedroom Description:Entry Level Bedroom, Primary Bedroom, Walk In Closet(s)
- Basement:Yes
- Basement Description:Full
- Living area:2,585 sq. ft.
Heating and cooling
- Cooling:Central A/C, Energy Star Cooling System, Programmable Thermostat
- Heating:Electric, Energy Star Heating System, Heat Pump(s), Programmable Thermostat
Structure and exterior
- Year built:2024
- Building area:2,585 sq. ft.
- Lot area:0.17 Acres
- Architectural Style:Ranch/Rambler
- Foundation Description:Concrete Perimeter
- Levels:2 Stories
Utilities
- Water:Public
- Sewer:Public Sewer
Finances and disclosures
- Price:$429,000
- Price per sq. ft.:$165.96
Features and amenities
- Laundry features:Hookup, Laundry, Washer/Dryer Hookups Only
- Amenities:Recessed Lighting
Parking
- Parking description:Attached Garage, Garage - Front Entry, Garage Door Opener
- Garage:Yes
- Garage spaces:2
New listings near 218 Wyoming Way
- Coming Soon
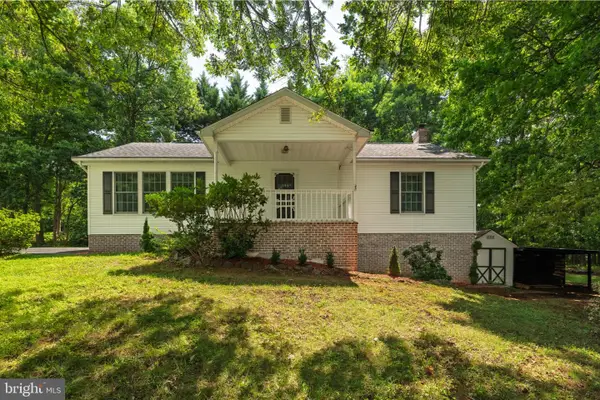 $399,990Coming Soon2 beds 2 baths1,344 sq. ft.
192 Simply Ashley Ct, HEDGESVILLE, WV 25427
MLS# WVBE2053944Listed by: SAMSON PROPERTIES - Coming Soon
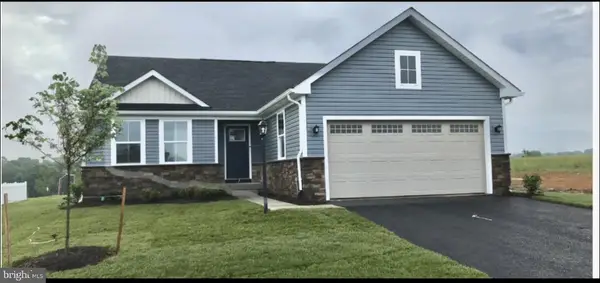 $389,900Coming Soon3 beds 2 baths1,576 sq. ft.
73 Perspective Pl, HEDGESVILLE, WV 25427
MLS# WVBE2054122Listed by: SAMSON PROPERTIES - Coming Soon
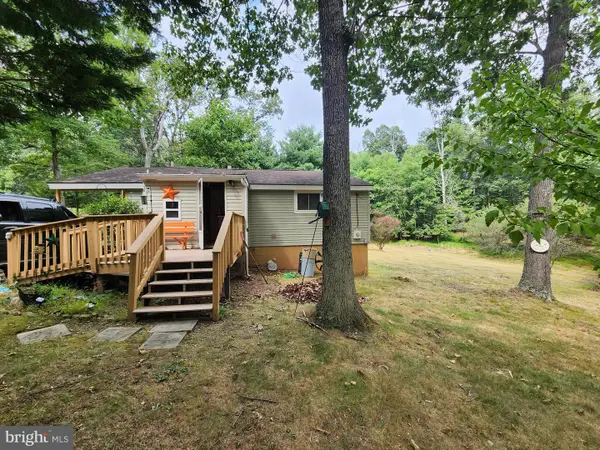 $260,000Coming Soon2 beds 1 baths950 sq. ft.
67 Redbud Ln, HEDGESVILLE, WV 25427
MLS# WVMO2008136Listed by: LONG & FOSTER REAL ESTATE, INC. - Coming Soon
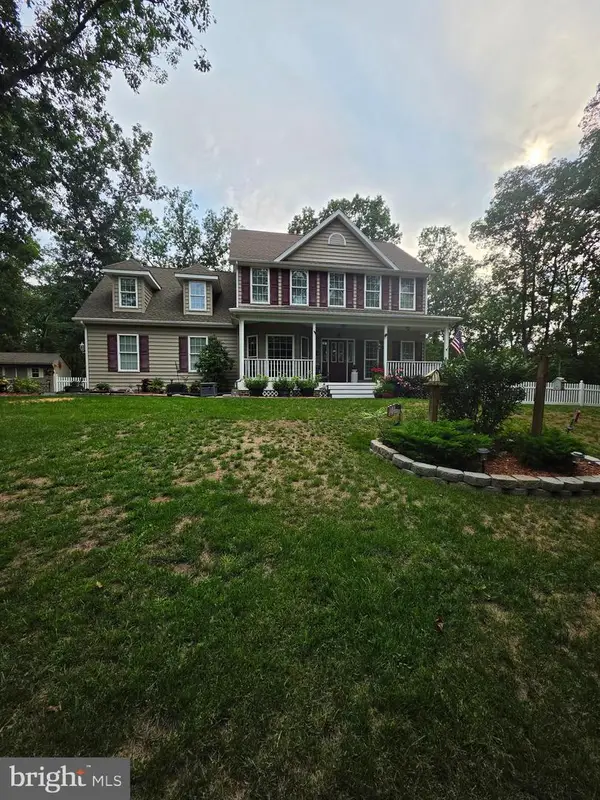 $439,900Coming Soon4 beds 3 baths2,211 sq. ft.
4854 Cherry Run Rd, HEDGESVILLE, WV 25427
MLS# WVMO2008130Listed by: THE KW COLLECTIVE - Coming Soon
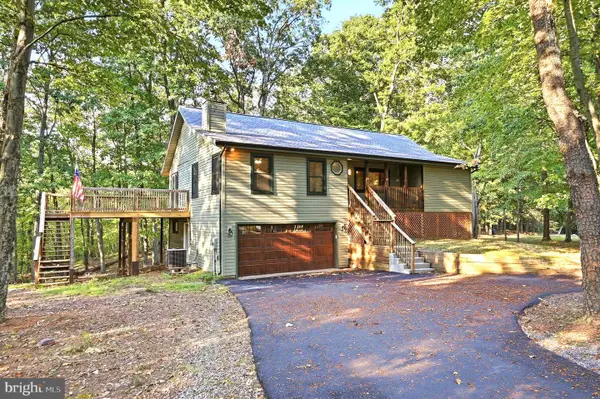 $425,000Coming Soon3 beds 3 baths2,998 sq. ft.
4 Peace Pipe Ln, HEDGESVILLE, WV 25427
MLS# WVBE2054012Listed by: DANDRIDGE REALTY GROUP, LLC - Coming Soon
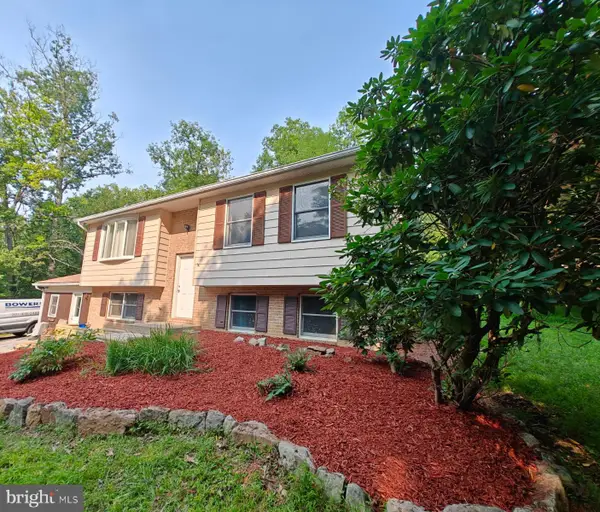 $382,000Coming Soon4 beds 2 baths2,160 sq. ft.
36 Snake Ln, HEDGESVILLE, WV 25427
MLS# WVBE2054068Listed by: HALLMARK REALTY, LLC - Coming Soon
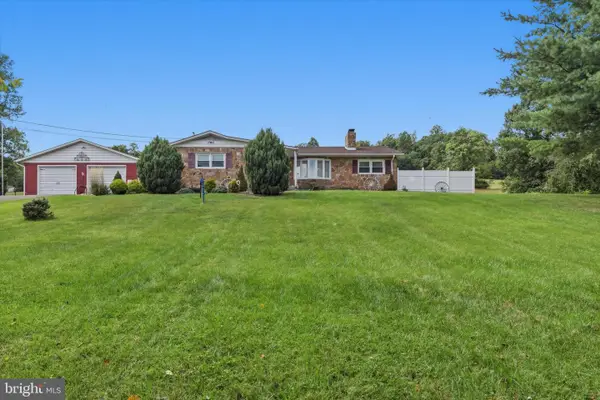 $350,000Coming Soon3 beds 2 baths1,528 sq. ft.
12335 Back Creek Valley Rd, HEDGESVILLE, WV 25427
MLS# WVBE2053948Listed by: KELLER WILLIAMS REALTY CENTRE - New
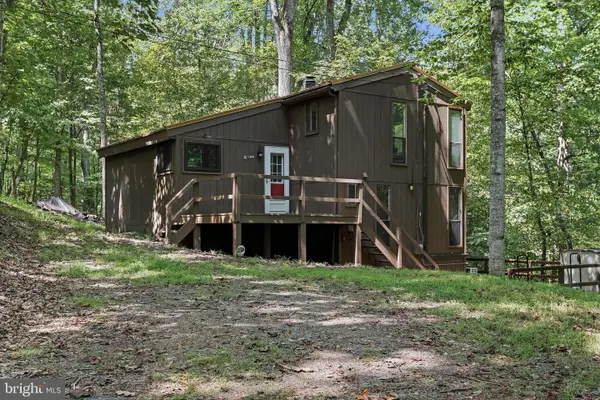 $374,900Active2 beds 2 baths1,408 sq. ft.
1027 The Woods Rd, HEDGESVILLE, WV 25427
MLS# WVBE2053974Listed by: POTOMAC VALLEY PROPERTIES, INC.  $479,900Active3 beds 2 baths2,146 sq. ft.
4054 Apple Harvest Dr, HEDGESVILLE, WV 25427
MLS# WVBE2040330Listed by: PEARSON SMITH REALTY, LLC


Protect your home and budget from life's surprises with an Assurant Home Warranty, backed by a partner that supports you through every step of homeownership. Explore Plans.
© 2023 - 2026 ERA Franchise Systems LLC. All rights reserved. ERA Franchise Systems LLC fully supports the principles of the Fair Housing Act and the Equal Opportunity Act. ERA, ERA Real Estate powered, and their respective logos are registered service marks of ERA Franchise Systems LLC. Each office is independently owned and operated.