
24 Ventura Way, Hedgesville, WV 25427
Local realty services provided by:ERA Valley Realty
Listed by: jonathan a shively
Office: samson properties
MLS#:WVBE2052724
Source:BRIGHTMLS
Price summary
- Price:$249,900
- Price per sq. ft.:$115.37
- Monthly HOA dues:$25
About this home
Great opportunity for a very well kept townhome just around the corner from the Elementary and Middle School, a stones throw from the community Basketball Court, and just a quick drive to I-81 and the convenient commuter routes, restaurants, and shopping of Central Berkeley County. This home features three finished levels with a sun filled bonus room off the kitchen that extends the primary bedroom and basement. Secure garage parking at the house and ample visitors spaces are at the end of Ventura to help avoid some of the clutter of surrounding streets. Rear yard is fenced and the deck overlooks the current owners garden area.
Contact an agent
Home facts
- Year built:2015
- Subdivision & Development:STONEBROOK VILLAGE
- Listing ID #:WVBE2052724
- Added:54 day(s) ago
- Updated:September 06, 2026 at 07:38 AM
Rooms and interior
- Bedrooms:3
- Total bathrooms:3
- Full bathrooms:2
- Half bathrooms:1
- Flooring:Carpet, Hardwood, Vinyl
- Dining Description:Dining Area, Dining Room
- Bathrooms Description:Bathroom 1, Primary Bath(s), Primary Bathroom
- Kitchen Description:Breakfast Area, Built-In Microwave, Carpet, Dishwasher, Disposal, Exhaust Fan, Kitchen - Country, Kitchen - Island, Kitchen - Table Space, Oven - Self Cleaning, Pantry, Recessed Lighting, Refrigerator, Stainless Steel Appliances, Upgraded Countertops, Water Heater
- Bedroom Description:Carpet, Primary Bedroom
- Basement:Yes
- Basement Description:Daylight, Fully Finished, Interior Access, Partial
- Living area:2,166 sq. ft.
Heating and cooling
- Cooling:Central A/C, Heat Pump(s)
- Heating:Electric, Heat Pump(s)
Structure and exterior
- Roof:Architectural Shingle
- Year built:2015
- Building area:2,166 sq. ft.
- Lot area:0.04 Acres
- Architectural Style:Colonial
- Construction Materials:Vinyl Siding
- Exterior Features:Deck(s)
- Foundation Description:Concrete Perimeter
- Levels:3 Story
Utilities
- Water:Public
- Sewer:Public Sewer
Finances and disclosures
- Price:$249,900
- Price per sq. ft.:$115.37
- Tax amount:$1,495 (2025)
Features and amenities
- Laundry features:Dryer, Dryer In Unit, Washer, Washer In Unit
- Amenities:200+ Amp Service, Carpet, Ceiling Fan(s), Double Pane Windows, Recessed Lighting, Underground Utilities
Parking
- Parking description:Asphalt Driveway, Attached Garage, Garage Door Opener, On Street
- Garage:Yes
- Garage spaces:1
New listings near 24 Ventura Way
- Coming Soon
 $425,000Coming Soon3 beds 2 baths2,883 sq. ft.
216 Executive Way, HEDGESVILLE, WV 25427
MLS# WVBE2054230Listed by: EXP REALTY, LLC - Coming Soon
 $250,000Coming Soon2 beds 1 baths768 sq. ft.
167 Titmouse Ln, HEDGESVILLE, WV 25427
MLS# WVMO2008164Listed by: EXP REALTY, LLC - Coming Soon
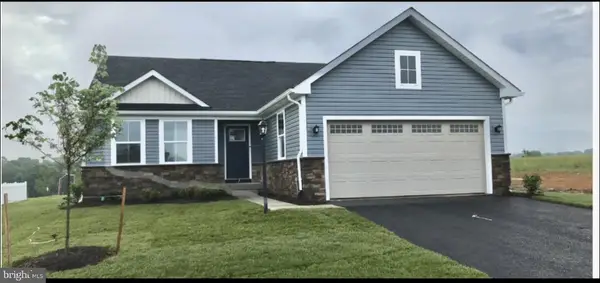 $389,900Coming Soon3 beds 2 baths1,576 sq. ft.
73 Perspective Pl, HEDGESVILLE, WV 25427
MLS# WVBE2054122Listed by: SAMSON PROPERTIES - Coming Soon
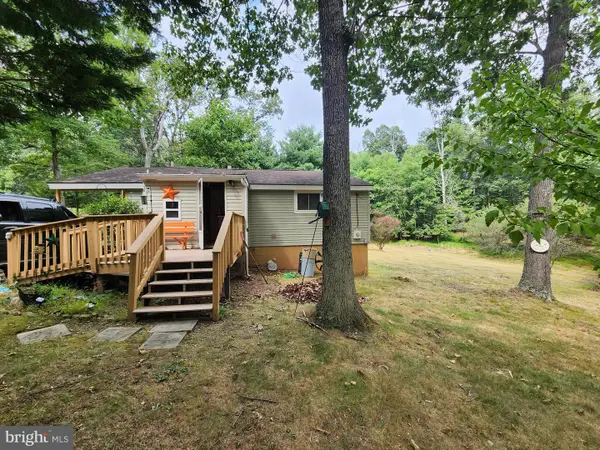 $260,000Coming Soon2 beds 1 baths950 sq. ft.
67 Redbud Ln, HEDGESVILLE, WV 25427
MLS# WVMO2008136Listed by: LONG & FOSTER REAL ESTATE, INC. - Coming Soon
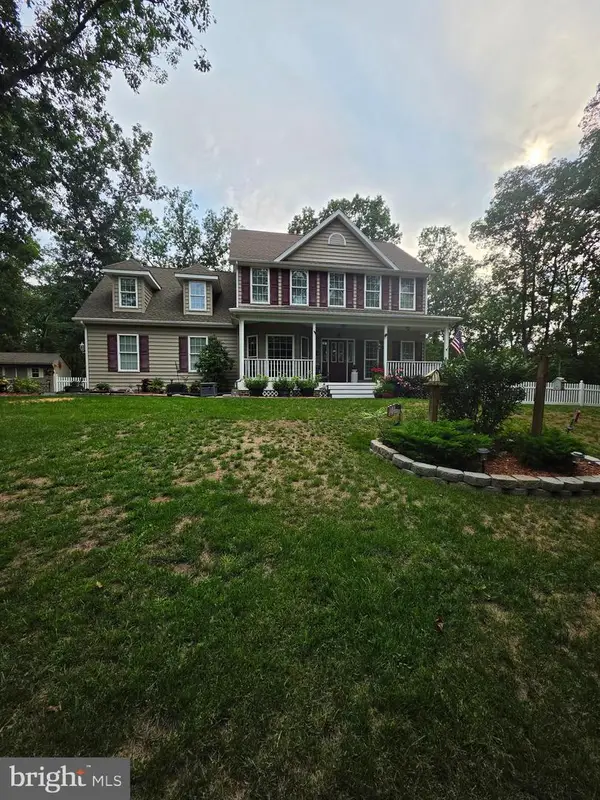 $439,900Coming Soon4 beds 3 baths2,211 sq. ft.
4854 Cherry Run Rd, HEDGESVILLE, WV 25427
MLS# WVMO2008130Listed by: THE KW COLLECTIVE - Coming Soon
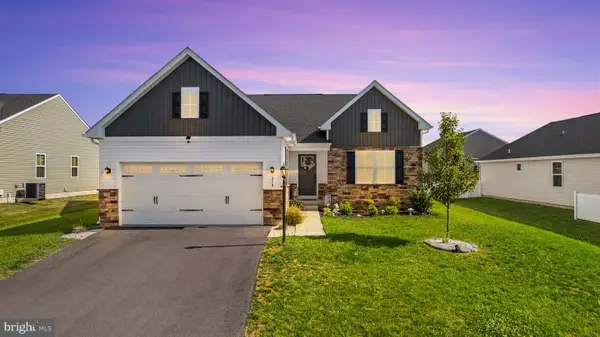 $429,000Coming Soon3 beds 3 baths2,585 sq. ft.
218 Wyoming Way, HEDGESVILLE, WV 25427
MLS# WVBE2054030Listed by: SAMSON PROPERTIES - Coming Soon
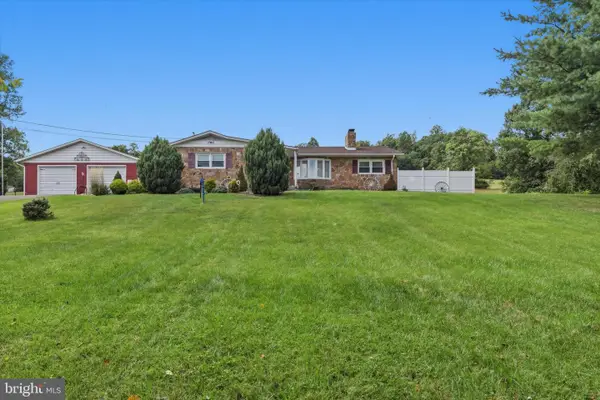 $350,000Coming Soon3 beds 2 baths1,528 sq. ft.
12335 Back Creek Valley Rd, HEDGESVILLE, WV 25427
MLS# WVBE2053948Listed by: KELLER WILLIAMS REALTY CENTRE - New
 $354,900Active3 beds 2 baths1,368 sq. ft.
664 Tuckahoe Trl, HEDGESVILLE, WV 25427
MLS# WVBE2054160Listed by: POTOMAC VALLEY PROPERTIES, INC. - Open Sun, 12 to 4pmNew
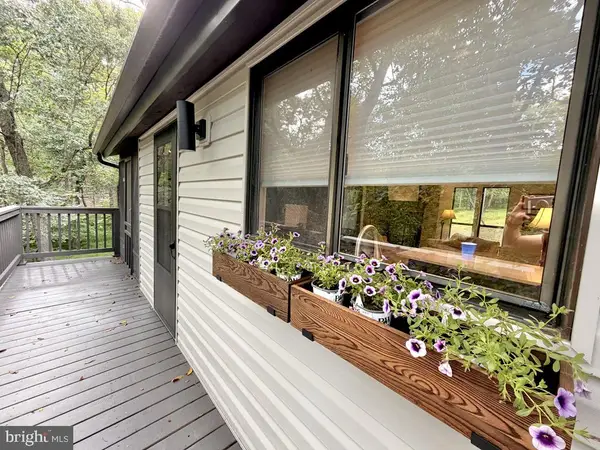 $289,000Active2 beds 1 baths672 sq. ft.
647 The Woods Rd, HEDGESVILLE, WV 25427
MLS# WVBE2054218Listed by: HONEY HOUSE - New
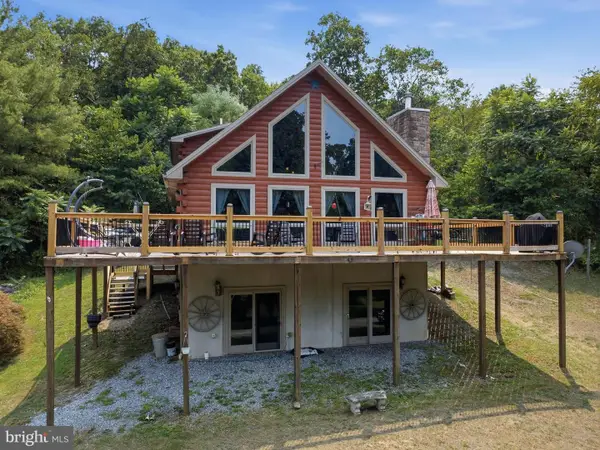 $465,000Active3 beds 3 baths1,344 sq. ft.
11181 Hedgesville Rd, HEDGESVILLE, WV 25427
MLS# WVBE2054226Listed by: ROBERTS REALTY GROUP, LLC


Protect your home and budget from life's surprises with an Assurant Home Warranty, backed by a partner that supports you through every step of homeownership. Explore Plans.
© 2023 - 2026 ERA Franchise Systems LLC. All rights reserved. ERA Franchise Systems LLC fully supports the principles of the Fair Housing Act and the Equal Opportunity Act. ERA, ERA Real Estate powered, and their respective logos are registered service marks of ERA Franchise Systems LLC. Each office is independently owned and operated.