
664 Tuckahoe Trl, Hedgesville, WV 25427
Local realty services provided by:ERA Central Realty Group
664 Tuckahoe Trl,Hedgesville, WV 25427
$354,900
- 3 Beds
- 2 Baths
- 1,368 sq. ft.
- Single family
- Active
Listed by: lorie j poole
Office: potomac valley properties, inc.
MLS#:WVBE2054160
Source:BRIGHTMLS
Price summary
- Price:$354,900
- Price per sq. ft.:$259.43
- Monthly HOA dues:$67
About this home
Warm, inviting and full of character, this charming retreat sits on .72 wooded acres and feels special from the moment you step inside. A covered entry welcomes you into a bright, flowing interior where gorgeous hardwood floors, rich wood walls and abundant natural light create a wonderful blend of warmth and everyday comfort.
The dining and living areas flow easily together, with clerestory windows and wood-trimmed Anderson windows and sliding glass doors bringing in plenty of natural light. The living room features a beautiful brick fireplace, currently fitted with electric logs while retaining its wood-burning capability. Built-in shelving adds character and display space. Anderson sliders open to an L-shaped deck that extends from the covered entry to the hot tub, creating an inviting outdoor space to relax and enjoy the wooded setting.
Just off the main living area are two guest bedrooms, both featuring hardwood floors, closets and ceiling fans, along with a full bath with tile flooring.
The exceptionally spacious primary suite offers a retreat of its own. Hardwood floors continue into the bedroom, while clerestory windows fill the space with natural light and a private balcony provides a peaceful spot to enjoy the outdoors. The generous primary bath features tile flooring, a quartz countertop, tiled walk-in shower. A stacked washer and dryer is conveniently incorporated into the bath, with built-in cabinetry providing useful folding and storage space.
Additional highlights include 50 2023 roof, HVAC system and a hot tub that conveys. Most furnishings and contents will also convey, making it easy to begin enjoying the home from day one. A transferable Class B membership is available.
Beautiful wood details, abundant natural light and multiple outdoor living spaces give this home an inviting atmosphere all its own. Whether enjoying the private balcony, unwinding in the hot tub or settling in by the fireplace, this charming retreat offers a wonderful place to relax, recharge and call home....
Contact an agent
Home facts
- Year built:1976
- Subdivision & Development:THE WOODS
- Listing ID #:WVBE2054160
- Added:1 day(s) ago
- Updated:September 06, 2026 at 01:49 PM
Rooms and interior
- Bedrooms:3
- Total bathrooms:2
- Full bathrooms:2
- Rooms Total:1
- Flooring:Hardwood, Luxury Vinyl Plank, Tile/Brick
- Dining Description:Combination Dining/Living, Dining Area
- Kitchen Description:Microwave, Oven/Range - Electric, Refrigerator, Water Heater
- Bedroom Description:Entry Level Bedroom
- Living area:1,368 sq. ft.
Heating and cooling
- Cooling:Ceiling Fan(s), Heat Pump(s)
- Heating:Baseboard - Electric, Electric, Heat Pump(s)
Structure and exterior
- Roof:Architectural Shingle
- Year built:1976
- Building area:1,368 sq. ft.
- Lot area:0.72 Acres
- Lot Features:PUD, Trees/Wooded
- Architectural Style:Cabin/Lodge
- Construction Materials:T-1-11
- Exterior Features:Balcony, Deck(s)
- Foundation Description:Block
- Levels:1 Story
Utilities
- Water:Public
- Sewer:Septic Pump
Finances and disclosures
- Price:$354,900
- Price per sq. ft.:$259.43
- Tax amount:$1,395 (2026)
Features and amenities
- Laundry features:Has Laundry, Washer/Dryer Stacked
- Amenities:Above Ground Utilities, Ceiling Fan(s), Double Pane Windows, Window Treatments
Parking
- Parking description:Gravel Driveway
New listings near 664 Tuckahoe Trl
- Coming Soon
 $425,000Coming Soon3 beds 2 baths2,883 sq. ft.
216 Executive Way, HEDGESVILLE, WV 25427
MLS# WVBE2054230Listed by: EXP REALTY, LLC - Coming Soon
 $250,000Coming Soon2 beds 1 baths768 sq. ft.
167 Titmouse Ln, HEDGESVILLE, WV 25427
MLS# WVMO2008164Listed by: EXP REALTY, LLC - Coming Soon
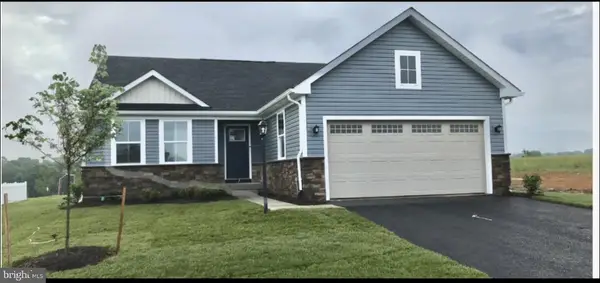 $389,900Coming Soon3 beds 2 baths1,576 sq. ft.
73 Perspective Pl, HEDGESVILLE, WV 25427
MLS# WVBE2054122Listed by: SAMSON PROPERTIES - Coming Soon
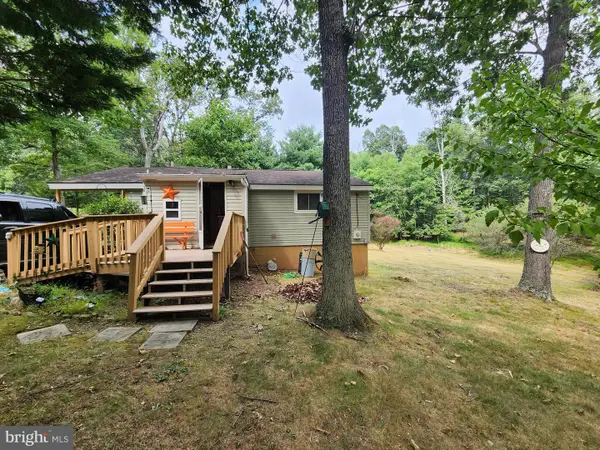 $260,000Coming Soon2 beds 1 baths950 sq. ft.
67 Redbud Ln, HEDGESVILLE, WV 25427
MLS# WVMO2008136Listed by: LONG & FOSTER REAL ESTATE, INC. - Coming Soon
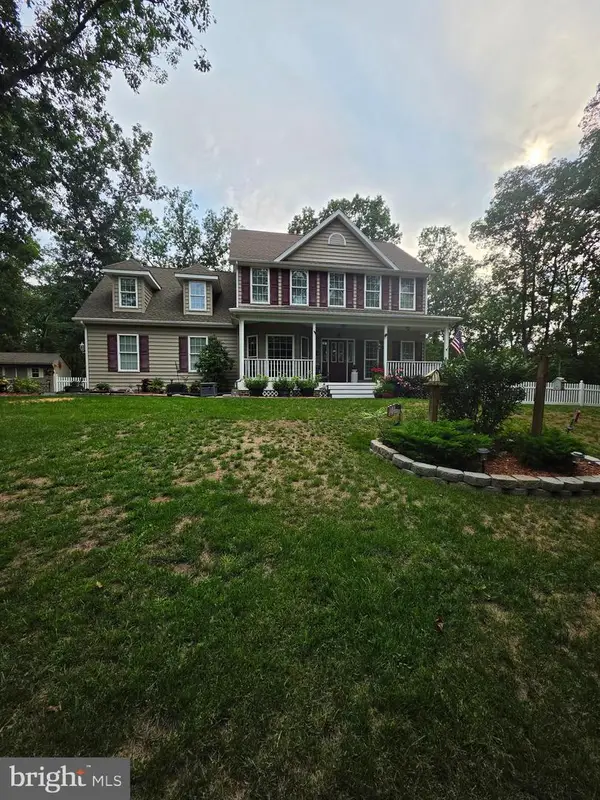 $439,900Coming Soon4 beds 3 baths2,211 sq. ft.
4854 Cherry Run Rd, HEDGESVILLE, WV 25427
MLS# WVMO2008130Listed by: THE KW COLLECTIVE - Coming Soon
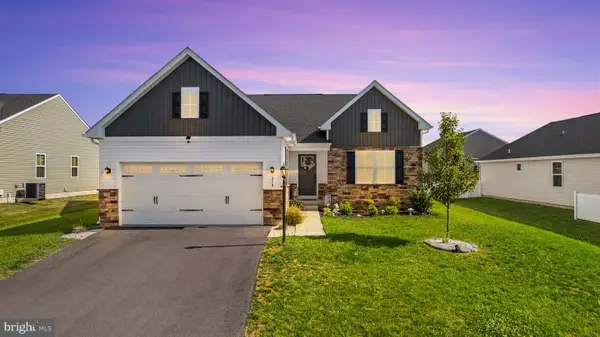 $429,000Coming Soon3 beds 3 baths2,585 sq. ft.
218 Wyoming Way, HEDGESVILLE, WV 25427
MLS# WVBE2054030Listed by: SAMSON PROPERTIES - Coming Soon
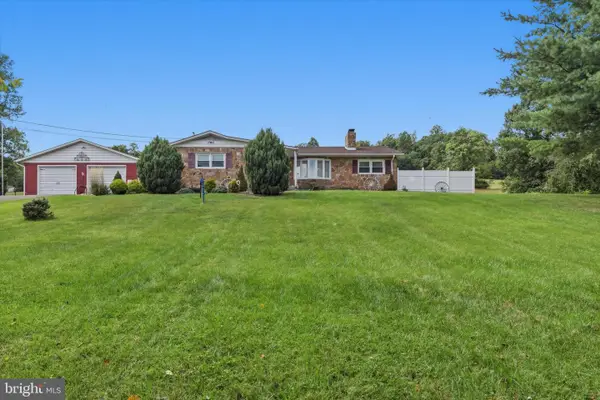 $350,000Coming Soon3 beds 2 baths1,528 sq. ft.
12335 Back Creek Valley Rd, HEDGESVILLE, WV 25427
MLS# WVBE2053948Listed by: KELLER WILLIAMS REALTY CENTRE - Open Sun, 12 to 4pmNew
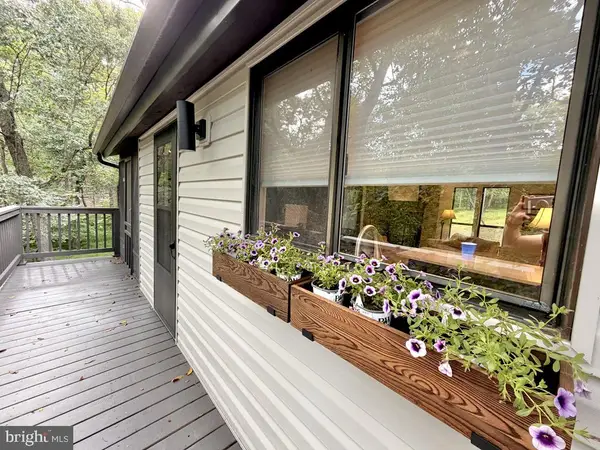 $289,000Active2 beds 1 baths672 sq. ft.
647 The Woods Rd, HEDGESVILLE, WV 25427
MLS# WVBE2054218Listed by: HONEY HOUSE - New
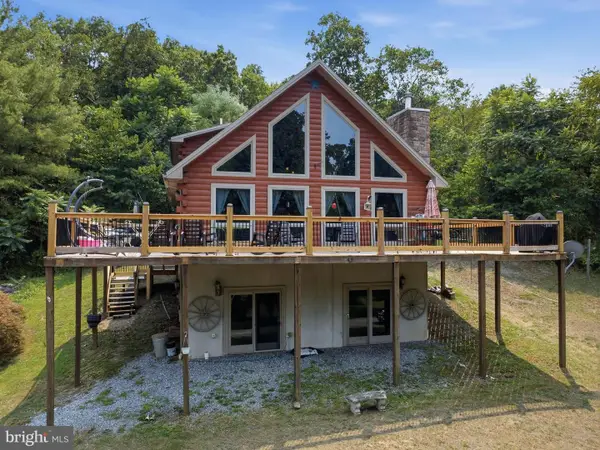 $465,000Active3 beds 3 baths1,344 sq. ft.
11181 Hedgesville Rd, HEDGESVILLE, WV 25427
MLS# WVBE2054226Listed by: ROBERTS REALTY GROUP, LLC


Protect your home and budget from life's surprises with an Assurant Home Warranty, backed by a partner that supports you through every step of homeownership. Explore Plans.
© 2023 - 2026 ERA Franchise Systems LLC. All rights reserved. ERA Franchise Systems LLC fully supports the principles of the Fair Housing Act and the Equal Opportunity Act. ERA, ERA Real Estate powered, and their respective logos are registered service marks of ERA Franchise Systems LLC. Each office is independently owned and operated.