
Lot 67 Grimaldi Way, Hedgesville, WV 25427
Local realty services provided by:ERA Byrne Realty
Lot 67 Grimaldi Way,Hedgesville, WV 25427
$459,000
- 3 Beds
- 3 Baths
- 2,800 sq. ft.
- Single family
- Pending
Listed by: wendy l musselman
Office: nexthome realty select
MLS#:WVBE2052866
Source:BRIGHTMLS
Price summary
- Price:$459,000
- Price per sq. ft.:$163.93
- Monthly HOA dues:$22.92
About this home
Don't miss this incredible opportunity to own a brand-new ranch-style home nestled on 5.30 private, wooded acres. Construction is set to begin soon, giving you the rare chance to secure your home early and personalize it by selecting your own colors and finishes.
Thoughtfully designed with comfort and functionality in mind, this home will feature 3 spacious bedrooms, 3 full bathrooms, a fully finished walk-out basement, a large family room, and a versatile office/flex space perfect for working from home, a home gym, playroom, or guest area.
Step outside and unwind on the low-maintenance composite rear deck, where you can enjoy peaceful wooded views, morning coffee, or evening gatherings surrounded by nature.
Offering the perfect blend of modern living, quality craftsmanship, and privacy, this property delivers exceptional value. The combination of premium construction, usable living space, and over five acres of land at this price is hard to find.
Now is the time to make it yours before construction progresses. Act early to customize your new home and enjoy the best of country living with the convenience of a brand-new build. November completion projected....
Contact an agent
Home facts
- Year built:2026
- Subdivision & Development:CRESCENT ORCHARDS
- Listing ID #:WVBE2052866
- Added:48 day(s) ago
- Updated:September 07, 2026 at 08:07 AM
Rooms and interior
- Bedrooms:3
- Total bathrooms:3
- Full bathrooms:3
- Dining Description:Combination Dining/Living, Combination Kitchen/Dining, Dining Room
- Bathrooms Description:Bathroom 2, Bathroom 3, Primary Bathroom
- Kitchen Description:Built-In Microwave, Combination Kitchen/Living, Dishwasher, Kitchen - Island, Refrigerator, Stove
- Bedroom Description:Primary Bedroom, Walk In Closet(s)
- Basement:Yes
- Basement Description:Improved, Poured Concrete, Walkout Level, Windows
- Living area:2,800 sq. ft.
Heating and cooling
- Cooling:Central A/C
- Heating:Ceiling, Electric
Structure and exterior
- Roof:Shingle
- Year built:2026
- Building area:2,800 sq. ft.
- Lot area:5.3 Acres
- Lot Features:Trees/Wooded
- Architectural Style:Raised Ranch/Rambler, Ranch/Rambler
- Exterior Features:Deck(s), Porch(es)
- Foundation Description:Concrete Perimeter
- Levels:1 Story
Utilities
- Water:Well
Finances and disclosures
- Price:$459,000
- Price per sq. ft.:$163.93
- Tax amount:$387 (2026)
Features and amenities
- Laundry features:Hookup, Laundry, Washer/Dryer Hookups Only
- Amenities:Ceiling Fan(s)
Parking
- Parking description:Off Street
New listings near Lot 67 Grimaldi Way
- Coming Soon
 $425,000Coming Soon3 beds 2 baths2,883 sq. ft.
216 Executive Way, HEDGESVILLE, WV 25427
MLS# WVBE2054230Listed by: EXP REALTY, LLC - Coming Soon
 $250,000Coming Soon2 beds 1 baths768 sq. ft.
167 Titmouse Ln, HEDGESVILLE, WV 25427
MLS# WVMO2008164Listed by: EXP REALTY, LLC - Coming Soon
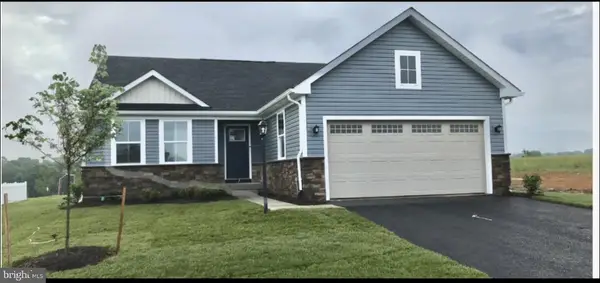 $389,900Coming Soon3 beds 2 baths1,576 sq. ft.
73 Perspective Pl, HEDGESVILLE, WV 25427
MLS# WVBE2054122Listed by: SAMSON PROPERTIES - Coming Soon
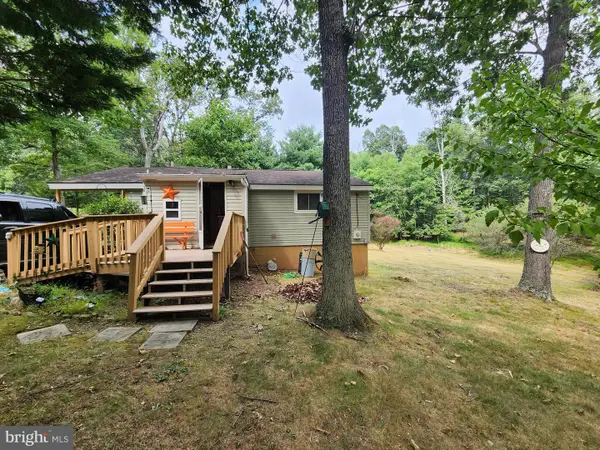 $260,000Coming Soon2 beds 1 baths950 sq. ft.
67 Redbud Ln, HEDGESVILLE, WV 25427
MLS# WVMO2008136Listed by: LONG & FOSTER REAL ESTATE, INC. - Coming Soon
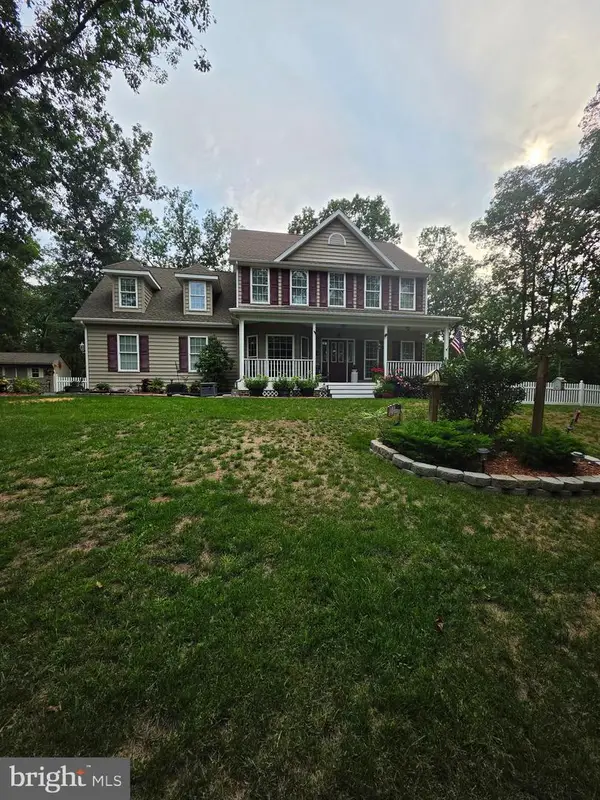 $439,900Coming Soon4 beds 3 baths2,211 sq. ft.
4854 Cherry Run Rd, HEDGESVILLE, WV 25427
MLS# WVMO2008130Listed by: THE KW COLLECTIVE - Coming Soon
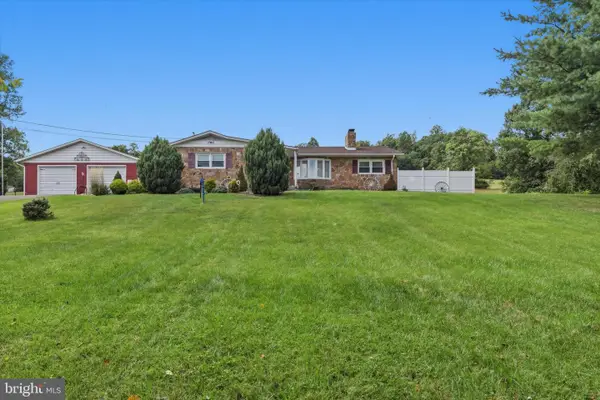 $350,000Coming Soon3 beds 2 baths1,528 sq. ft.
12335 Back Creek Valley Rd, HEDGESVILLE, WV 25427
MLS# WVBE2053948Listed by: KELLER WILLIAMS REALTY CENTRE - New
 $424,999Active3 beds 2 baths744 sq. ft.
221 Clavius, HEDGESVILLE, WV 25427
MLS# WVBE2054274Listed by: KELLER WILLIAMS REALTY ADVANTAGE - New
 $354,900Active3 beds 2 baths1,368 sq. ft.
664 Tuckahoe Trl, HEDGESVILLE, WV 25427
MLS# WVBE2054160Listed by: POTOMAC VALLEY PROPERTIES, INC. - New
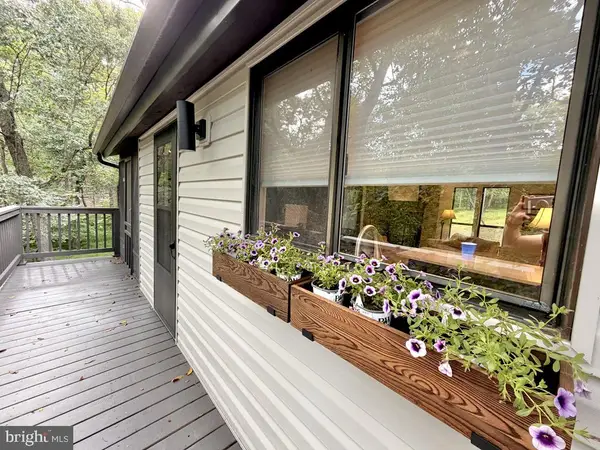 $289,000Active2 beds 1 baths672 sq. ft.
647 The Woods Rd, HEDGESVILLE, WV 25427
MLS# WVBE2054218Listed by: HONEY HOUSE - New
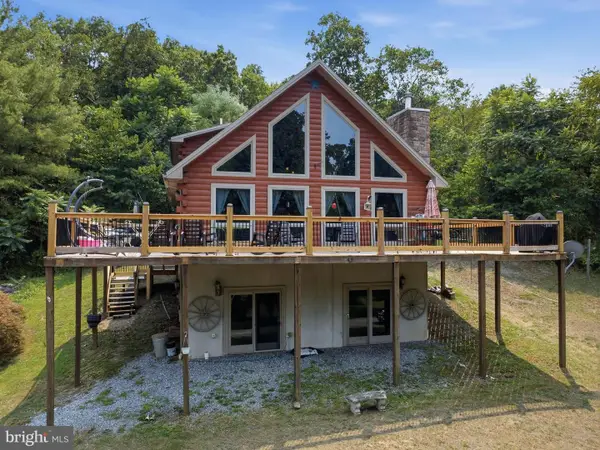 $465,000Active3 beds 3 baths1,344 sq. ft.
11181 Hedgesville Rd, HEDGESVILLE, WV 25427
MLS# WVBE2054226Listed by: ROBERTS REALTY GROUP, LLC


Protect your home and budget from life's surprises with an Assurant Home Warranty, backed by a partner that supports you through every step of homeownership. Explore Plans.
© 2023 - 2026 ERA Franchise Systems LLC. All rights reserved. ERA Franchise Systems LLC fully supports the principles of the Fair Housing Act and the Equal Opportunity Act. ERA, ERA Real Estate powered, and their respective logos are registered service marks of ERA Franchise Systems LLC. Each office is independently owned and operated.