
688 Otero Ln, Hedgesville, WV 25427
Local realty services provided by:ERA Martin Associates
688 Otero Ln,Hedgesville, WV 25427
$375,000
- 4 Beds
- 3 Baths
- 1,900 sq. ft.
- Single family
- Active
Listed by: sheldon t everhart, thomas l everhart jr.
Office: freedom real estate group, llc.
MLS#:WVBE2055238
Source:BRIGHTMLS
Price summary
- Price:$375,000
- Price per sq. ft.:$197.37
- Monthly HOA dues:$25
About this home
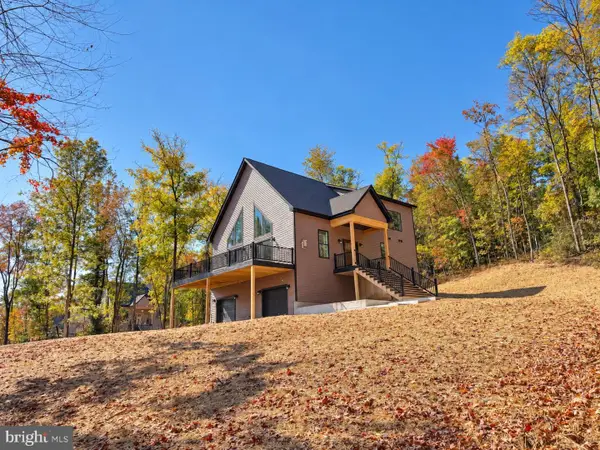
Nestled in the prestigious Cardinal Pointe community, this Colonial-style residence, built in 2025, is move in ready. Spanning 1,900 square feet, this thoughtfully designed home features 4 spacious bedrooms and 2.5 bathrooms, New LVP flooring throughout the main level, fresh paint, a main level office, a two-car garage, and an unfinished basement. The inviting layout flows seamlessly, showcasing a bright and airy ambiance. Enjoy the tranquility of suburban living while being just minutes from Interstate 81. Schedule a showing today!
Contact an agent
Home facts
- Year built:2025
- Subdivision & Development:CARDINAL POINTE
- Listing ID #:WVBE2055238
- Added:4 day(s) ago
- Updated:October 18, 2026 at 01:53 PM
Rooms and interior
- Bedrooms:4
- Total bathrooms:3
- Full bathrooms:2
- Half bathrooms:1
- Basement:Yes
- Basement Description:Connecting Stairway, Rough Bath Plumb, Unfinished
- Living area:1,900 sq. ft.
Heating and cooling
- Cooling:Central A/C
- Heating:Electric, Heat Pump(s)
Structure and exterior
- Year built:2025
- Building area:1,900 sq. ft.
- Lot area:0.18 Acres
- Architectural Style:Colonial
- Construction Materials:Vinyl Siding
- Levels:2 Stories
Schools
- High school:SPRING MILLS
Utilities
- Water:Public
- Sewer:Public Sewer
Finances and disclosures
- Price:$375,000
- Price per sq. ft.:$197.37
- Tax amount:$2,328 (2026)
Parking
- Parking description:Attached Garage, Garage - Front Entry
- Garage:Yes
- Garage spaces:2
New listings near 688 Otero Ln
- Coming Soon
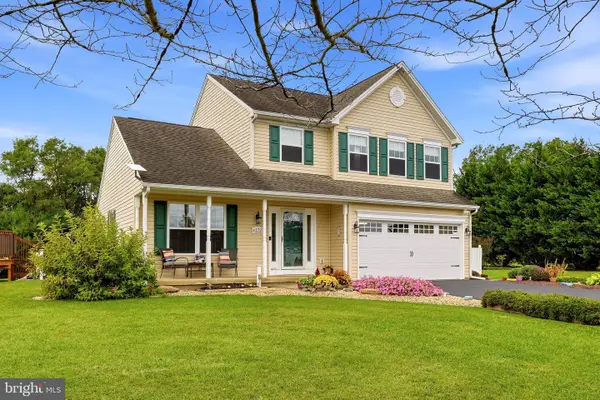 $515,000Coming Soon3 beds 4 baths1,928 sq. ft.
179 Frye Rd, HEDGESVILLE, WV 25427
MLS# WVBE2054878Listed by: DANDRIDGE REALTY GROUP, LLC - New
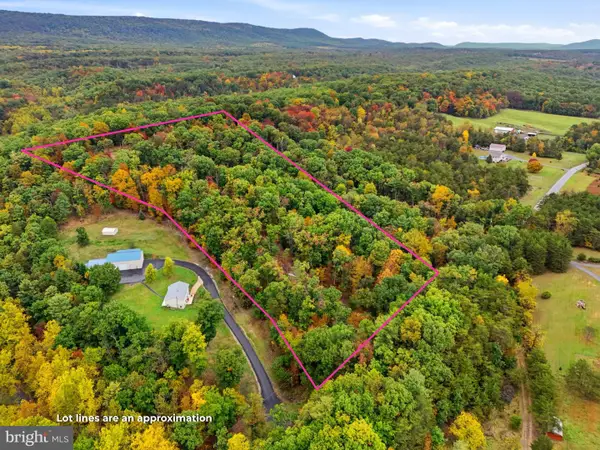 $150,000Active5.61 Acres
Dunham Dr, HEDGESVILLE, WV 25427
MLS# WVBE2055346Listed by: LONG & FOSTER REAL ESTATE, INC. - Open Sun, 12 to 4pmNew
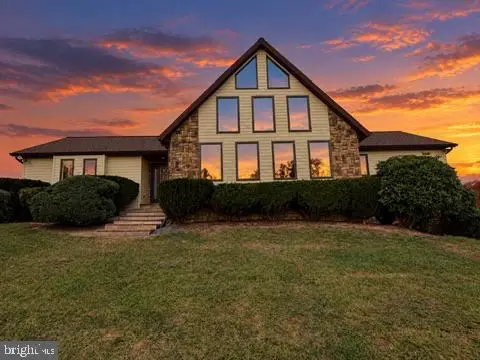 $549,000Active3 beds 3 baths2,444 sq. ft.
229 Jaybird Ln, HEDGESVILLE, WV 25427
MLS# WVBE2055332Listed by: HONEY HOUSE - New
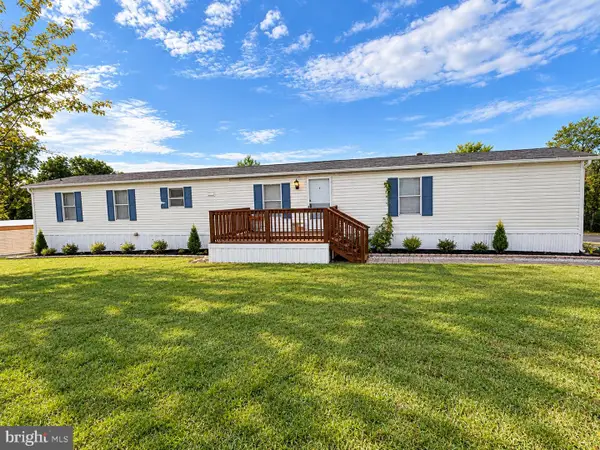 $60,000Active3 beds 2 baths900 sq. ft.
103 Lester Ln, HEDGESVILLE, WV 25427
MLS# WVBE2055316Listed by: WEICHERT REALTORS - BLUE RIBBON - New
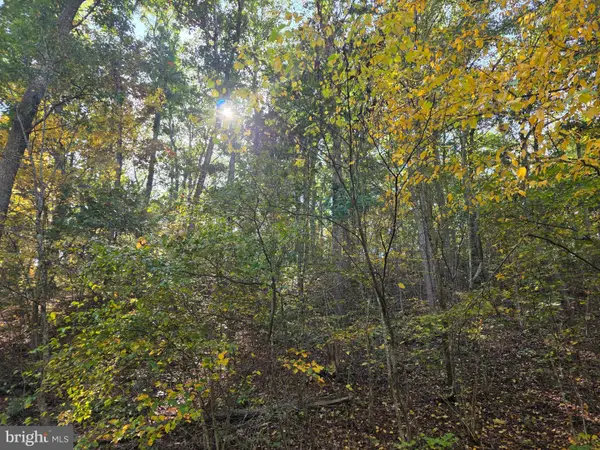 $105,000Active5.17 Acres
Parsons Rd, HEDGESVILLE, WV 25427
MLS# WVBE2055256Listed by: LONG & FOSTER REAL ESTATE, INC. - New
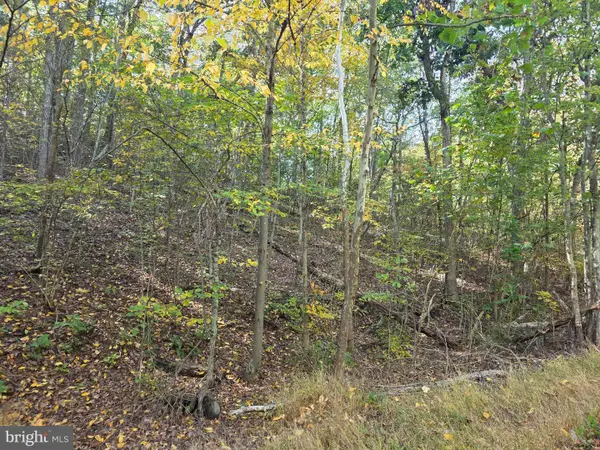 $110,000Active5.71 Acres
Vacation Way, HEDGESVILLE, WV 25427
MLS# WVBE2055258Listed by: LONG & FOSTER REAL ESTATE, INC. - New
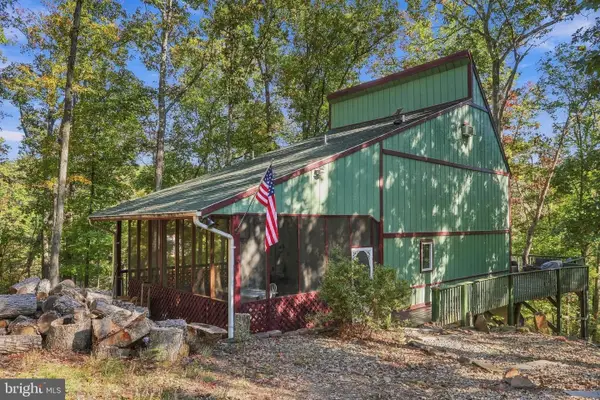 $360,000Active3 beds 2 baths1,686 sq. ft.
306 Tanager Ln, HEDGESVILLE, WV 25427
MLS# WVMO2008330Listed by: SAMSON PROPERTIES - New
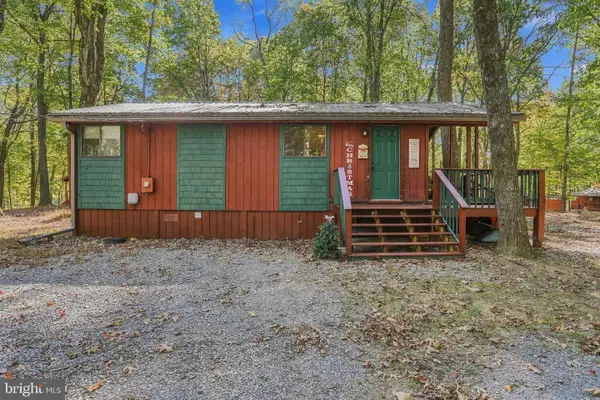 $259,900Active2 beds 1 baths768 sq. ft.
638 Tuckahoe Trl, HEDGESVILLE, WV 25427
MLS# WVBE2055124Listed by: POTOMAC VALLEY PROPERTIES, INC. - New
 $465,000Active3 beds 4 baths2,146 sq. ft.
Lot 41 Spicebush, HEDGESVILLE, WV 25427
MLS# WVMO2008322Listed by: GAIN REALTY


Protect your home and budget from life's surprises with an Assurant Home Warranty, backed by a partner that supports you through every step of homeownership. Explore Plans.
© 2023 - 2026 ERA Franchise Systems LLC. All rights reserved. ERA Franchise Systems LLC fully supports the principles of the Fair Housing Act and the Equal Opportunity Act. ERA, ERA Real Estate powered, and their respective logos are registered service marks of ERA Franchise Systems LLC. Each office is independently owned and operated.