
7647 Hedgesville Rd, Hedgesville, WV 25427
Local realty services provided by:O'BRIEN REALTY ERA POWERED
7647 Hedgesville Rd,Hedgesville, WV 25427
$525,000
- 3 Beds
- 3 Baths
- 2,000 sq. ft.
- Single family
- Active
Listed by: vicki clark
Office: berkshire hathaway homeservices homesale realty
MLS#:WVBE2051222
Source:BRIGHTMLS
Price summary
- Price:$525,000
- Price per sq. ft.:$262.5
About this home
PRICE REDUCTION!! Set on 2.19 unrestricted, partly wooded acres in Hedgesville, this 1987 Dutch Colonial offers privacy, useful space, and room to make the property fit the way you want to live. The home has three bedrooms, 2.5 baths, and about 2,000 finished square feet, with a covered front porch, ground-level patios, and an oversized 25-by-28-foot side-load garage that provides space for vehicles, storage, or hobbies.
Inside, the family room centers on a fireplace, while the kitchen includes a center island, five-burner cooktop, wall ovens, and custom Mountaineer cabinetry that continues into the butler’s pantry and upstairs baths. A sitting nook at the top of the stairs creates a quieter space apart from the main living areas, and second-floor laundry adds everyday convenience.
The unfinished basement provides additional storage and future-use possibilities and includes a newer wood stove. Outside, koi and lily ponds add to the setting, while the unrestricted acreage leaves room for uses that many more conventional neighborhood properties cannot accommodate. Public water, a three-bedroom septic system and underground utilities complete a property that combines rural character with an established home and practical everyday features....
Contact an agent
Home facts
- Year built:1987
- Subdivision & Development:NONE AVAILABLE
- Listing ID #:WVBE2051222
- Added:98 day(s) ago
- Updated:September 16, 2026 at 02:09 PM
Rooms and interior
- Bedrooms:3
- Total bathrooms:3
- Full bathrooms:2
- Half bathrooms:1
- Flooring:Carpet, Ceramic Tile, Engineered Wood, Hardwood, Luxury Vinyl Plank
- Dining Description:Dining Area, Dining Room
- Bathrooms Description:Bathroom 2, Half Bath, Primary Bath(s), Primary Bathroom
- Kitchen Description:Breakfast Area, Built-In Microwave, Built-Ins, Butlers Pantry, Carpet, Cooktop, Dishwasher, Exhaust Fan, Extra Refrigerator/Freezer, Icemaker, Kitchen - Island, Oven - Double, Oven - Self Cleaning, Oven - Wall, Pantry, Recessed Lighting, Stainless Steel Appliances, Surface Unit, Upgraded Countertops, Water Heater - High-Efficiency, Water Heater - Tankless, Wine Storage
- Bedroom Description:Carpet, Primary Bedroom, Walk In Closet(s)
- Basement:Yes
- Basement Description:Connecting Stairway, Full, Interior Access, Shelving, Space For Rooms, Unfinished, Windows, Workshop
- Living area:2,000 sq. ft.
Heating and cooling
- Cooling:Ceiling Fan(s), Central A/C, Heat Pump(s)
- Heating:Electric, Energy Star Heating System, Heat Pump - Electric BackUp, Humidifier, Programmable Thermostat, Wood, Wood Burn Stove, Zoned
Structure and exterior
- Roof:Architectural Shingle
- Year built:1987
- Building area:2,000 sq. ft.
- Lot area:2.19 Acres
- Lot Features:Backs to Trees, Front Yard, Landscaping, No Thru Street, Not In Development, Partly Wooded, Private, Rear Yard, Rural, Secluded, SideYard(s), Trees/Wooded, Unrestricted
- Architectural Style:Colonial, Contemporary, Dutch, Salt Box, Traditional
- Construction Materials:Block, Blown-In Insulation, Stick Built, Vinyl Siding
- Exterior Features:BBQ Grill, Chimney Cap(s), Extensive Hardscape, Exterior Lighting, Gutter System, Patio(s), Porch(es), Water Fountains
- Foundation Description:Block
- Levels:3 Story
Schools
- High school:HEDGESVILLE
- Middle school:HEDGESVILLE
- Elementary school:HEDGESVILLE
Utilities
- Water:Public
- Sewer:On Site Septic
Finances and disclosures
- Price:$525,000
- Price per sq. ft.:$262.5
- Tax amount:$1,726 (2025)
Features and amenities
- Laundry features:Hookup, Laundry
- Amenities:200+ Amp Service, 24 hour security, Built-Ins, Carbon Monoxide Detector(s), Carpet, Ceiling Fan(s), Chair Railings, Double Pane Windows, Electric Alarm, Exterior Cameras, Humidifer, Insulated Windows, Monitored, Motion Detectors, Recessed Lighting, Security System, Smoke Detector, Storm Windows, Underground Utilities, Water Treat System, Window Treatments
Parking
- Parking description:Additional Storage Area, Attached Garage, Built In, Garage - Side Entry, Garage Door Opener, Inside Access, Oversized
- Garage:Yes
- Garage spaces:2
New listings near 7647 Hedgesville Rd
- Coming Soon
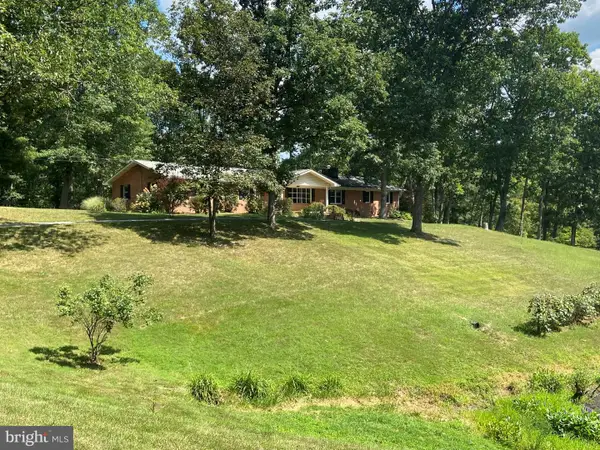 $625,000Coming Soon4 beds 3 baths3,007 sq. ft.
9712 Hedgesville Rd, HEDGESVILLE, WV 25427
MLS# WVBE2054484Listed by: HENSELL REALTY, CO. - Coming Soon
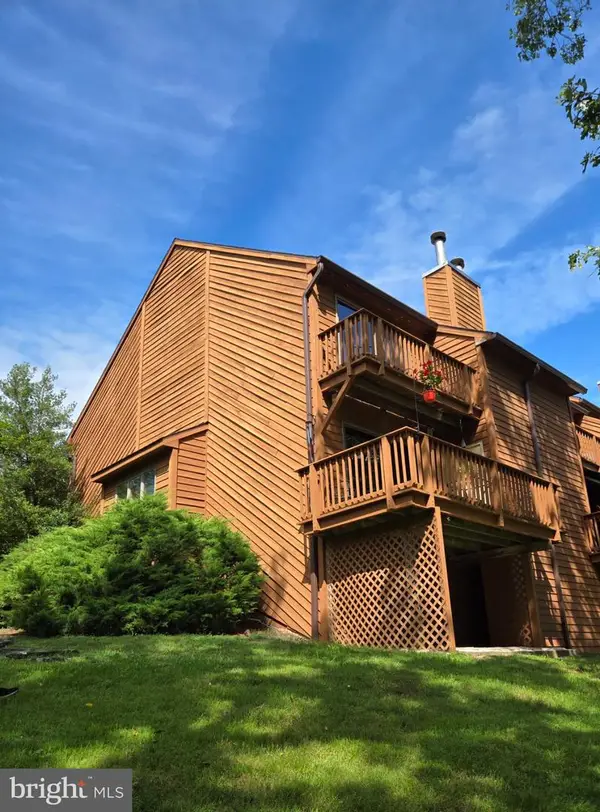 $259,900Coming Soon3 beds 3 baths1,592 sq. ft.
224 Tecumseh Trl, HEDGESVILLE, WV 25427
MLS# WVBE2053912Listed by: POTOMAC VALLEY PROPERTIES, INC. - Coming Soon
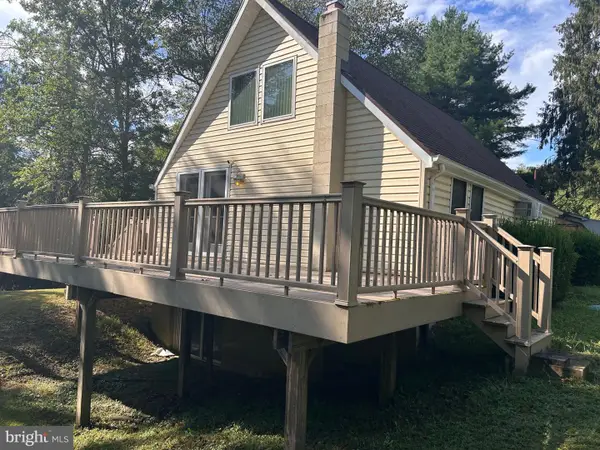 $250,000Coming Soon3 beds 2 baths1,843 sq. ft.
576 Leisure Way, HEDGESVILLE, WV 25427
MLS# WVBE2054376Listed by: RE/MAX ROOTS - Coming Soon
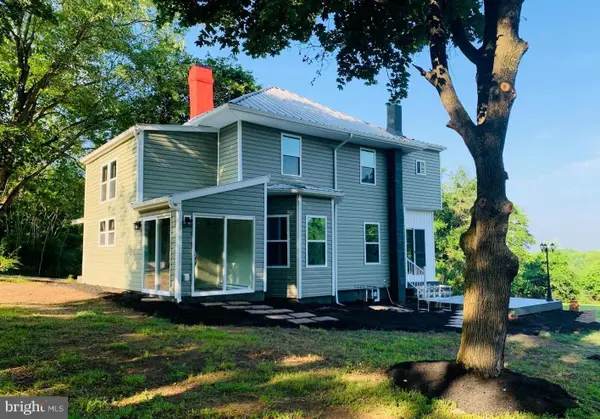 $479,900Coming Soon3 beds 2 baths1,628 sq. ft.
1071 Hammonds Mill Rd, HEDGESVILLE, WV 25427
MLS# WVBE2054314Listed by: SAMSON PROPERTIES - Coming SoonOpen Sat, 12 to 2pm
 $425,000Coming Soon3 beds 2 baths2,883 sq. ft.
216 Executive Way, HEDGESVILLE, WV 25427
MLS# WVBE2054230Listed by: EXP REALTY, LLC - Coming Soon
 $250,000Coming Soon2 beds 1 baths768 sq. ft.
167 Titmouse Ln, HEDGESVILLE, WV 25427
MLS# WVMO2008164Listed by: EXP REALTY, LLC - Coming Soon
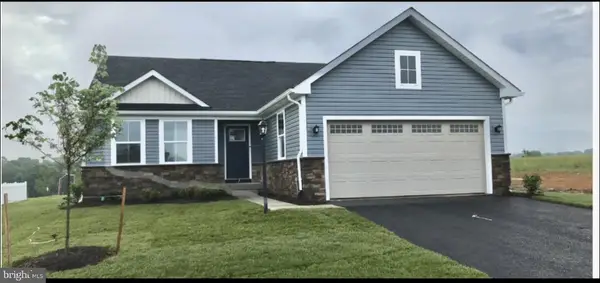 $389,900Coming Soon3 beds 2 baths1,576 sq. ft.
73 Perspective Pl, HEDGESVILLE, WV 25427
MLS# WVBE2054122Listed by: SAMSON PROPERTIES - Coming Soon
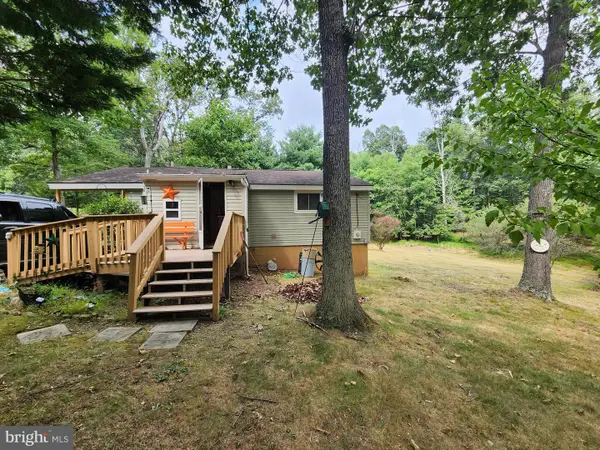 $260,000Coming Soon2 beds 1 baths950 sq. ft.
67 Redbud Ln, HEDGESVILLE, WV 25427
MLS# WVMO2008136Listed by: LONG & FOSTER REAL ESTATE, INC. - Coming Soon
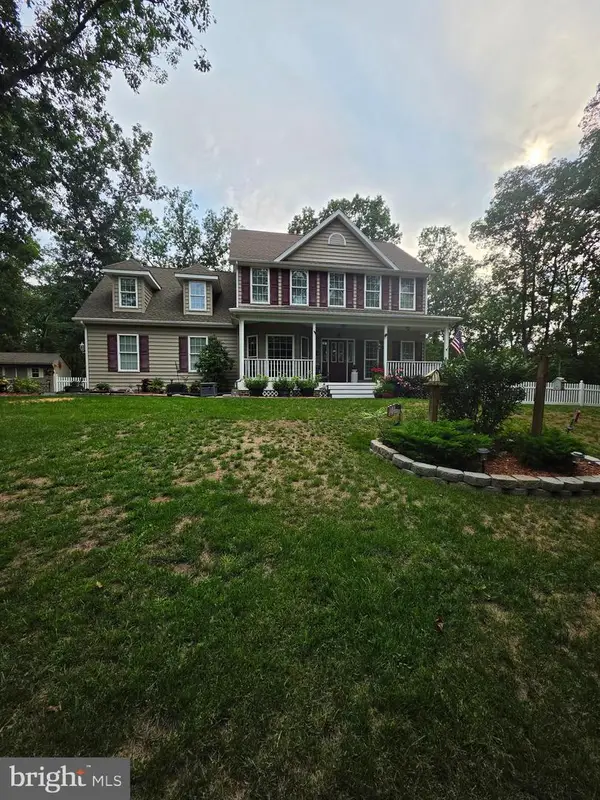 $439,900Coming Soon4 beds 3 baths2,211 sq. ft.
4854 Cherry Run Rd, HEDGESVILLE, WV 25427
MLS# WVMO2008130Listed by: THE KW COLLECTIVE - New
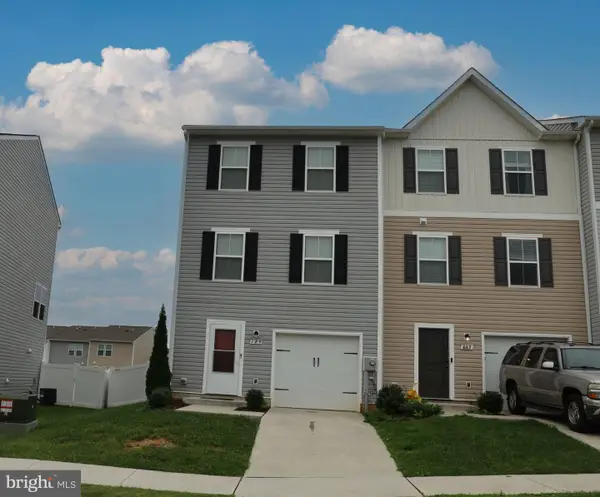 $299,000Active3 beds 3 baths1,814 sq. ft.
129 Perdiz Rd, HEDGESVILLE, WV 25427
MLS# WVBE2054462Listed by: LONG & FOSTER REAL ESTATE, INC.


Protect your home and budget from life's surprises with an Assurant Home Warranty, backed by a partner that supports you through every step of homeownership. Explore Plans.
© 2023 - 2026 ERA Franchise Systems LLC. All rights reserved. ERA Franchise Systems LLC fully supports the principles of the Fair Housing Act and the Equal Opportunity Act. ERA, ERA Real Estate powered, and their respective logos are registered service marks of ERA Franchise Systems LLC. Each office is independently owned and operated.