
67 Redbud Ln, Hedgesville, WV 25427
Local realty services provided by:O'BRIEN REALTY ERA POWERED
67 Redbud Ln,Hedgesville, WV 25427
$245,000
- 2 Beds
- 1 Baths
- 950 sq. ft.
- Single family
- Active
Listed by: carol ann harold, mary r frazee
Office: long & foster real estate, inc.
MLS#:WVMO2008136
Source:BRIGHTMLS
Price summary
- Price:$245,000
- Price per sq. ft.:$257.89
- Monthly HOA dues:$20.83
About this home
Great affordable small home in Sleepy Hollow, nice usable 1.53 acre lot, located near baseball field and picnic area, very close to the lake for swimming, fishing, kayaking, beach area.
Situated in Morgan County but near the Berkeley County line. 2 BR 1 bath home, with propane FP, breakfast bar in kitchen. Great for 2nd home, investment, or residential.
Contact an agent
Home facts
- Year built:1976
- Subdivision & Development:SLEEPY HOLLOW
- Listing ID #:WVMO2008136
- Added:48 day(s) ago
- Updated:October 19, 2026 at 01:22 PM
Rooms and interior
- Bedrooms:2
- Total bathrooms:1
- Full bathrooms:1
- Rooms Total:5
- Kitchen Description:Oven/Range - Electric, Refrigerator
- Living area:950 sq. ft.
Heating and cooling
- Cooling:Wall Unit
- Heating:Baseboard - Electric, Electric
Structure and exterior
- Roof:Asphalt
- Year built:1976
- Building area:950 sq. ft.
- Lot area:1.53 Acres
- Architectural Style:Ranch/Rambler
- Construction Materials:Vinyl Siding
- Exterior Features:Chimney Cap(s), Deck(s)
- Foundation Description:Crawl Space
- Levels:1 Story
Utilities
- Water:Well
- Sewer:On Site Septic
Finances and disclosures
- Price:$245,000
- Price per sq. ft.:$257.89
- Tax amount:$790 (2026)
Features and amenities
- Laundry features:Dryer
New listings near 67 Redbud Ln
- Coming Soon
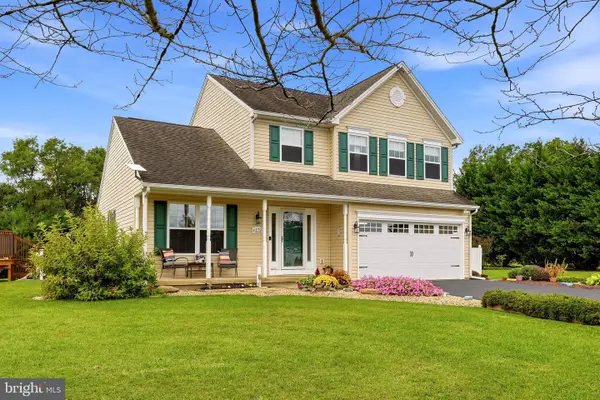 $515,000Coming Soon3 beds 4 baths1,928 sq. ft.
179 Frye Rd, HEDGESVILLE, WV 25427
MLS# WVBE2054878Listed by: DANDRIDGE REALTY GROUP, LLC - New
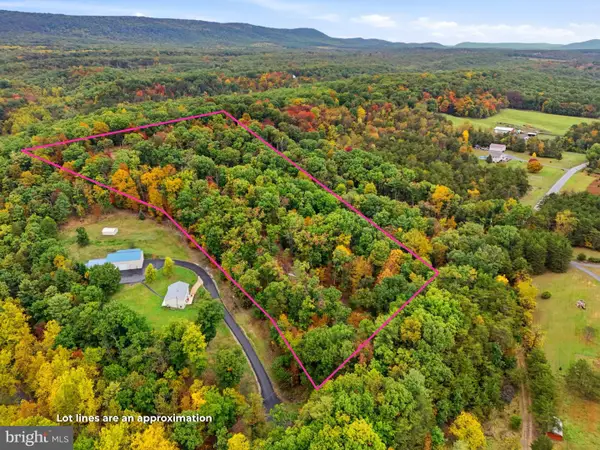 $150,000Active5.61 Acres
Dunham Dr, HEDGESVILLE, WV 25427
MLS# WVBE2055346Listed by: LONG & FOSTER REAL ESTATE, INC. - New
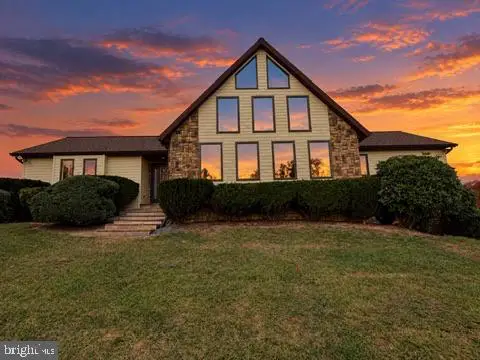 $549,000Active3 beds 3 baths2,444 sq. ft.
229 Jaybird Ln, HEDGESVILLE, WV 25427
MLS# WVBE2055332Listed by: HONEY HOUSE - New
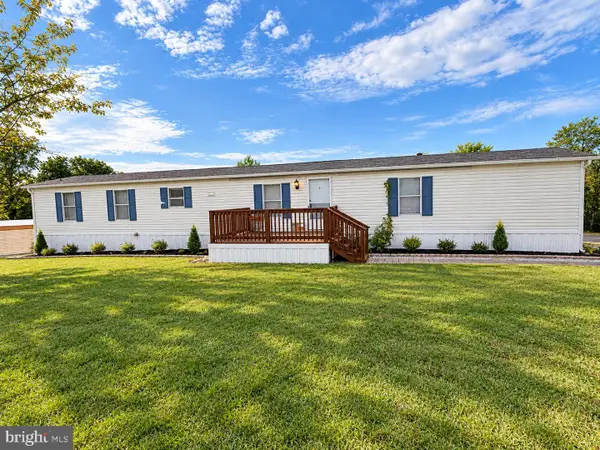 $60,000Active3 beds 2 baths900 sq. ft.
103 Lester Ln, HEDGESVILLE, WV 25427
MLS# WVBE2055316Listed by: WEICHERT REALTORS - BLUE RIBBON - New
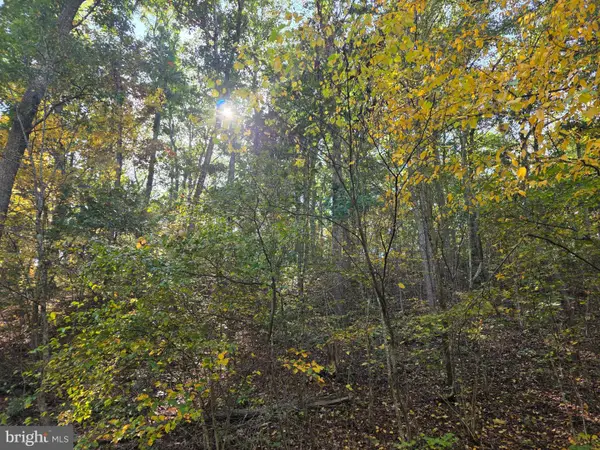 $105,000Active5.17 Acres
Parsons Rd, HEDGESVILLE, WV 25427
MLS# WVBE2055256Listed by: LONG & FOSTER REAL ESTATE, INC. - New
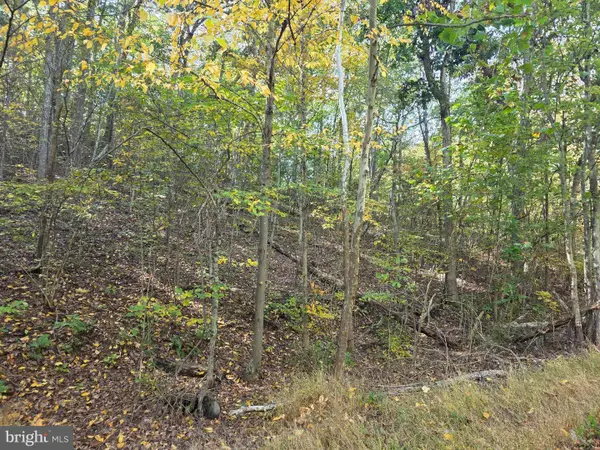 $110,000Active5.71 Acres
Vacation Way, HEDGESVILLE, WV 25427
MLS# WVBE2055258Listed by: LONG & FOSTER REAL ESTATE, INC. - New
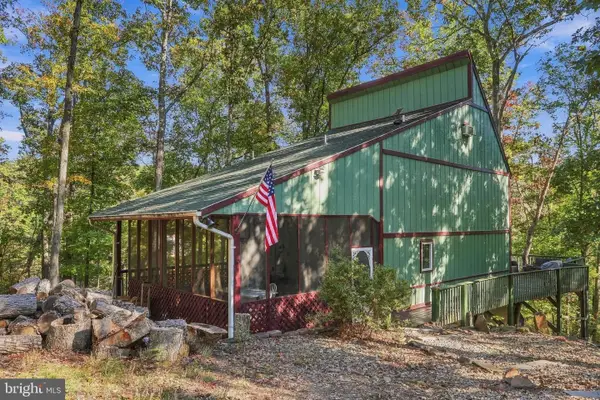 $360,000Active3 beds 2 baths1,686 sq. ft.
306 Tanager Ln, HEDGESVILLE, WV 25427
MLS# WVMO2008330Listed by: SAMSON PROPERTIES - New
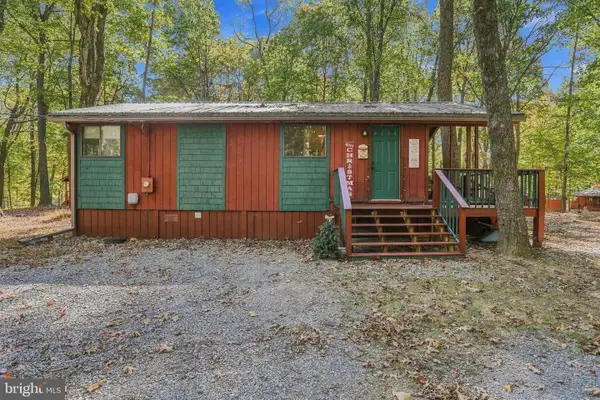 $259,900Active2 beds 1 baths768 sq. ft.
638 Tuckahoe Trl, HEDGESVILLE, WV 25427
MLS# WVBE2055124Listed by: POTOMAC VALLEY PROPERTIES, INC. - New
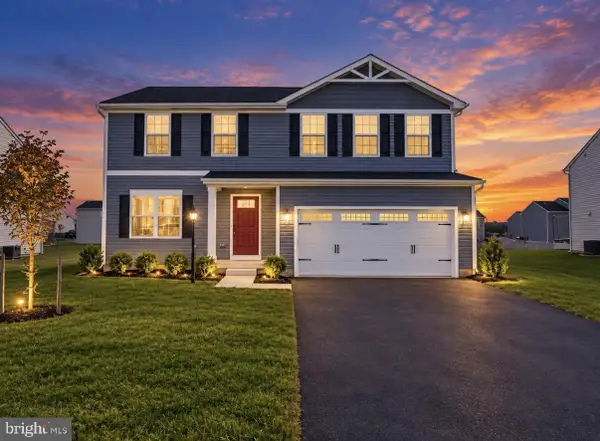 $375,000Active4 beds 3 baths1,900 sq. ft.
688 Otero Ln, HEDGESVILLE, WV 25427
MLS# WVBE2055238Listed by: FREEDOM REAL ESTATE GROUP, LLC. - New
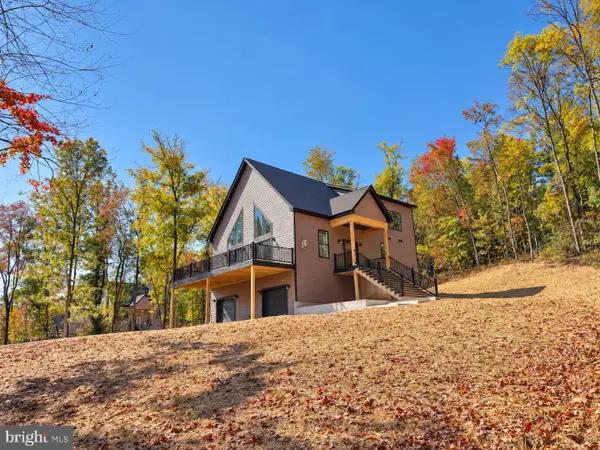 $465,000Active3 beds 4 baths2,146 sq. ft.
Lot 41 Spicebush, HEDGESVILLE, WV 25427
MLS# WVMO2008322Listed by: GAIN REALTY


Protect your home and budget from life's surprises with an Assurant Home Warranty, backed by a partner that supports you through every step of homeownership. Explore Plans.
© 2023 - 2026 ERA Franchise Systems LLC. All rights reserved. ERA Franchise Systems LLC fully supports the principles of the Fair Housing Act and the Equal Opportunity Act. ERA, ERA Real Estate powered, and their respective logos are registered service marks of ERA Franchise Systems LLC. Each office is independently owned and operated.