
81 Nokomis Trl, Hedgesville, WV 25427
Local realty services provided by:ERA Byrne Realty
Listed by: vicki clark
Office: berkshire hathaway homeservices homesale realty
MLS#:WVBE2050756
Source:BRIGHTMLS
Price summary
- Price:$360,000
- Price per sq. ft.:$224.44
- Monthly HOA dues:$67
About this home
REDUCED TO SELL! Chalet on the 10th Fairway — The Woods -T on a private 0.48-acre lot with sweeping views of the 10th fairway at Mountain View Golf Course, this Elmwood chalet-style home blends comfort with low-maintenance living. Vinyl siding and well-kept decking mean easy upkeep for years to come.
At approximately 1,600 square feet, the home offers 3 bedrooms (2 on the main level) and 2 full baths, including a private upstairs primary retreat with its own access to the second bath. The kitchen features a breakfast bar, perfect for casual mornings.
The great room is the true showstopper — vaulted ceilings with exposed wooden beams, a dramatic wall of windows, and two sliding glass doors with 3M tinting flood the space with natural light, while a gas fireplace adds warmth and character for gatherings.
Step outside to an elevated deck and a large screened porch, ideal for relaxing or entertaining against a backdrop of golf course and mountain views.
Major updates in the past two years include a new architectural shingle roof, a Bosch heat pump, and engineered hardwood flooring installed by TRIPP on the main level — meaning big-ticket items are already handled.
Ideal as a full-time residence, weekend getaway, or investment property, this home offers a perfect blend of privacy, comfort, and convenience....
Contact an agent
Home facts
- Year built:2004
- Subdivision & Development:THE WOODS
- Listing ID #:WVBE2050756
- Added:112 day(s) ago
- Updated:September 16, 2026 at 02:09 PM
Rooms and interior
- Bedrooms:3
- Total bathrooms:2
- Full bathrooms:2
- Flooring:Carpet, Engineered Wood, Luxury Vinyl Plank, Vinyl
- Dining Description:Combination Dining/Living, Combination Kitchen/Dining, Dining Room
- Bathrooms Description:Primary Bath(s), Primary Bathroom
- Kitchen Description:Breakfast Area, Carpet, Dishwasher, Disposal, Oven/Range - Electric, Range Hood, Recessed Lighting, Refrigerator
- Bedroom Description:Carpet, Entry Level Bedroom, Primary Bedroom, Walk In Closet(s)
- Living area:1,604 sq. ft.
Heating and cooling
- Cooling:Ceiling Fan(s), Central A/C, Heat Pump(s)
- Heating:Electric, Heat Pump(s), Programmable Thermostat, Propane - Leased
Structure and exterior
- Roof:Architectural Shingle
- Year built:2004
- Building area:1,604 sq. ft.
- Lot area:0.48 Acres
- Lot Features:Adjoins Golf Course
- Architectural Style:Chalet
- Construction Materials:Vinyl Siding
- Exterior Features:Deck(s), Screened
- Foundation Description:Block, Crawl Space
- Levels:1 1/2 Story
Schools
- High school:HEDGESVILLE
- Middle school:HEDGESVILLE
- Elementary school:HEDGESVILLE
Utilities
- Water:Public
- Sewer:Public Sewer
Finances and disclosures
- Price:$360,000
- Price per sq. ft.:$224.44
- Tax amount:$1,617 (2025)
Features and amenities
- Laundry features:Laundry, Washer/Dryer Stacked
- Amenities:200+ Amp Service, Bar, Carbon Monoxide Detector(s), Carpet, Ceiling Fan(s), Double Hung Windows, Exposed Beams, Recessed Lighting, Sliding Windows, Smoke Detector, Storm Windows, Underground Utilities, Window Treatments
Parking
- Parking description:Paved Driveway
New listings near 81 Nokomis Trl
- Coming Soon
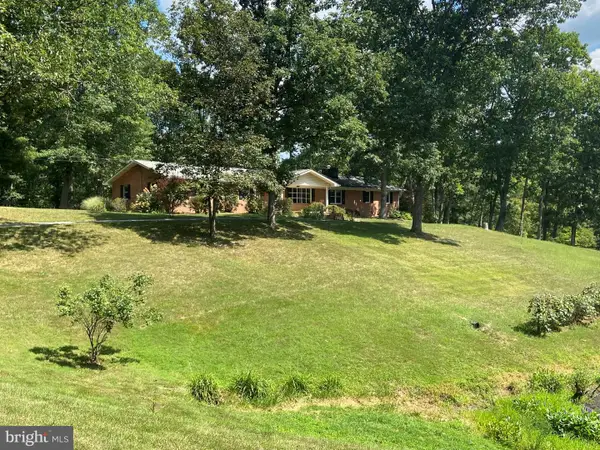 $625,000Coming Soon4 beds 3 baths3,007 sq. ft.
9712 Hedgesville Rd, HEDGESVILLE, WV 25427
MLS# WVBE2054484Listed by: HENSELL REALTY, CO. - Coming Soon
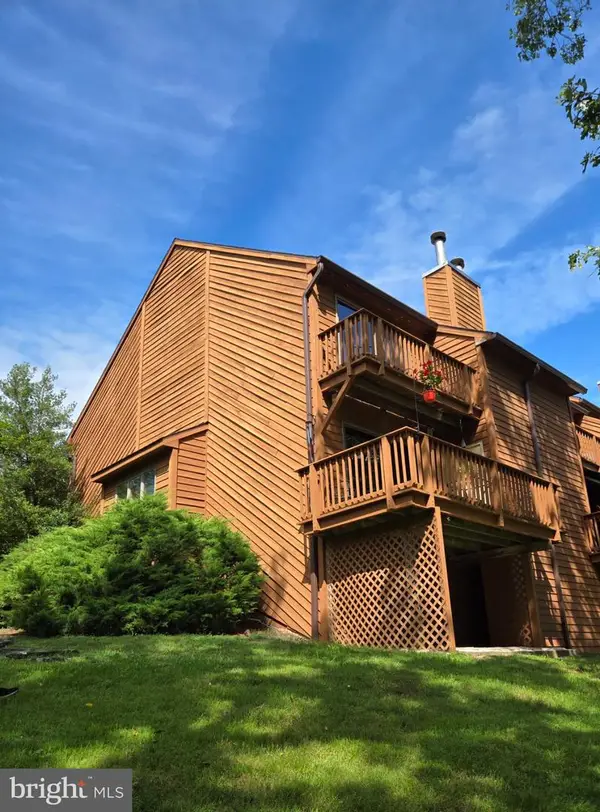 $259,900Coming Soon3 beds 3 baths1,592 sq. ft.
224 Tecumseh Trl, HEDGESVILLE, WV 25427
MLS# WVBE2053912Listed by: POTOMAC VALLEY PROPERTIES, INC. - Coming Soon
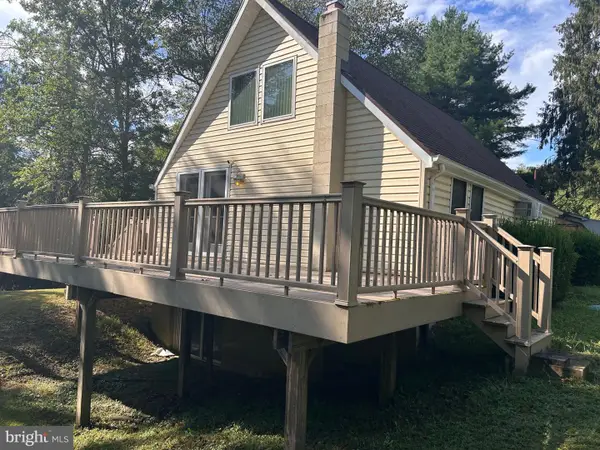 $250,000Coming Soon3 beds 2 baths1,843 sq. ft.
576 Leisure Way, HEDGESVILLE, WV 25427
MLS# WVBE2054376Listed by: RE/MAX ROOTS - Coming Soon
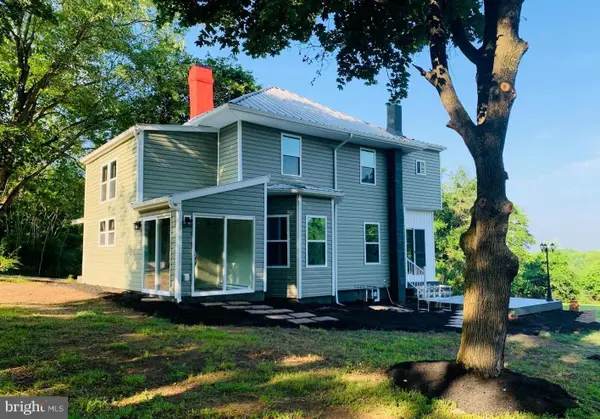 $479,900Coming Soon3 beds 2 baths1,628 sq. ft.
1071 Hammonds Mill Rd, HEDGESVILLE, WV 25427
MLS# WVBE2054314Listed by: SAMSON PROPERTIES - Coming SoonOpen Sat, 12 to 2pm
 $425,000Coming Soon3 beds 2 baths2,883 sq. ft.
216 Executive Way, HEDGESVILLE, WV 25427
MLS# WVBE2054230Listed by: EXP REALTY, LLC - Coming Soon
 $250,000Coming Soon2 beds 1 baths768 sq. ft.
167 Titmouse Ln, HEDGESVILLE, WV 25427
MLS# WVMO2008164Listed by: EXP REALTY, LLC - Coming Soon
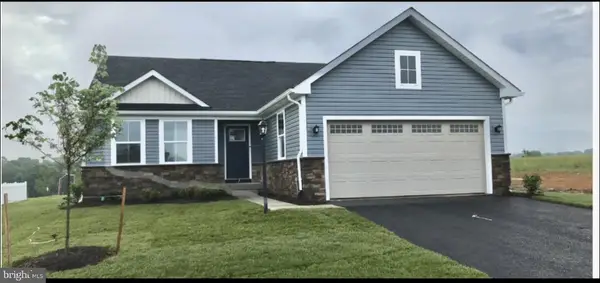 $389,900Coming Soon3 beds 2 baths1,576 sq. ft.
73 Perspective Pl, HEDGESVILLE, WV 25427
MLS# WVBE2054122Listed by: SAMSON PROPERTIES - Coming Soon
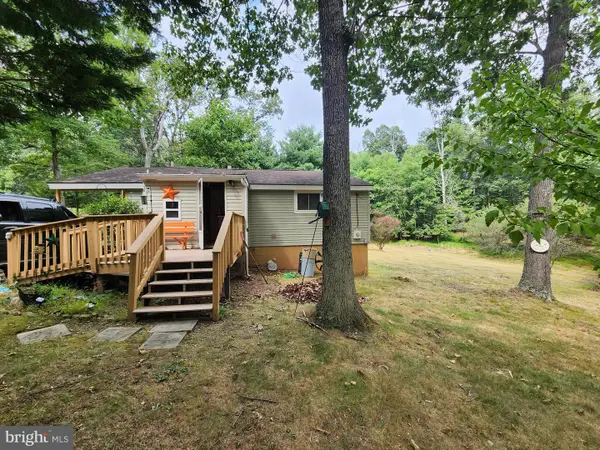 $260,000Coming Soon2 beds 1 baths950 sq. ft.
67 Redbud Ln, HEDGESVILLE, WV 25427
MLS# WVMO2008136Listed by: LONG & FOSTER REAL ESTATE, INC. - Coming Soon
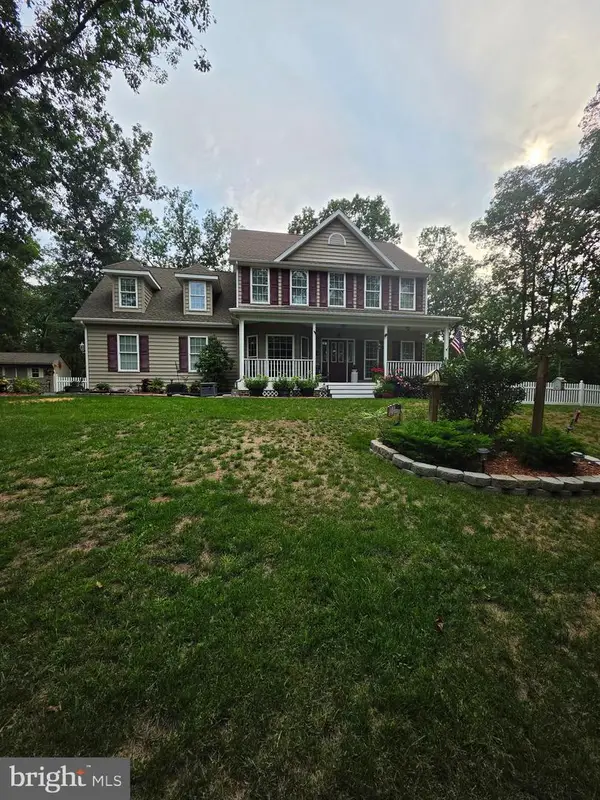 $439,900Coming Soon4 beds 3 baths2,211 sq. ft.
4854 Cherry Run Rd, HEDGESVILLE, WV 25427
MLS# WVMO2008130Listed by: THE KW COLLECTIVE - New
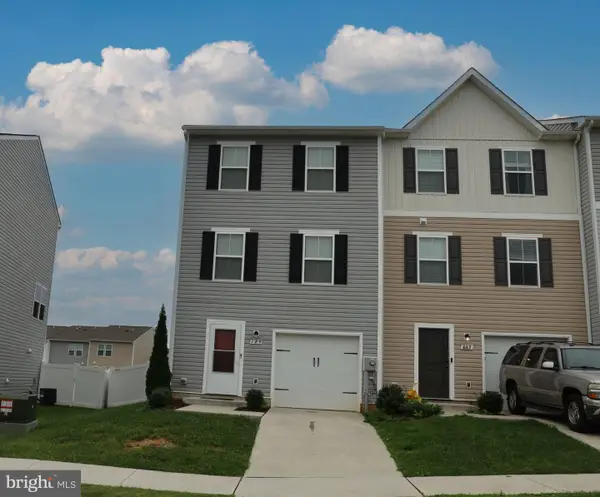 $299,000Active3 beds 3 baths1,814 sq. ft.
129 Perdiz Rd, HEDGESVILLE, WV 25427
MLS# WVBE2054462Listed by: LONG & FOSTER REAL ESTATE, INC.


Protect your home and budget from life's surprises with an Assurant Home Warranty, backed by a partner that supports you through every step of homeownership. Explore Plans.
© 2023 - 2026 ERA Franchise Systems LLC. All rights reserved. ERA Franchise Systems LLC fully supports the principles of the Fair Housing Act and the Equal Opportunity Act. ERA, ERA Real Estate powered, and their respective logos are registered service marks of ERA Franchise Systems LLC. Each office is independently owned and operated.