
378 Janes Way, High View, WV 26808
Local realty services provided by:ERA Byrne Realty
378 Janes Way,High View, WV 26808
$415,000
- 3 Beds
- 3 Baths
- 1,988 sq. ft.
- Single family
- Active
Listed by: valerie nicole clark, jamie lull
Office: realty fc
MLS#:WVHS2008362
Source:BRIGHTMLS
Price summary
- Price:$415,000
- Price per sq. ft.:$208.75
- Monthly HOA dues:$13.75
About this home
This exquisite split-level home offers a luxurious lifestyle surrounded by nature. Spanning over 1,988 square feet, the interior boasts elegant features such as recessed lighting, laminate flooring, and wainscoting that create an inviting atmosphere. The heart of the home is the gourmet kitchen, equipped with stainless steel appliances, an island for culinary creativity, and upgraded countertops that elevate everyday dining experiences. The family room, seamlessly connected to the kitchen, is perfect for gatherings, while the formal dining room adds a touch of sophistication. Retreat to the primary suite, complete with a spa-like bathroom featuring a soaking tub and walk-in closet, ensuring comfort and privacy. Additional highlights include a cozy gas fireplace, a convenient main-floor laundry, and a well-appointed pantry. Step outside to discover 5.56 acres of private, cleared land, complete with a picturesque pond and stunning views of the surrounding mountains and woods. The outdoor space is perfect for entertaining, featuring a wrap-around deck and charming porches that invite relaxation. With a detached oversized garage and ample parking, this property is designed for both functionality and style. Experience the tranquility of waterfront living, offering a serene backdrop for your everyday life. This home is not just a residence; it's a lifestyle of comfort, elegance, and natural beauty....
Contact an agent
Home facts
- Year built:2003
- Subdivision & Development:DRY RUN
- Listing ID #:WVHS2008362
- Added:1 day(s) ago
- Updated:October 07, 2026 at 01:59 PM
Rooms and interior
- Bedrooms:3
- Total bathrooms:3
- Full bathrooms:2
- Half bathrooms:1
- Flooring:Carpet, Laminated, Vinyl
- Dining Description:Formal/Separate Dining Room
- Bathrooms Description:Primary Bath(s)
- Kitchen Description:Built-In Microwave, Carpet, Dishwasher, Disposal, Icemaker, Kitchen - Island, Pantry, Recessed Lighting, Refrigerator, Stainless Steel Appliances, Stove, Upgraded Countertops
- Bedroom Description:Carpet, Walk In Closet(s)
- Basement:Yes
- Basement Description:Connecting Stairway, Improved, Outside Entrance, Side Entrance, Unfinished, Walkout Level
- Living area:1,988 sq. ft.
Heating and cooling
- Cooling:Central A/C
- Heating:Electric, Heat Pump(s), Propane - Leased
Structure and exterior
- Roof:Shingle
- Year built:2003
- Building area:1,988 sq. ft.
- Lot area:5.56 Acres
- Lot Features:Backs to Trees, Cleared, Front Yard, Pond, Private, Rear Yard, Secluded, SideYard(s), Trees/Wooded
- Architectural Style:Raised Ranch/Rambler, Split Level
- Construction Materials:Concrete, Stick Built, Vinyl Siding
- Exterior Features:Deck(s), Exterior Lighting, Outbuilding(s), Porch(es), Wrap Around
- Foundation Description:Block, Permanent
- Levels:2 1/2 Stories
Schools
- High school:HAMPSHIRE SENIOR
Utilities
- Water:Well
- Sewer:On Site Septic
Finances and disclosures
- Price:$415,000
- Price per sq. ft.:$208.75
- Tax amount:$1,316 (2026)
Features and amenities
- Laundry features:Dryer, Dryer In Unit, Washer, Washer In Unit
- Amenities:200+ Amp Service, Carpet, Ceiling Fan(s), Recessed Lighting, Water Treat System, Window Treatments
Parking
- Parking description:Detached Carport, Detached Garage, Gravel Driveway, Oversized, Private
- Garage:Yes
- Garage spaces:2
New listings near 378 Janes Way
 $74,900Active3 Acres
669 Capon Woods Resort Rd #lot 19, HIGH VIEW, WV 26808
MLS# WVHS2008310Listed by: MOUNTAIN STATE PROPERTIES OF WV, LLC $349,900Active3 beds 2 baths1,310 sq. ft.
925 Christian Church Rd, HIGH VIEW, WV 26808
MLS# WVHS2008302Listed by: ROBERTS REALTY GROUP, LLC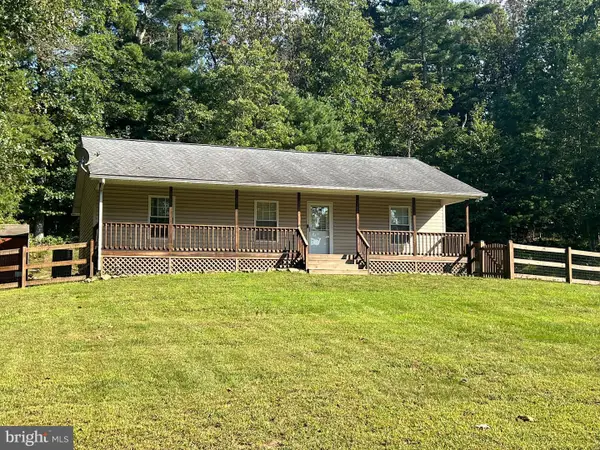 $315,000Active3 beds 2 baths1,144 sq. ft.
807 Christian Church Rd, HIGH VIEW, WV 26808
MLS# WVHS2008230Listed by: RAILEY WV PROPERTIES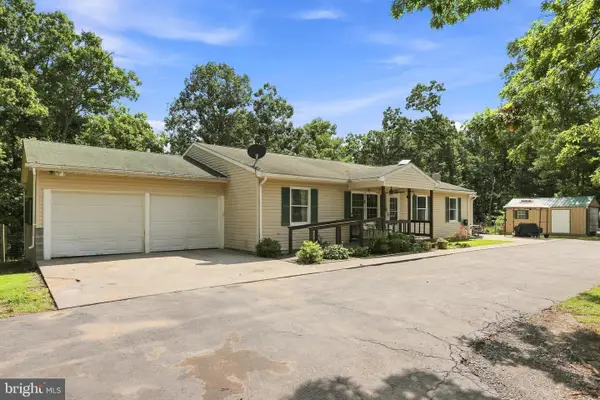 $409,000Active4 beds 3 baths2,570 sq. ft.
123 Blakes Way, HIGH VIEW, WV 26808
MLS# WVHS2008248Listed by: REALTY ONE GROUP OLD TOWNE $169,000Active3 beds 2 baths2,510 sq. ft.
154 Blakes Way, HIGH VIEW, WV 26808
MLS# WVHS2007856Listed by: DANDRIDGE REALTY GROUP, LLC- Open Sat, 1 to 3pm
 $599,900Active4 beds 4 baths3,481 sq. ft.
93 Quail Hill Dr, HIGH VIEW, WV 26808
MLS# WVHS2007582Listed by: SAMSON PROPERTIES 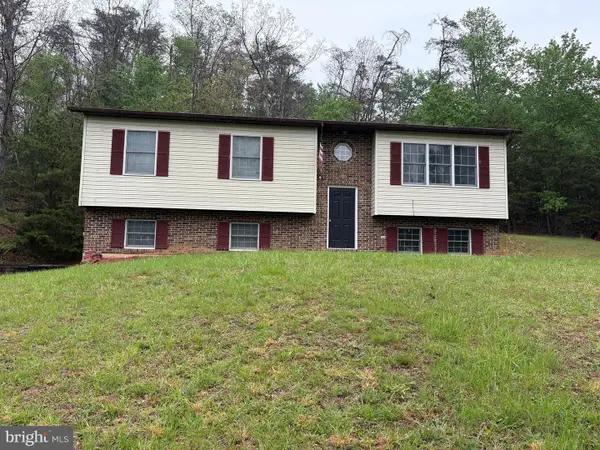 $349,999Active3 beds 2 baths1,612 sq. ft.
2865 Capon Springs Rd, HIGH VIEW, WV 26808
MLS# WVHS2007704Listed by: OLD DOMINION REALTY


Protect your home and budget from life's surprises with an Assurant Home Warranty, backed by a partner that supports you through every step of homeownership. Explore Plans.
© 2023 - 2026 ERA Franchise Systems LLC. All rights reserved. ERA Franchise Systems LLC fully supports the principles of the Fair Housing Act and the Equal Opportunity Act. ERA, ERA Real Estate powered, and their respective logos are registered service marks of ERA Franchise Systems LLC. Each office is independently owned and operated.