
93 Quail Hill Dr, High View, WV 26808
Local realty services provided by:ERA Valley Realty
Listed by: allana therese drexler
Office: samson properties
MLS#:WVHS2007582
Source:BRIGHTMLS
Price summary
- Price:$599,900
- Price per sq. ft.:$172.34
About this home
✨ PRICE IMPROVEMENT! ✨ STUNNING 2019 CUSTOM FARMHOUSE WITH PANORAMIC MOUNTAIN VIEWS & HIGH SPEED FRONTIER FIBER INTERNET- Perfect for remote workers or commuters JUST 20 MINUTES FROM WINCHESTER!!
Welcome to 93 Quail Hill Drive — a stunning custom-built farmhouse retreat tucked away in the peaceful mountains of High View, WV. Built in 2019, this beautifully crafted 4-bedroom, 2 full bath, 2 half bath home combines modern farmhouse charm with gorgeous panoramic views and serene surroundings.
Designed with comfort and style in mind, the home features spacious living areas, tasteful finishes, and an inviting layout perfect for both everyday living and entertaining. Enjoy the privacy and tranquility of country living while remaining only about 20 minutes from Winchester, VA for convenient access to shopping, dining, and commuter routes.
This property truly offers the best of both worlds — secluded beauty with nearby convenience.
Buyer(s) should perform their own due diligence and verify all information independently. Information is believed to be accurate but is not guaranteed. Seller and Samson Properties are not liable for any inaccuracies or omissions.
Property is currently owner occupied. Sellers request that weekday showings be scheduled during evening hours and weekends....
Contact an agent
Home facts
- Year built:2019
- Subdivision & Development:QUAIL HILL
- Listing ID #:WVHS2007582
- Added:151 day(s) ago
- Updated:October 19, 2026 at 01:22 PM
Rooms and interior
- Bedrooms:4
- Total bathrooms:4
- Full bathrooms:2
- Half bathrooms:2
- Dining Description:Dining Area
- Bathrooms Description:Primary Bath(s)
- Kitchen Description:Breakfast Area, Built-In Microwave, Butlers Pantry, Cooktop, Dishwasher, Disposal, Freezer, Icemaker, Kitchen - Island, Microwave, Oven - Double, Refrigerator, Water Heater
- Bedroom Description:Entry Level Bedroom, Walk In Closet(s)
- Living area:3,481 sq. ft.
Heating and cooling
- Cooling:Ceiling Fan(s), Central A/C
- Heating:Electric, Heat Pump(s)
Structure and exterior
- Roof:Shingle
- Year built:2019
- Building area:3,481 sq. ft.
- Lot area:2.19 Acres
- Lot Features:Front Yard, Rear Yard
- Architectural Style:Ranch/Rambler
- Construction Materials:Aluminum Siding
- Foundation Description:Block
- Levels:1 Story
Utilities
- Water:Private
- Sewer:Private Septic Tank
Finances and disclosures
- Price:$599,900
- Price per sq. ft.:$172.34
- Tax amount:$1,984 (2025)
Features and amenities
- Laundry features:Dryer, Washer
Parking
- Parking description:Attached Garage, Garage - Front Entry, Garage Door Opener, Inside Access
- Garage:Yes
- Garage spaces:5
New listings near 93 Quail Hill Dr
- New
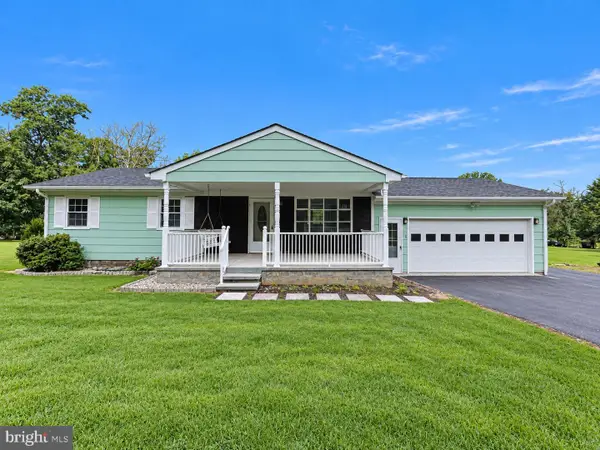 $269,900Active3 beds 1 baths1,008 sq. ft.
1266 Christian Church Rd, HIGH VIEW, WV 26808
MLS# WVHS2008374Listed by: REALTY ONE GROUP OLD TOWNE  $415,000Active3 beds 3 baths1,988 sq. ft.
378 Janes Way, HIGH VIEW, WV 26808
MLS# WVHS2008362Listed by: REALTY FC $74,900Active3 Acres
669 Capon Woods Resort Rd #lot 19, HIGH VIEW, WV 26808
MLS# WVHS2008310Listed by: MOUNTAIN STATE PROPERTIES OF WV, LLC $339,900Active3 beds 2 baths1,310 sq. ft.
925 Christian Church Rd, HIGH VIEW, WV 26808
MLS# WVHS2008302Listed by: ROBERTS REALTY GROUP, LLC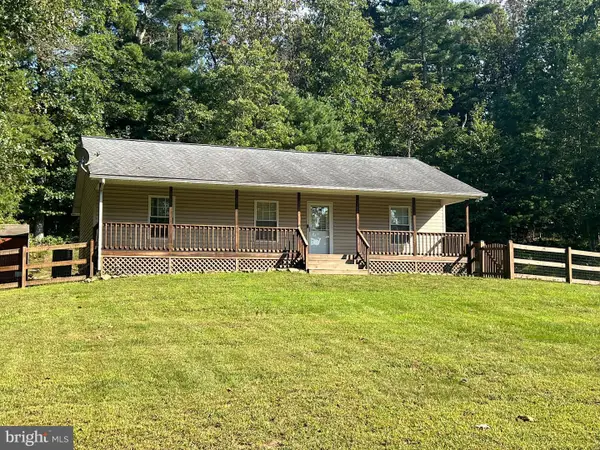 $315,000Active3 beds 2 baths1,144 sq. ft.
807 Christian Church Rd, HIGH VIEW, WV 26808
MLS# WVHS2008230Listed by: RAILEY WV PROPERTIES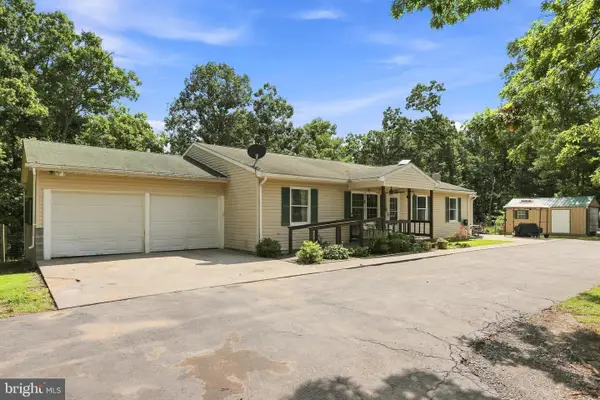 $399,999Active4 beds 3 baths2,570 sq. ft.
123 Blakes Way, HIGH VIEW, WV 26808
MLS# WVHS2008248Listed by: REALTY ONE GROUP OLD TOWNE $169,000Active3 beds 2 baths2,510 sq. ft.
154 Blakes Way, HIGH VIEW, WV 26808
MLS# WVHS2007856Listed by: DANDRIDGE REALTY GROUP, LLC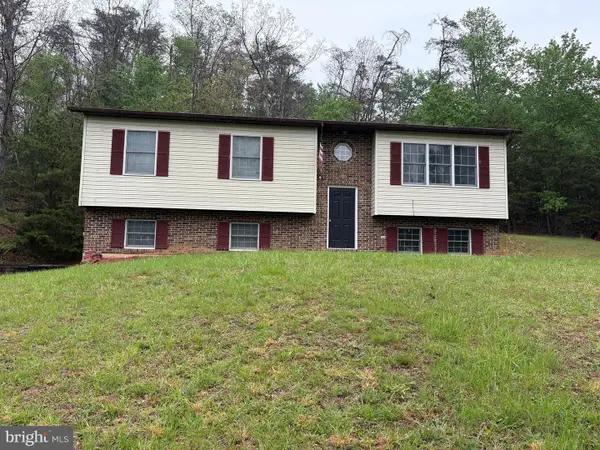 $349,999Active3 beds 2 baths1,612 sq. ft.
2865 Capon Springs Rd, HIGH VIEW, WV 26808
MLS# WVHS2007704Listed by: OLD DOMINION REALTY


Protect your home and budget from life's surprises with an Assurant Home Warranty, backed by a partner that supports you through every step of homeownership. Explore Plans.
© 2023 - 2026 ERA Franchise Systems LLC. All rights reserved. ERA Franchise Systems LLC fully supports the principles of the Fair Housing Act and the Equal Opportunity Act. ERA, ERA Real Estate powered, and their respective logos are registered service marks of ERA Franchise Systems LLC. Each office is independently owned and operated.