
218 Gallaher Street, Huntington, WV 25705
Local realty services provided by:ERA Town & Country Real Estate, Broker
218 Gallaher Street,Huntington, WV 25705
$322,000
- 3 Beds
- 2 Baths
- - sq. ft.
- Single family
- Sold
Listed by: todd nelson
Office: old colony, realtors of htgn
MLS#:284373
Source:WV_KVBOR
Sorry, we are unable to map this address
Price summary
- Price:$322,000
About this home
Beautiful New Construction with Modern Style & Thoughtful Design! Welcome to this move-in-ready, 3-bedroom, 2-bath new construction home featuring an open-concept floor plan perfect for today's lifestyle. The bright kitchen offers stainless steel appliances, abundant cabinetry, and a spacious island that flows into the living and dining areas, making it ideal for everyday living and entertaining. The split-bedroom layout provides added privacy, with a spacious primary suite featuring a beautifully appointed bath and walk-in closet. Additional highlights include a dedicated laundry area, ample storage, and quality finishes throughout. Enjoy relaxing on the inviting covered front porch or gather with others on the large rear deck overlooking the backyard. Some virtually staged photos.
Contact an agent
Home facts
- Year built:2026
- Subdivision & Development:N/A
- Listing ID #:284373
- Added:61 day(s) ago
- Updated:September 07, 2026 at 07:27 AM
Rooms and interior
- Bedrooms:3
- Total bathrooms:2
- Full bathrooms:2
- Rooms Total:6
- Flooring:Hardwood, Tile
- Kitchen Description:Dishwasher, Gas Range, Microwave, Refrigerator
- Basement:Yes
Heating and cooling
- Cooling:Central Air
- Heating:Forced Air, Gas
- Central air:Yes
Structure and exterior
- Roof:Composition, Shingle
- Year built:2026
- Architectural Style:One Story
- Construction Materials:Drywall, Vinyl Siding
- Exterior Features:Deck, Porch
- Levels:1 Story
Schools
- High school:Huntington
- Middle school:Huntington East
- Elementary school:Spring Hill
Utilities
- Water:Public
- Sewer:Public Sewer
Finances and disclosures
- Price:$322,000
- Tax amount:$632
Features and amenities
- Appliances:Gas Range, Microwave, Refrigerator
- Amenities:Insulated Windows, Smoke Detectors
Parking
- Parking description:Detached, Garage, Two Car Garage
- Garage:Yes
- Garage spaces:2
New listings near 218 Gallaher Street
- New
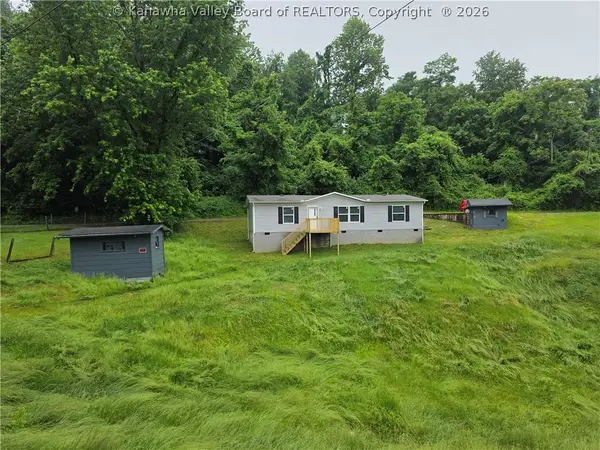 $116,000Active3 beds 2 baths1,344 sq. ft.
1150 Hillview Drive, Huntington, WV 25702
MLS# 285360Listed by: IMPACT REALTY GROUP - New
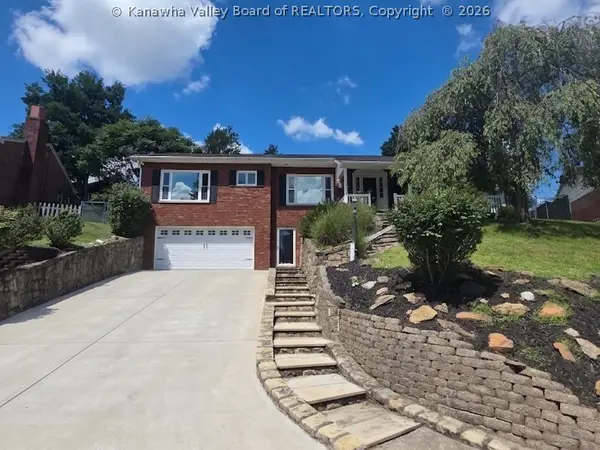 $354,900Active4 beds 3 baths3,065 sq. ft.
117 Honeysuckle Lane, Huntington, WV 25701
MLS# 285337Listed by: IMPACT REALTY GROUP - New
 $39,000Active0.4 Acres
0 Honeysuckle Lane, HUNTINGTON, WV 25701
MLS# 57372Listed by: ONE REALTY GROUP - New
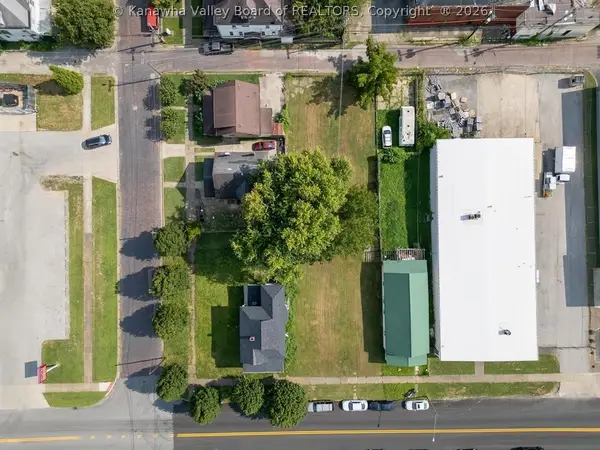 $32,500Active0 Acres
2045 8th Avenue, Huntington, WV 25701
MLS# 285303Listed by: OLD COLONY, REALTORS OF HTGN - New
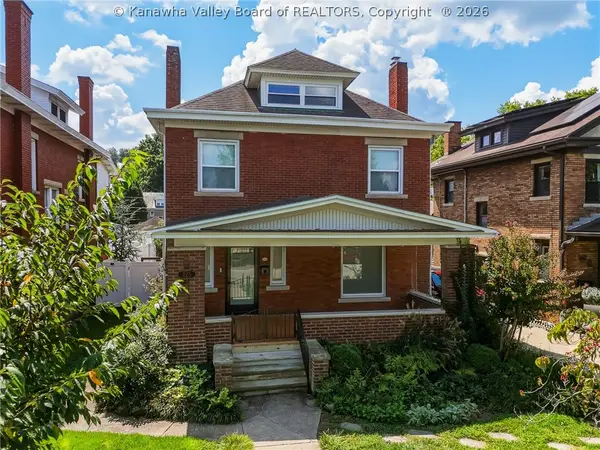 $319,900Active4 beds 3 baths2,079 sq. ft.
225 11th Avenue, Huntington, WV 25701
MLS# 285276Listed by: OLD COLONY, REALTORS OF HTGN - New
 $199,000Active2 beds 2 baths1,584 sq. ft.
1834 Wiltshire Boulevard, Huntington, WV 25701
MLS# 285197Listed by: FATHOM REALTY LLC - New
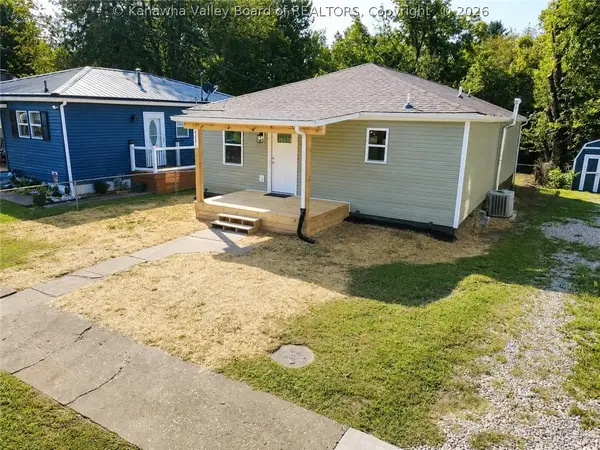 $175,000Active3 beds 2 baths1,344 sq. ft.
4621 Auburn Road, Huntington, WV 25704
MLS# 285202Listed by: OLD COLONY, REALTORS OF HTGN 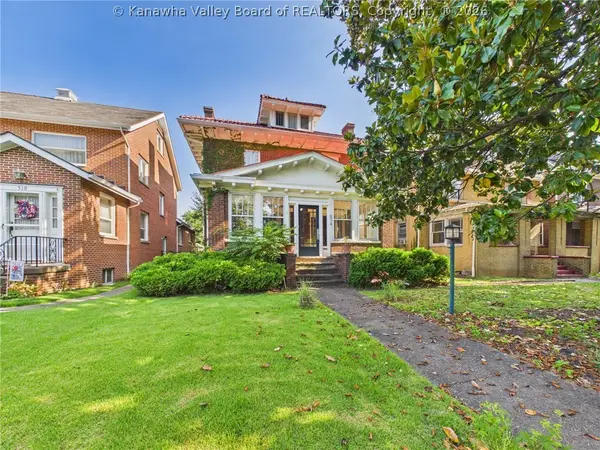 $254,900Active5 beds 3 baths2,372 sq. ft.
514 9th Avenue, Huntington, WV 25701
MLS# 285061Listed by: IMPACT REALTY GROUP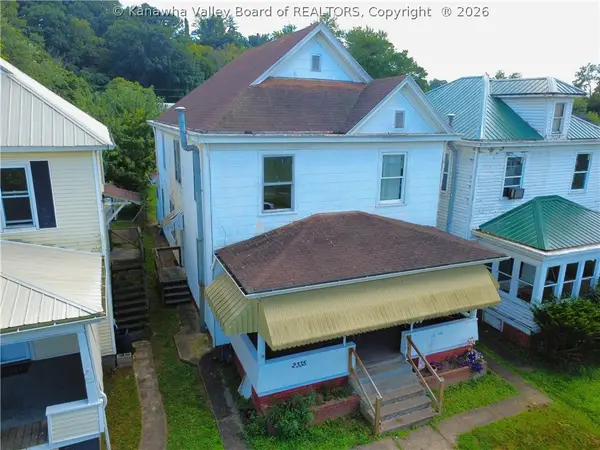 $119,900Active-- beds -- baths2,758 sq. ft.
2333/2335 9th Avenue, Huntington, WV 25703
MLS# 285147Listed by: OLD COLONY, REALTORS OF HTGN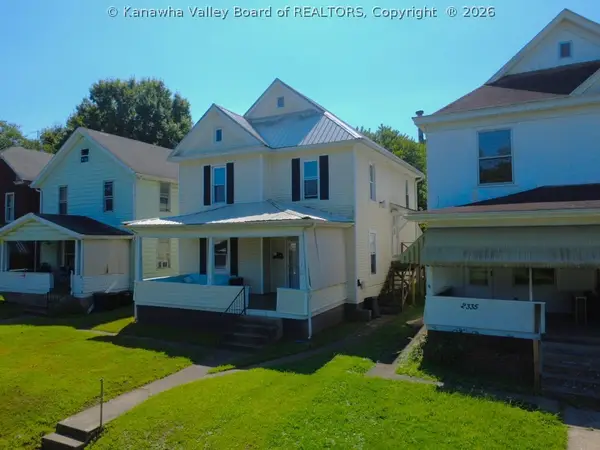 $119,900Active-- beds -- baths1,616 sq. ft.
2337 9th Avenue, Huntington, WV 25703
MLS# 285149Listed by: OLD COLONY, REALTORS OF HTGN


Protect your home and budget from life's surprises with an Assurant Home Warranty, backed by a partner that supports you through every step of homeownership. Explore Plans.
© 2023 - 2026 ERA Franchise Systems LLC. All rights reserved. ERA Franchise Systems LLC fully supports the principles of the Fair Housing Act and the Equal Opportunity Act. ERA, ERA Real Estate powered, and their respective logos are registered service marks of ERA Franchise Systems LLC. Each office is independently owned and operated.