
341 West Court Street, Huntington, WV 25704
Local realty services provided by:ERA Property Elite
341 West Court Street,Huntington, WV 25704
$199,900
- 3 Beds
- 2 Baths
- 1,537 sq. ft.
- Single family
- Active
Listed by: todd nelson
Office: old colony, realtors of htgn
MLS#:286448
Source:WV_KVBOR
Price summary
- Price:$199,900
- Price per sq. ft.:$130.06
About this home
Westmoreland area of Huntington! Classic brick charm with room to spread out! This one-story brick home has 3 bedrooms and 2 full baths. The primary suite has its own private bath. The cozy living room and a separate gathering room give you two great spaces to relax or entertain. The kitchen comes with the range and refrigerator. The attached 2-car garage draws attention, with plenty of room for your vehicles, tools and weekend projects. There is a fenced side yard for your garden or hang out spot. Central gas heat, central air, and updated hot water heater. 12 Month Guard Home Warranty is included. Some photos have been virtually staged.
Contact an agent
Home facts
- Year built:1955
- Subdivision & Development:none
- Listing ID #:286448
- Added:1 day(s) ago
- Updated:November 18, 2026 at 05:06 PM
Rooms and interior
- Bedrooms:3
- Total bathrooms:2
- Full bathrooms:2
- Rooms Total:6
- Kitchen Description:Refrigerator
- Basement:Yes
- Living area:1,537 sq. ft.
Heating and cooling
- Heating:Forced Air, Gas
Structure and exterior
- Year built:1955
- Building area:1,537 sq. ft.
- Lot area:0.23 Acres
- Architectural Style:One Story
- Construction Materials:Brick
- Exterior Features:Fence
- Levels:1 Story
Schools
- High school:Spring Valley
- Middle school:Vinson
- Elementary school:Kellogg
Utilities
- Water:Public
- Sewer:Public Sewer
Finances and disclosures
- Price:$199,900
- Price per sq. ft.:$130.06
- Tax amount:$978
Features and amenities
- Appliances:Refrigerator
- Amenities:Smoke Detectors
Parking
- Parking description:Attached, Garage, Two Car Garage
- Garage:Yes
- Garage spaces:2
New listings near 341 West Court Street
- New
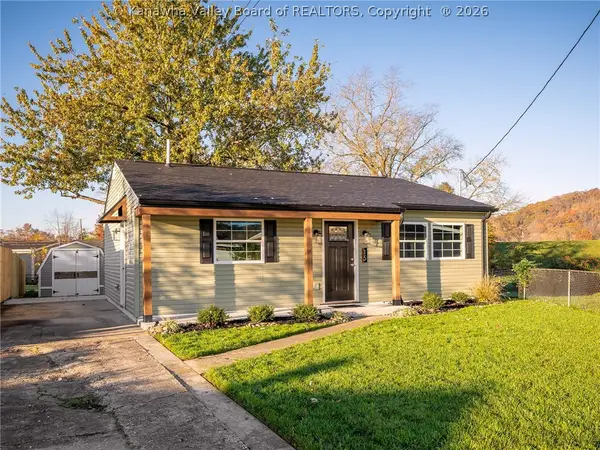 $149,000Active2 beds 1 baths1,000 sq. ft.
15 Lawson Court, Huntington, WV 25705
MLS# 286392Listed by: REALCORP LLC - New
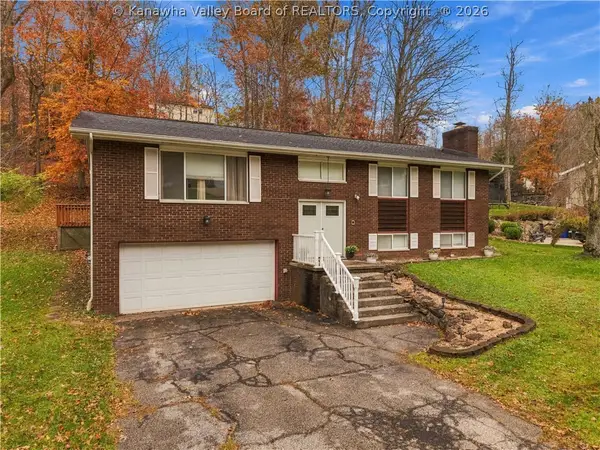 $275,000Active4 beds 3 baths2,320 sq. ft.
5448 Shawnee Drive, Huntington, WV 25705
MLS# 286416Listed by: BETTER HOMES AND GARDENS REAL ESTATE CENTRAL - New
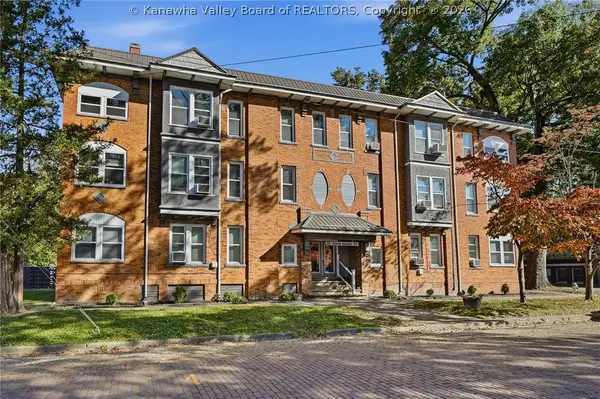 $650,000Active-- beds -- baths7,189 sq. ft.
830-832 9th Street, Huntington, WV 25701
MLS# 286408Listed by: OLD COLONY, REALTORS OF HTGN - New
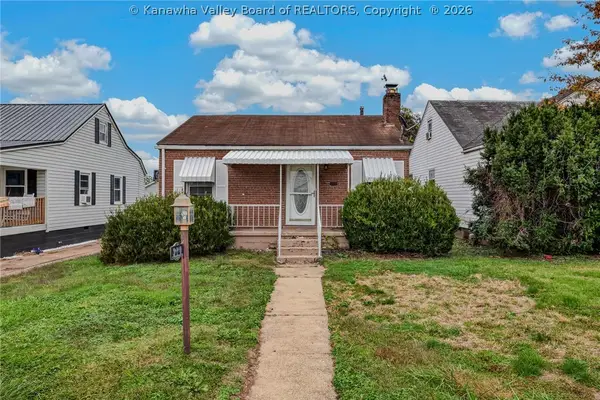 $124,900Active3 beds 2 baths1,463 sq. ft.
310 California Street, Huntington, WV 25704
MLS# 286366Listed by: FAITH REALTY & CO., LLC 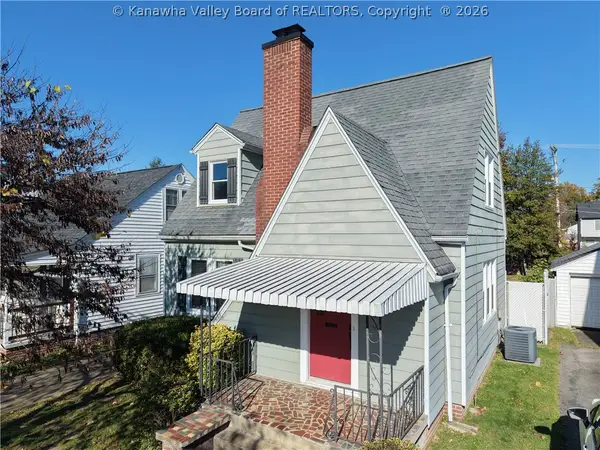 $149,900Pending2 beds 1 baths1,117 sq. ft.
1322 Huntington Avenue, Huntington, WV 25701
MLS# 286348Listed by: OLD COLONY, REALTORS OF HTGN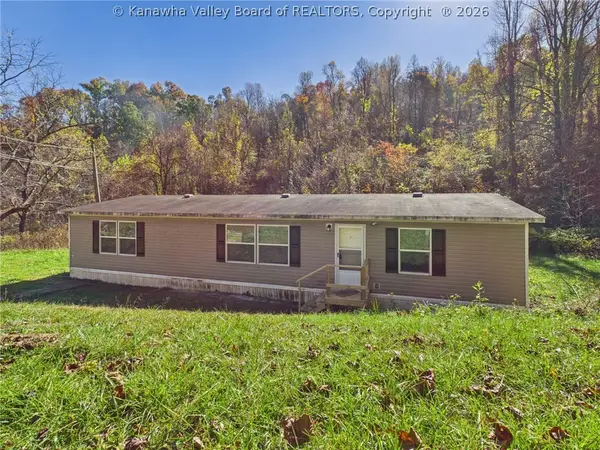 $119,900Active3 beds 2 baths1,516 sq. ft.
1910 Right Fork West Road, Huntington, WV 25701
MLS# 286320Listed by: IMPACT REALTY GROUP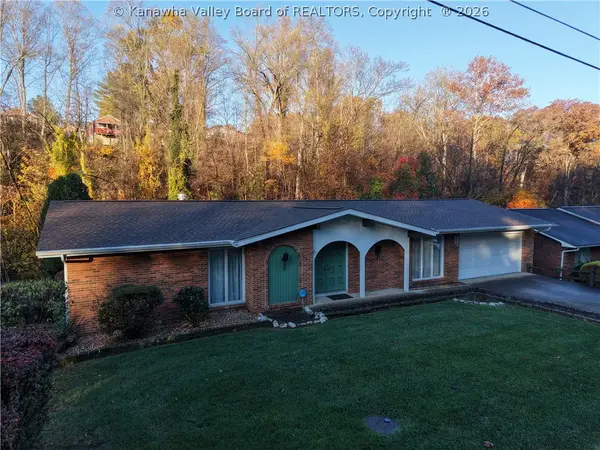 $215,000Pending4 beds 3 baths1,471 sq. ft.
125 Larkspur Drive, Huntington, WV 25705
MLS# 286303Listed by: OLD COLONY, REALTORS OF HTGN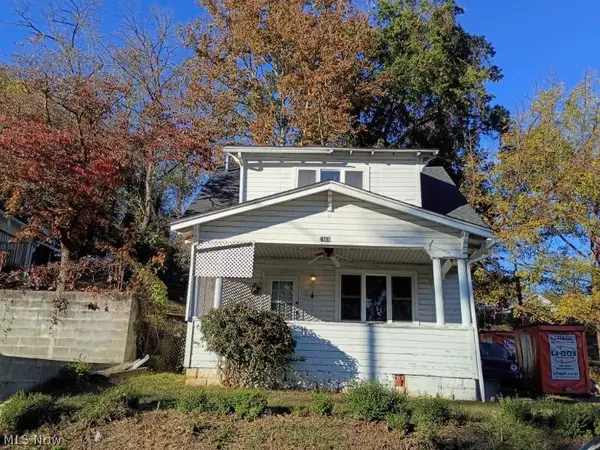 $32,500Active2 beds 1 baths1,155 sq. ft.
1868 Marshall Avenue, Huntington, WV 25701
MLS# 5258296Listed by: RAYMOND REALTY GROUP, LLC.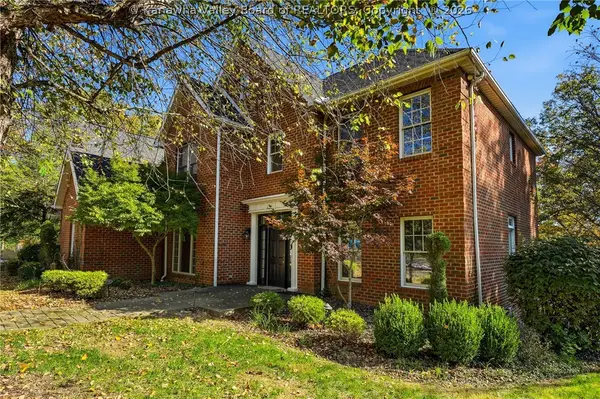 $799,900Active4 beds 5 baths4,881 sq. ft.
121 Oak Lane, Huntington, WV 25701
MLS# 286221Listed by: OLD COLONY, REALTORS OF HTGN


Protect your home and budget from life's surprises with an Assurant Home Warranty, backed by a partner that supports you through every step of homeownership. Explore Plans.
© 2023 - 2026 ERA Franchise Systems LLC. All rights reserved. ERA Franchise Systems LLC fully supports the principles of the Fair Housing Act and the Equal Opportunity Act. ERA, ERA Real Estate powered, and their respective logos are registered service marks of ERA Franchise Systems LLC. Each office is independently owned and operated.