
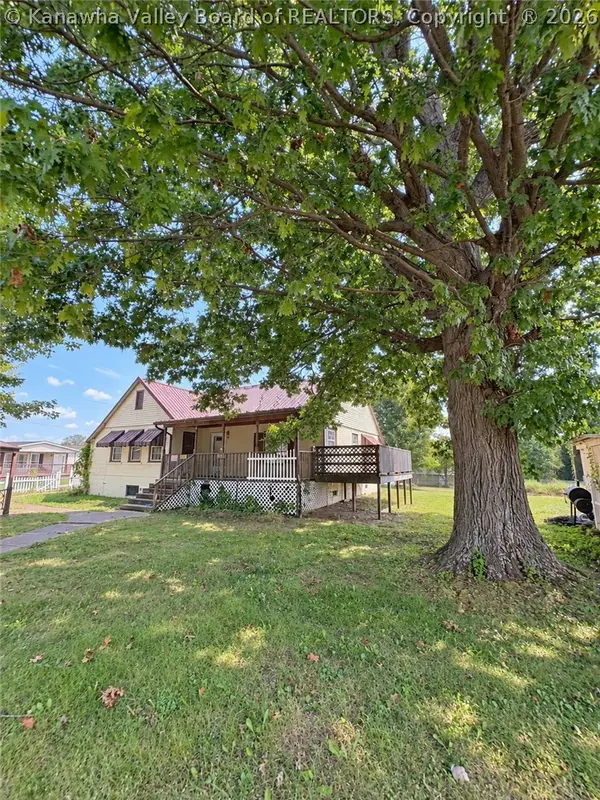
213 David Street, Hurricane, WV 25526
Local realty services provided by:ERA Town & Country Real Estate, Broker
213 David Street,Hurricane, WV 25526
$475,000
- 4 Beds
- 4 Baths
- 2,944 sq. ft.
- Single family
- Active
Listed by: todd jenkins, joshua butcher
Office: bunch real estate associates
MLS#:285786
Source:WV_KVBOR
Price summary
- Price:$475,000
- Price per sq. ft.:$161.35
About this home
Welcome to this spacious and thoughtfully designed 4-bedroom, 3.5-bath two-story home featuring a classic shingle roof and alayout perfect
for both everyday living and entertaining. All bedrooms are conveniently located on the second floor, including agenerously sized primary
suite offering two closets—ideal for use as a walk-in and additional storage or even a private officespace. The primary suite also features
in-room laundry for added convenience and a luxurious en-suite bathroom complete with a soaking tub and a walk-in tile shower with glass
doors. The second bedroom includes its own private bathroom, making it perfect for guests or multi-generational living. On the main level,
you’ll find a large living room that flows seamlessly into the kitchen, showcasing granite countertops, stainless steel appliances, and plenty
of space for gathering. 1-year Home Warranty included.
Contact an agent
Home facts
- Year built:1989
- Subdivision & Development:unknown
- Listing ID #:285786
- Added:1 day(s) ago
- Updated:October 05, 2026 at 03:47 PM
Rooms and interior
- Bedrooms:4
- Total bathrooms:4
- Full bathrooms:3
- Half bathrooms:1
- Rooms Total:9
- Basement:Yes
- Living area:2,944 sq. ft.
Heating and cooling
- Cooling:Central Air
- Heating:Electric, Forced Air
- Central air:Yes
Structure and exterior
- Roof:Composition, Shingle
- Year built:1989
- Building area:2,944 sq. ft.
- Lot area:0.47 Acres
- Architectural Style:Two Story
- Construction Materials:Drywall, Vinyl Siding
- Levels:2 Story
Schools
- High school:Hurricane
- Middle school:Hurricane
- Elementary school:Conner Street
Utilities
- Water:Public
Finances and disclosures
- Price:$475,000
- Price per sq. ft.:$161.35
- Tax amount:$3,984
Parking
- Parking description:Attached, Garage, Two Car Garage
- Garage:Yes
- Garage spaces:2
New listings near 213 David Street
- New
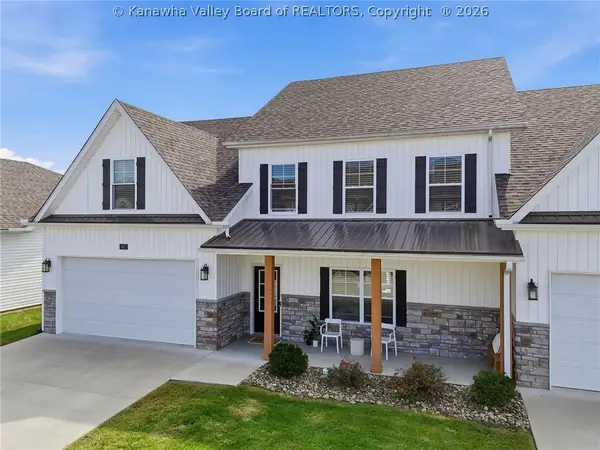 $495,000Active4 beds 4 baths3,004 sq. ft.
47 Steve Circle, Hurricane, WV 25526
MLS# 285796Listed by: BERKSHIRE HATHAWAY HOMESERVICES PROFESSIONAL REALT - New
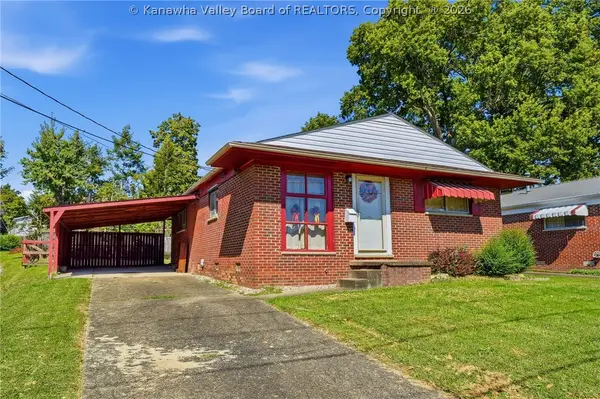 $140,000Active3 beds 1 baths1,053 sq. ft.
300 Ada Dell Avenue, Hurricane, WV 25526
MLS# 285778Listed by: BETTER HOMES AND GARDENS REAL ESTATE CENTRAL - New
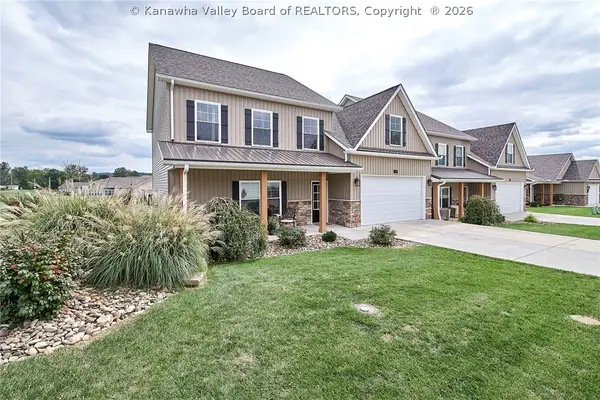 $508,000Active4 beds 4 baths3,250 sq. ft.
290 Steve Circle, Hurricane, WV 25526
MLS# 285776Listed by: BETTER HOMES AND GARDENS REAL ESTATE CENTRAL - New
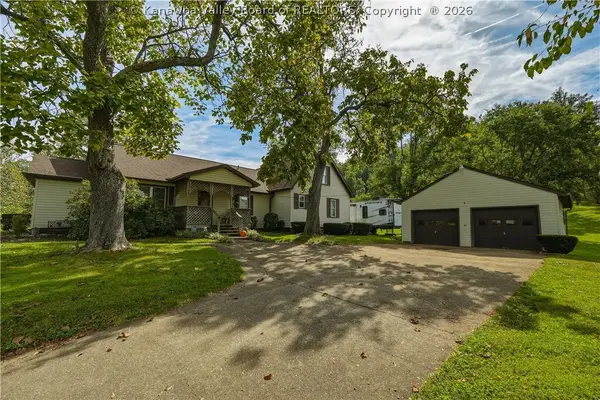 $289,000Active3 beds 2 baths2,067 sq. ft.
608 Teays Lane, Hurricane, WV 25526
MLS# 285777Listed by: OLD COLONY 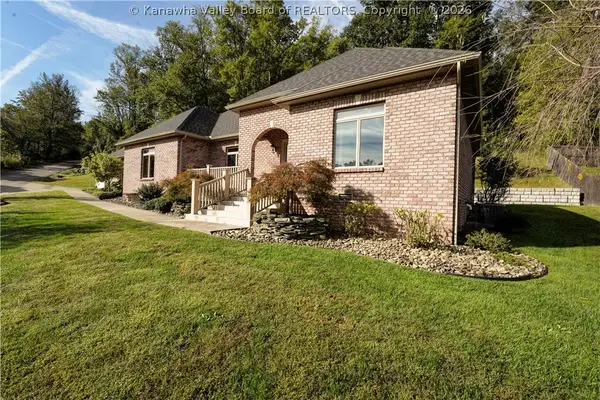 $386,500Pending3 beds 3 baths2,298 sq. ft.
13 Keeneland Lane, Hurricane, WV 25526
MLS# 285706Listed by: BETTER HOMES AND GARDENS REAL ESTATE CENTRAL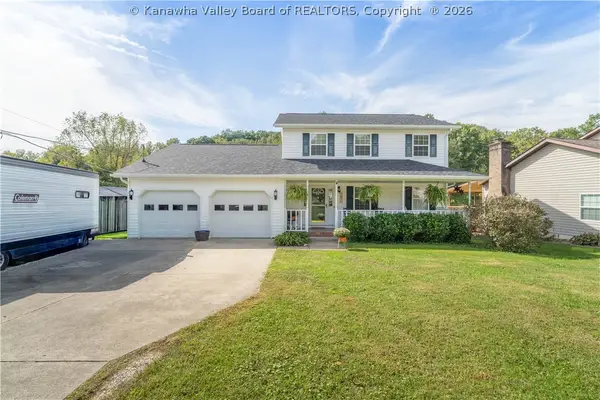 $356,000Pending4 beds 3 baths1,844 sq. ft.
624 Poplar Fork Street, Hurricane, WV 25526
MLS# 285765Listed by: OLD COLONY- New
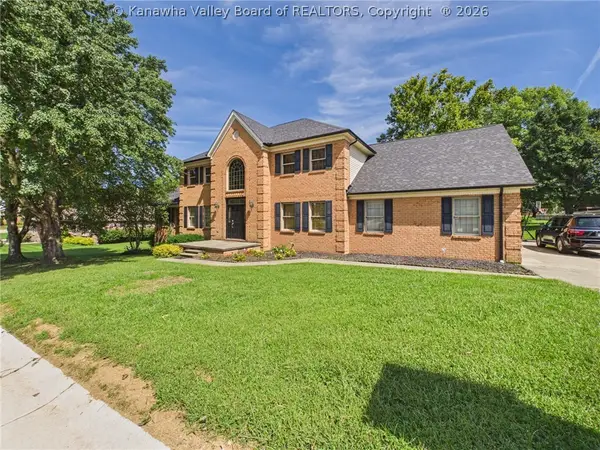 $565,000Active4 beds 4 baths3,608 sq. ft.
416 Arrowhead Drive, Hurricane, WV 25526
MLS# 285756Listed by: IMPACT REALTY GROUP 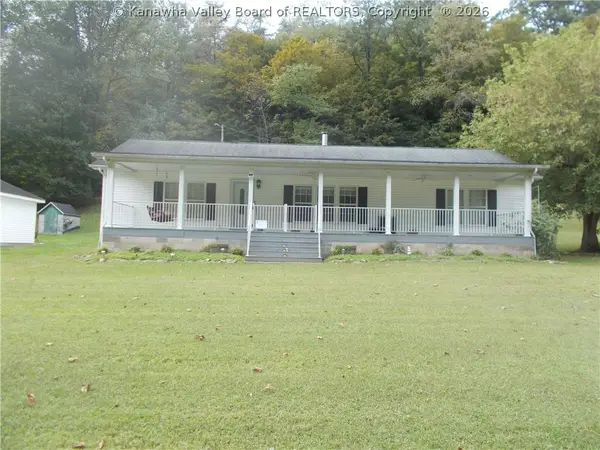 $235,000Pending4 beds 2 baths1,788 sq. ft.
98 Santee Lane, Hurricane, WV 25526
MLS# 285710Listed by: HIGHLEY BLESSED REALTY, LLC- New
 $110,000Active3 beds 2 baths1,464 sq. ft.
2471 Main Street, Hurricane, WV 25526
MLS# 285619Listed by: IMPACT REALTY GROUP


Protect your home and budget from life's surprises with an Assurant Home Warranty, backed by a partner that supports you through every step of homeownership. Explore Plans.
© 2023 - 2026 ERA Franchise Systems LLC. All rights reserved. ERA Franchise Systems LLC fully supports the principles of the Fair Housing Act and the Equal Opportunity Act. ERA, ERA Real Estate powered, and their respective logos are registered service marks of ERA Franchise Systems LLC. Each office is independently owned and operated.