
290 Steve Circle, Hurricane, WV 25526
Local realty services provided by:ERA Town & Country Real Estate, Broker
290 Steve Circle,Hurricane, WV 25526
$508,000
- 4 Beds
- 4 Baths
- 3,250 sq. ft.
- Townhouse
- Active
Listed by: sara steorts
Office: better homes and gardens real estate central
MLS#:285776
Source:WV_KVBOR
Price summary
- Price:$508,000
- Price per sq. ft.:$156.31
About this home
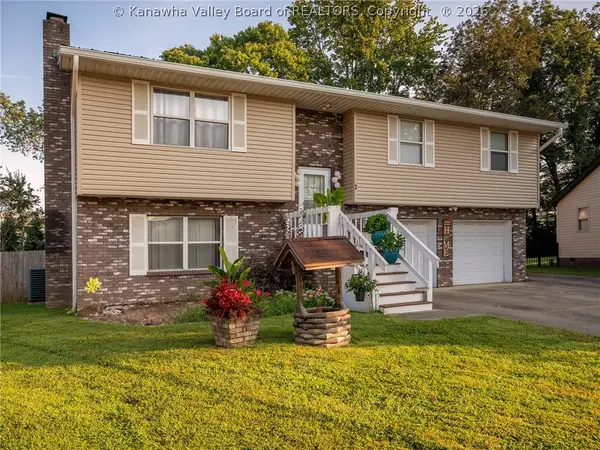
Gorgeous attached two-story home located behind Sleepy Hollow Golf Club, offering style, space, and low-maintenance living. The open floor plan is ideal for entertaining and everyday living. The custom kitchen features stainless steel appliances, granite countertops, and ample storage. The main-level primary suite includes a private bath and generous closet space. A finished third floor offers additional living space perfect for an office, recreation room, guest area, or flex space. Enjoy the fenced yard, great layout, beautiful design, and exceptional location.
Contact an agent
Home facts
- Year built:2022
- Subdivision & Development:The Bend
- Listing ID #:285776
- Added:1 day(s) ago
- Updated:October 03, 2026 at 04:40 PM
Rooms and interior
- Bedrooms:4
- Total bathrooms:4
- Full bathrooms:3
- Half bathrooms:1
- Rooms Total:7
- Flooring:Carpet, Laminate, Tile
- Dining Description:Breakfast Area
- Kitchen Description:Dishwasher, Disposal, Electric Range, Microwave, Refrigerator
- Basement:Yes
- Living area:3,250 sq. ft.
Heating and cooling
- Cooling:Central Air
- Heating:Electric, Forced Air
- Central air:Yes
Structure and exterior
- Roof:Composition, Shingle
- Year built:2022
- Building area:3,250 sq. ft.
- Lot area:3221 Acres
- Architectural Style:Two Story
- Construction Materials:Brick, Drywall
- Exterior Features:Fence, Patio, Porch
- Levels:2 Story
Schools
- High school:Hurricane
- Middle school:Hurricane
- Elementary school:West Teays
Utilities
- Water:Public
- Sewer:Public Sewer
Finances and disclosures
- Price:$508,000
- Price per sq. ft.:$156.31
- Tax amount:$3,221
Features and amenities
- Appliances:Disposal, Electric Range, Microwave, Refrigerator
- Amenities:Insulated Windows, Smoke Detectors
Parking
- Parking description:Attached, Garage, Two Car Garage
- Garage:Yes
- Garage spaces:2
New listings near 290 Steve Circle
- New
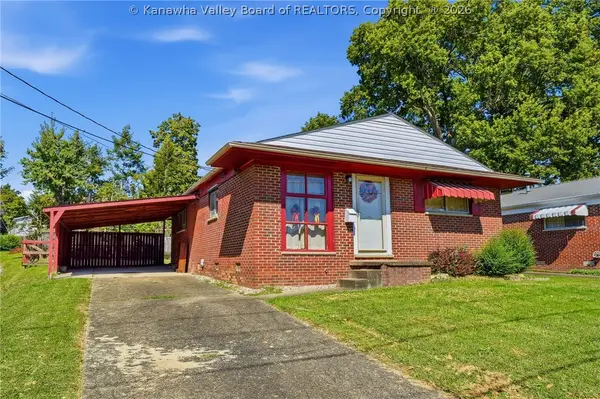 $140,000Active3 beds 1 baths1,053 sq. ft.
300 Ada Dell Avenue, Hurricane, WV 25526
MLS# 285778Listed by: BETTER HOMES AND GARDENS REAL ESTATE CENTRAL - New
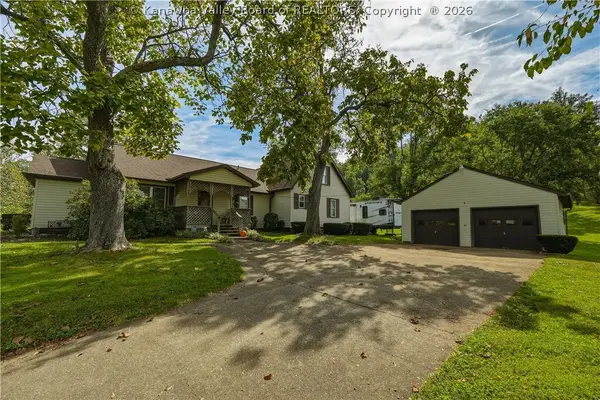 $289,000Active3 beds 2 baths2,067 sq. ft.
608 Teays Lane, Hurricane, WV 25526
MLS# 285777Listed by: OLD COLONY - New
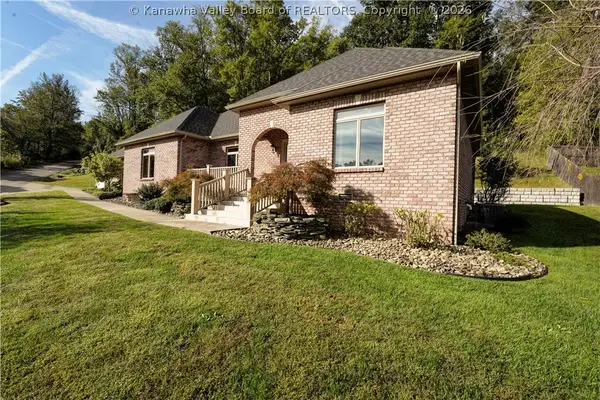 $386,500Active3 beds 3 baths2,298 sq. ft.
13 Keeneland Lane, Hurricane, WV 25526
MLS# 285706Listed by: BETTER HOMES AND GARDENS REAL ESTATE CENTRAL - New
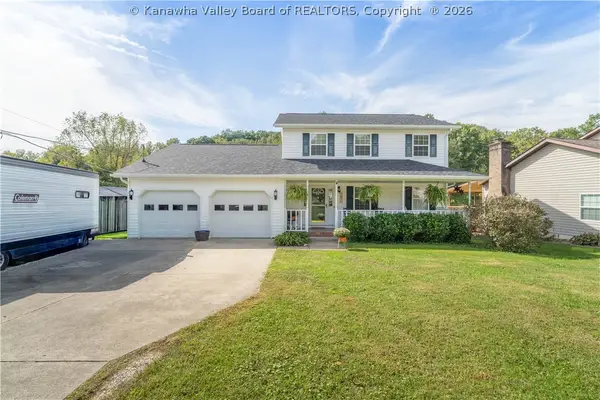 $356,000Active4 beds 3 baths1,844 sq. ft.
624 Poplar Fork Street, Hurricane, WV 25526
MLS# 285765Listed by: OLD COLONY - New
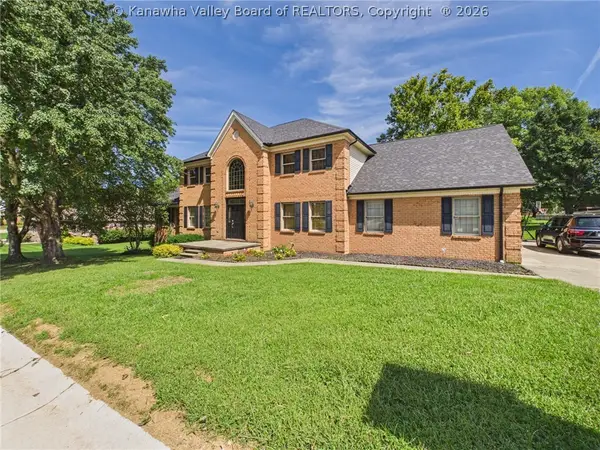 $565,000Active4 beds 4 baths3,608 sq. ft.
416 Arrowhead Drive, Hurricane, WV 25526
MLS# 285756Listed by: IMPACT REALTY GROUP 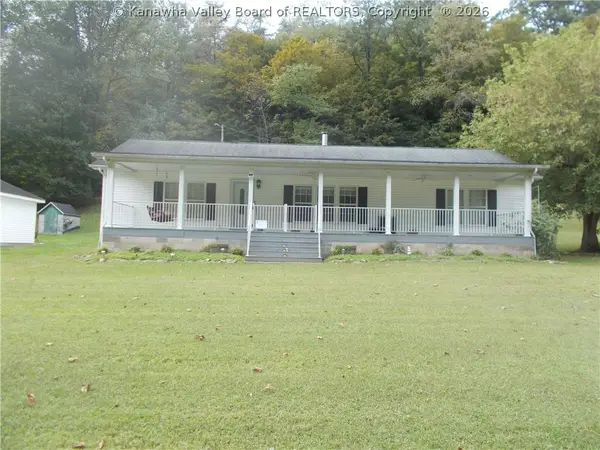 $235,000Pending4 beds 2 baths1,788 sq. ft.
98 Santee Lane, Hurricane, WV 25526
MLS# 285710Listed by: HIGHLEY BLESSED REALTY, LLC- New
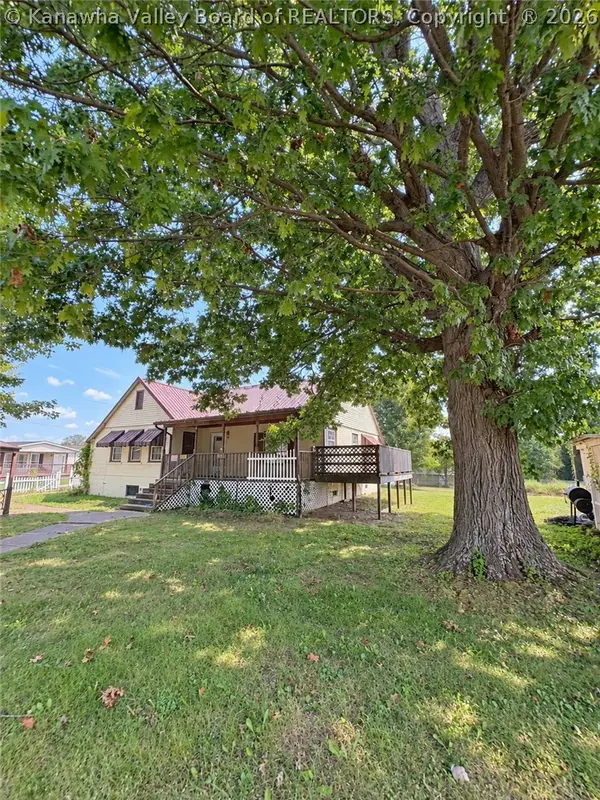 $110,000Active3 beds 2 baths1,464 sq. ft.
2471 Main Street, Hurricane, WV 25526
MLS# 285619Listed by: IMPACT REALTY GROUP - New
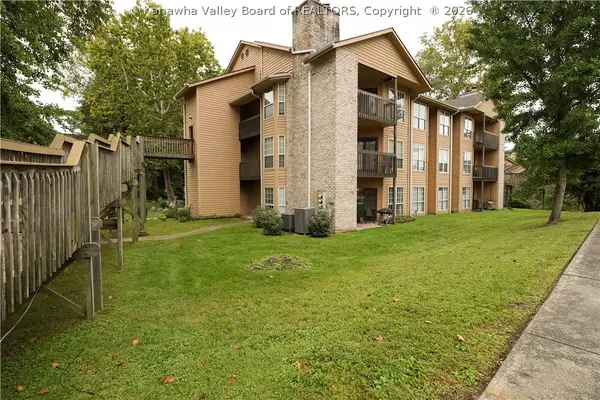 $195,600Active2 beds 2 baths1,423 sq. ft.
310 Oakbridge Drive, Hurricane, WV 25526
MLS# 285569Listed by: BETTER HOMES AND GARDENS REAL ESTATE CENTRAL - New
 $319,900Active4 beds 3 baths1,900 sq. ft.
7 Lafayette Circle, Hurricane, WV 25526
MLS# 285609Listed by: BETTER HOMES AND GARDENS REAL ESTATE CENTRAL


Protect your home and budget from life's surprises with an Assurant Home Warranty, backed by a partner that supports you through every step of homeownership. Explore Plans.
© 2023 - 2026 ERA Franchise Systems LLC. All rights reserved. ERA Franchise Systems LLC fully supports the principles of the Fair Housing Act and the Equal Opportunity Act. ERA, ERA Real Estate powered, and their respective logos are registered service marks of ERA Franchise Systems LLC. Each office is independently owned and operated.