
112 Alcott Ave, Inwood, WV 25428
Local realty services provided by:Pagoda Realty ERA Powered
112 Alcott Ave,Inwood, WV 25428
$309,000
- 3 Beds
- 2 Baths
- 1,330 sq. ft.
- Single family
- Pending
Listed by: monika foster
Office: samson properties
MLS#:WVBE2055372
Source:BRIGHTMLS
Price summary
- Price:$309,000
- Price per sq. ft.:$232.33
- Monthly HOA dues:$17.5
About this home
Welcome to 112 Alcott Avenue in Inwood! A covered front porch welcomes you to this 3-bedroom, 2-full-bath rancher offering comfortable one-level living. Inside, new vinyl plank flooring gives the home a fresh feel. The kitchen features stainless steel appliances and table space for everyday meals, with French doors leading to the deck. A family room just off the kitchen offers a comfortable place to gather or unwind.
The primary suite includes an updated private bathroom, while two additional bedrooms and a second full bath provide space for guests, a home office, or everyday needs. Outside, the deck overlooks a flat rear yard and a storage shed provides space for tools and lawn equipment. The one-car garage offers convenient parking and additional storage. Updated windows and roof, a new water heater, and an HVAC system installed in 2023 round out the home’s updates. Schedule your showing today!
Contact an agent
Home facts
- Year built:2003
- Subdivision & Development:SPRING HILL
- Listing ID #:WVBE2055372
- Added:3 day(s) ago
- Updated:October 23, 2026 at 09:46 PM
Rooms and interior
- Bedrooms:3
- Total bathrooms:2
- Full bathrooms:2
- Dining Description:Dining Area, Dining Room
- Bathrooms Description:Full Bath, Primary Bath(s), Primary Bathroom
- Kitchen Description:Breakfast Area, Dishwasher, Microwave, Refrigerator, Stove
- Bedroom Description:Entry Level Bedroom, Primary Bedroom
- Living area:1,330 sq. ft.
Heating and cooling
- Cooling:Central A/C
- Heating:Electric, Heat Pump(s)
Structure and exterior
- Roof:Architectural Shingle
- Year built:2003
- Building area:1,330 sq. ft.
- Lot area:0.22 Acres
- Lot Features:Landscaping
- Architectural Style:Ranch/Rambler
- Construction Materials:Vinyl Siding
- Exterior Features:Deck(s), Porch(es)
- Foundation Description:Crawl Space
- Levels:1 Story
Utilities
- Water:Public
- Sewer:Public Sewer
Finances and disclosures
- Price:$309,000
- Price per sq. ft.:$232.33
- Tax amount:$1,681 (2026)
Features and amenities
- Laundry features:Dryer, Washer
- Amenities:Ceiling Fan(s), Smoke Detector
Parking
- Parking description:Attached Garage, Garage Door Opener
- Garage:Yes
- Garage spaces:1
New listings near 112 Alcott Ave
- Coming Soon
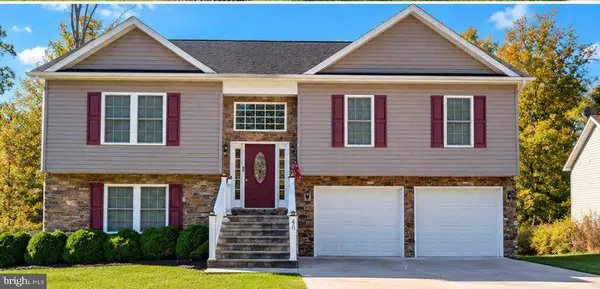 $350,000Coming Soon3 beds 3 baths1,872 sq. ft.
46 Catch Release Ct, INWOOD, WV 25428
MLS# WVBE2055400Listed by: CENTURY 21 MODERN REALTY RESULTS - Open Sat, 12:45 to 3:45pmNew
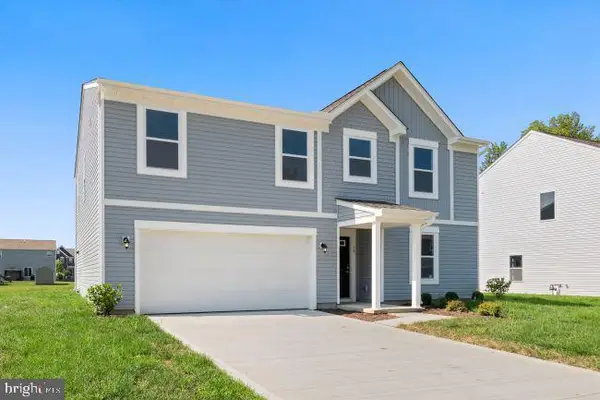 $393,990Active4 beds 3 baths3,454 sq. ft.
700 Eddy Rd, INWOOD, WV 25428
MLS# WVBE2055522Listed by: NEW HOME STAR VIRGINIA, LLC - Open Sat, 12:45 to 3:45pmNew
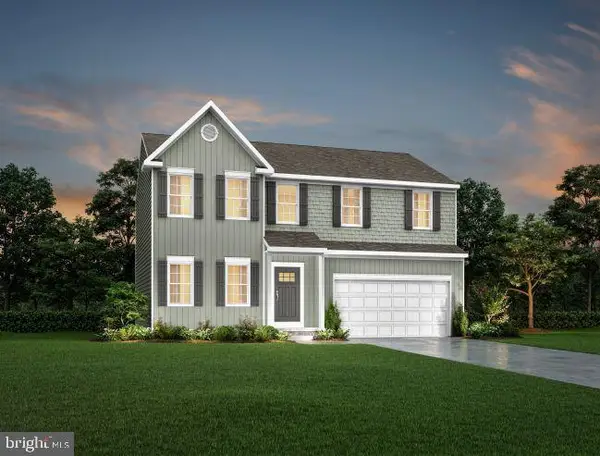 $378,990Active4 beds 3 baths2,334 sq. ft.
500 Eddy Road, INWOOD, WV 25428
MLS# WVBE2055524Listed by: NEW HOME STAR VIRGINIA, LLC - Open Sat, 12:45 to 3:45pmNew
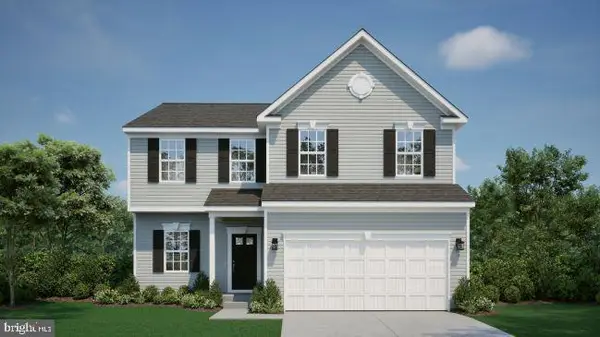 $393,990Active4 beds 3 baths3,031 sq. ft.
600 Eddy Rd, INWOOD, WV 25428
MLS# WVBE2055528Listed by: NEW HOME STAR VIRGINIA, LLC - Open Sat, 12:45 to 3:45pmNew
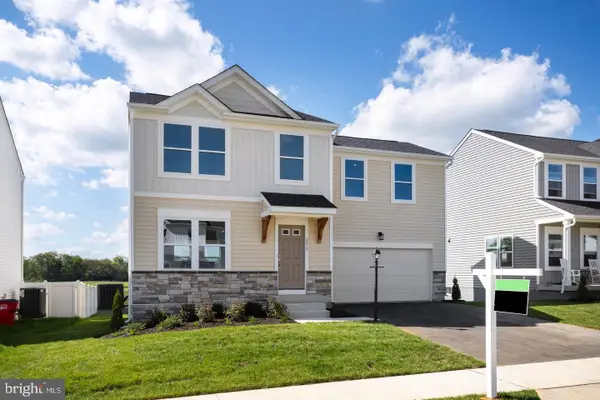 $344,990Active3 beds 2 baths1,520 sq. ft.
200 Eddy Road, INWOOD, WV 25428
MLS# WVBE2055530Listed by: NEW HOME STAR VIRGINIA, LLC - Open Sat, 12:45 to 3:45pmNew
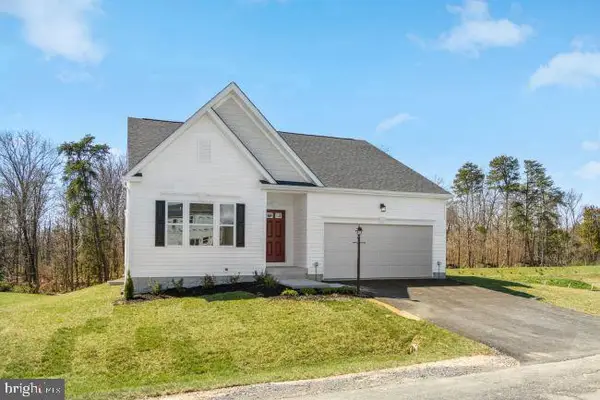 $378,990Active3 beds 2 baths2,454 sq. ft.
400 Eddy Rd, INWOOD, WV 25428
MLS# WVBE2055532Listed by: NEW HOME STAR VIRGINIA, LLC - New
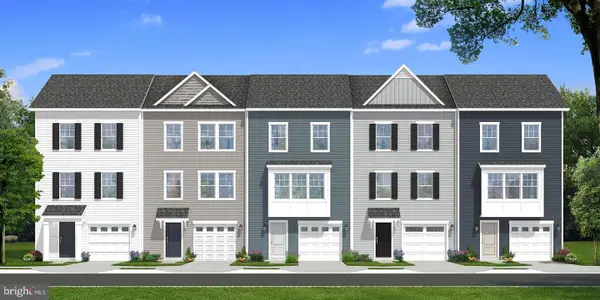 $328,611Active3 beds 4 baths2,154 sq. ft.
Homesite 268 Paddlefish Rd, INWOOD, WV 25428
MLS# WVBE2055490Listed by: DRB GROUP REALTY, LLC - New
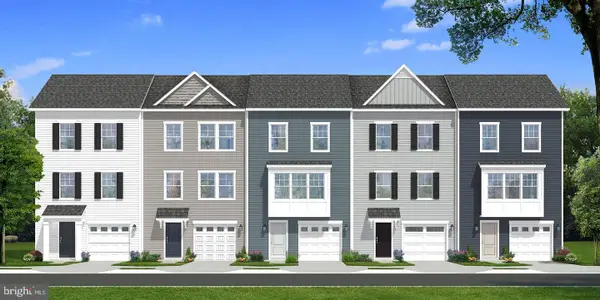 $298,041Active3 beds 4 baths1,674 sq. ft.
Homesite 263 Paddlefish Rd, INWOOD, WV 25428
MLS# WVBE2055510Listed by: DRB GROUP REALTY, LLC - New
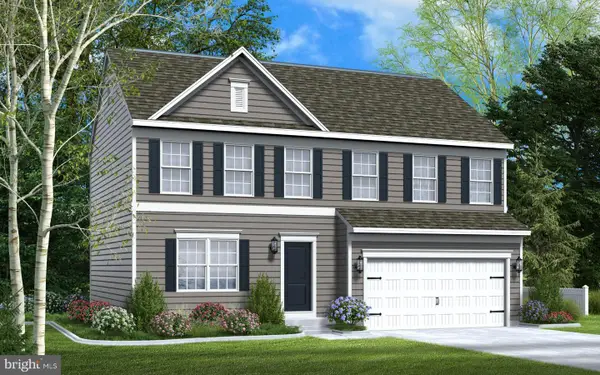 $419,990Active4 beds 3 baths1,911 sq. ft.
Tbb Boise Rd, INWOOD, WV 25428
MLS# WVBE2055482Listed by: GEMCRAFT REALTY, INC - New
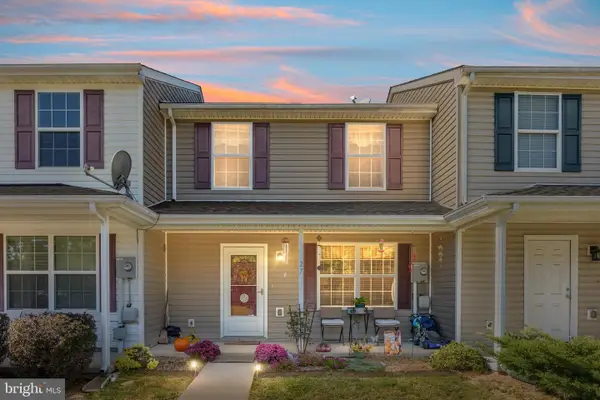 $224,900Active2 beds 3 baths1,280 sq. ft.
27 Stix Ln, INWOOD, WV 25428
MLS# WVBE2053414Listed by: SAMSON PROPERTIES


Protect your home and budget from life's surprises with an Assurant Home Warranty, backed by a partner that supports you through every step of homeownership. Explore Plans.
© 2023 - 2026 ERA Franchise Systems LLC. All rights reserved. ERA Franchise Systems LLC fully supports the principles of the Fair Housing Act and the Equal Opportunity Act. ERA, ERA Real Estate powered, and their respective logos are registered service marks of ERA Franchise Systems LLC. Each office is independently owned and operated.