
46 Catch Release Ct, Inwood, WV 25428
Local realty services provided by:O'BRIEN REALTY ERA POWERED
46 Catch Release Ct,Inwood, WV 25428
$350,000
- 3 Beds
- 3 Baths
- 1,872 sq. ft.
- Single family
- Coming Soon
Listed by: larry a. demarco, stacey h. hobbs
Office: century 21 modern realty results
MLS#:WVBE2055400
Source:BRIGHTMLS
Price summary
- Price:$350,000
- Price per sq. ft.:$186.97
- Monthly HOA dues:$25
About this home
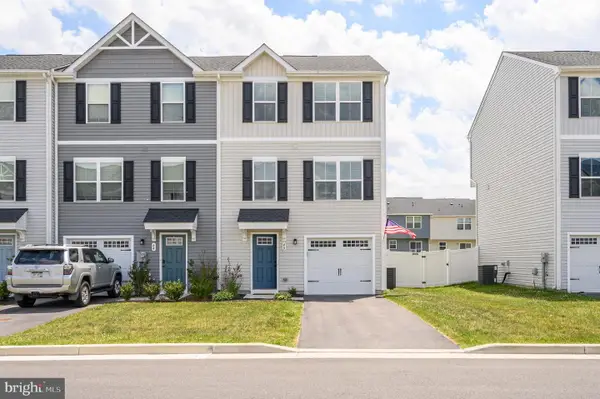
Welcome home! This inviting property offers the space you’ve been looking for, both inside and out. The open concept main living area, highlighted by a soaring cathedral ceiling, feels bright and airy and flows easily from room to room, making everyday living and entertaining a breeze. The kitchen features stainless steel appliances and plenty of room to cook and gather. Step outside to the large rear deck, the ideal spot to unwind after a long day, overlooking a spacious, private backyard with room to garden, play, or simply enjoy the outdoors. The lower level adds valuable extra living space that can be adapted to fit your needs, whether a family room, home office, gym, hobby space, or game room. The oversized garage is a standout, complete with a built-in work area for projects, tools, and storage. With so much flexible space and outdoor living, this one is ready for you to make it your own. Additional photos to be added soon.
Contact an agent
Home facts
- Year built:2018
- Subdivision & Development:MIDDLE CREEK MANOR
- Listing ID #:WVBE2055400
- Updated:October 23, 2026 at 01:40 PM
Rooms and interior
- Bedrooms:3
- Total bathrooms:3
- Full bathrooms:3
- Flooring:Carpet, Hardwood
- Dining Description:Dining Area
- Bathrooms Description:WhirlPool/HotTub
- Kitchen Description:Breakfast Area, Built-In Microwave, Carpet, Dishwasher, Disposal, Kitchen - Island, Pantry, Refrigerator, Stove, Upgraded Countertops, Water Heater
- Bedroom Description:Carpet, Walk In Closet(s)
- Basement:Yes
- Basement Description:Fully Finished, Garage Access, Improved, Interior Access, Outside Entrance, Sump Pump, Walkout Stairs, Windows
- Living area:1,872 sq. ft.
Heating and cooling
- Cooling:Heat Pump(s)
- Heating:Electric, Heat Pump(s)
Structure and exterior
- Roof:Architectural Shingle
- Year built:2018
- Building area:1,872 sq. ft.
- Lot area:0.28 Acres
- Architectural Style:Split Foyer
- Construction Materials:Vinyl Siding
- Exterior Features:Deck(s), Exterior Lighting, Gutter System, Play Equipment, Sidewalks
- Foundation Description:Concrete Perimeter, Slab
- Levels:2 Stories
Utilities
- Water:Public
- Sewer:Public Sewer
Finances and disclosures
- Price:$350,000
- Price per sq. ft.:$186.97
- Tax amount:$2,149 (2026)
Features and amenities
- Laundry features:Dryer, Dryer In Unit, Washer, Washer In Unit
- Amenities:Bar, Carpet, Ceiling Fan(s), Double Hung Windows, Insulated Windows, Water Treat System, Window Treatments
Parking
- Parking description:Attached Garage, Built In, Concrete Driveway, Garage - Front Entry
- Garage:Yes
- Garage spaces:2
New listings near 46 Catch Release Ct
- New
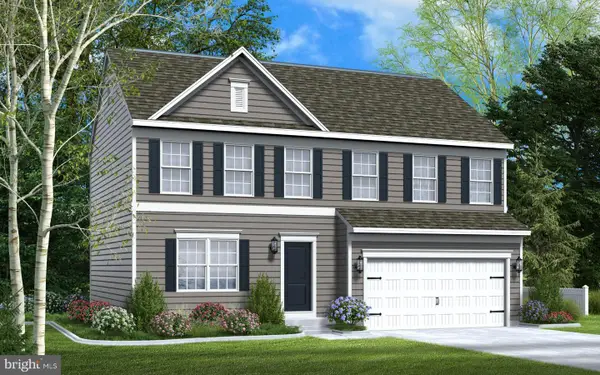 $419,990Active4 beds 3 baths1,911 sq. ft.
Tbb Boise Rd, INWOOD, WV 25428
MLS# WVBE2055482Listed by: GEMCRAFT REALTY, INC - New
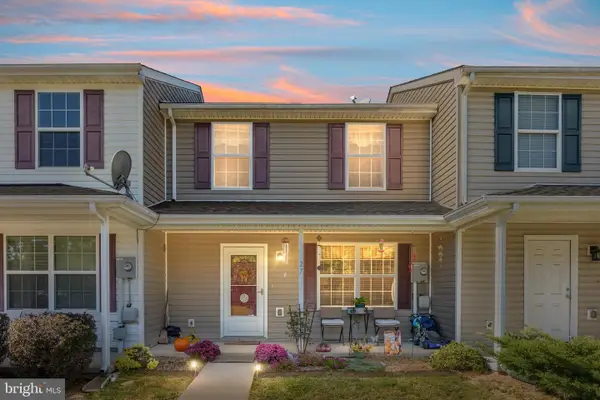 $224,900Active2 beds 3 baths1,280 sq. ft.
27 Stix Ln, INWOOD, WV 25428
MLS# WVBE2053414Listed by: SAMSON PROPERTIES 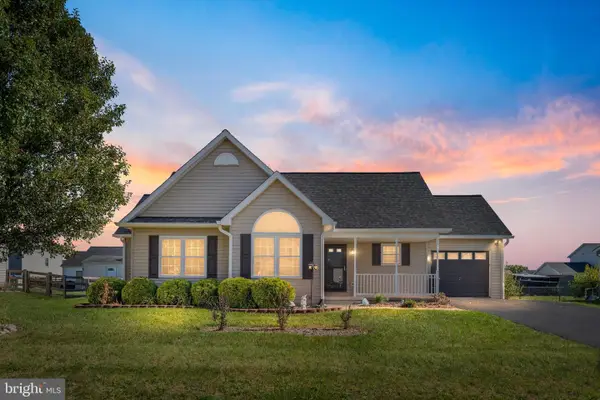 $309,000Pending3 beds 2 baths1,330 sq. ft.
112 Alcott Ave, INWOOD, WV 25428
MLS# WVBE2055372Listed by: SAMSON PROPERTIES- New
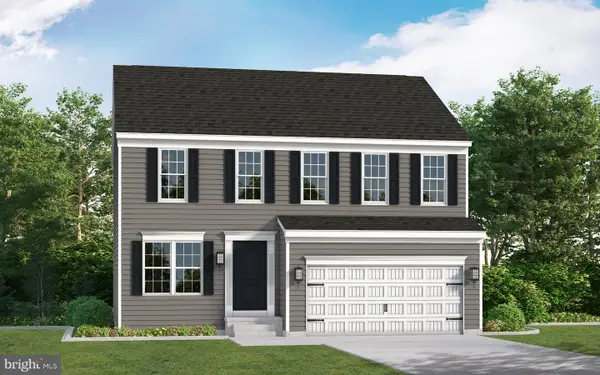 $439,990Active4 beds 3 baths1,916 sq. ft.
Tbb Boise Rd, INWOOD, WV 25428
MLS# WVBE2055382Listed by: GEMCRAFT REALTY, INC - New
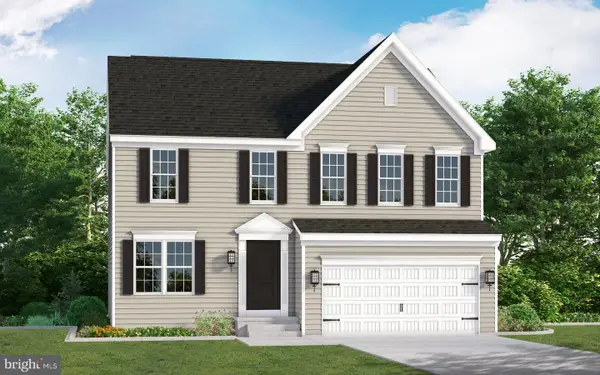 $470,990Active4 beds 3 baths2,551 sq. ft.
Tbb Boise Rd, INWOOD, WV 25428
MLS# WVBE2055384Listed by: GEMCRAFT REALTY, INC - New
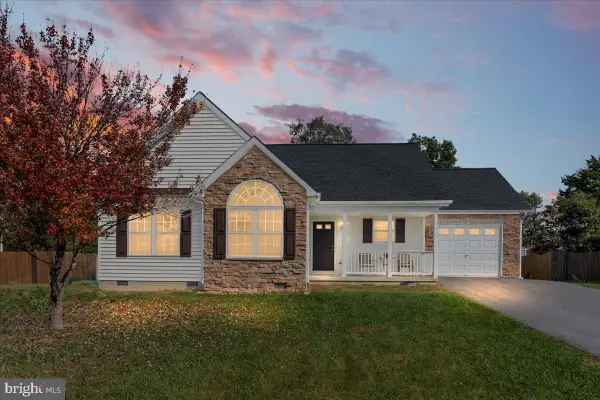 $315,000Active3 beds 2 baths1,330 sq. ft.
324 Marlowe Dr, INWOOD, WV 25428
MLS# WVBE2055378Listed by: REALTY FC - New
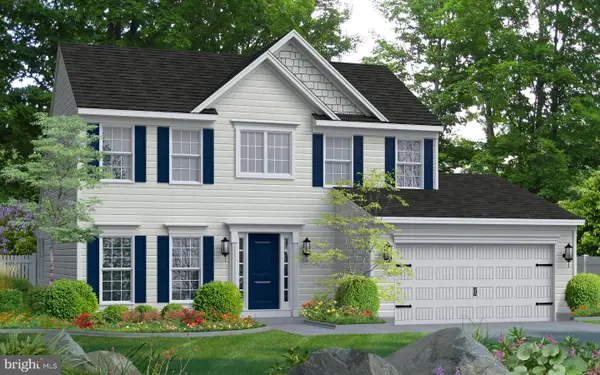 $469,990Active3 beds 3 baths1,923 sq. ft.
Tbb Boise Rd, INWOOD, WV 25428
MLS# WVBE2055366Listed by: GEMCRAFT REALTY, INC - New
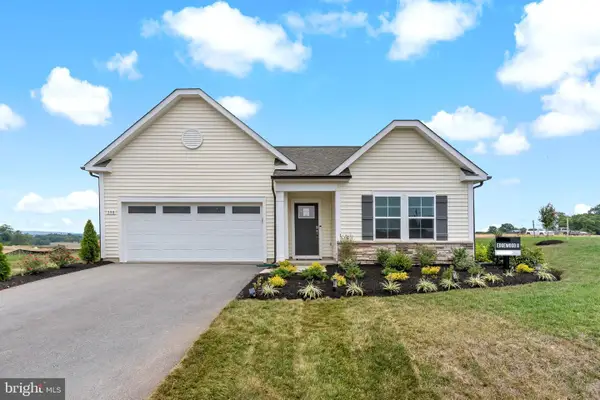 $399,990Active3 beds 2 baths1,687 sq. ft.
398 Outrigger Rd, INWOOD, WV 25428
MLS# WVBE2055352Listed by: DRB GROUP REALTY, LLC - Open Sat, 11am to 2pmNew
 $285,000Active3 beds 3 baths1,535 sq. ft.
40 Shubunkin Rd, INWOOD, WV 25428
MLS# WVBE2054110Listed by: COLDWELL BANKER PREMIER


Protect your home and budget from life's surprises with an Assurant Home Warranty, backed by a partner that supports you through every step of homeownership. Explore Plans.
© 2023 - 2026 ERA Franchise Systems LLC. All rights reserved. ERA Franchise Systems LLC fully supports the principles of the Fair Housing Act and the Equal Opportunity Act. ERA, ERA Real Estate powered, and their respective logos are registered service marks of ERA Franchise Systems LLC. Each office is independently owned and operated.