
124 Tackle Rd, Inwood, WV 25428
Local realty services provided by:ERA Byrne Realty
Upcoming open houses
- Sat, Oct 3112:00 pm - 02:00 pm
Listed by: katie anne deskins, clinton w deskins
Office: samson properties
MLS#:WVBE2055538
Source:BRIGHTMLS
Price summary
- Price:$365,000
- Price per sq. ft.:$234.12
- Monthly HOA dues:$52
About this home
Welcome to 124 Tackle Road in Inwood, WV! This beautifully maintained, 3-year-young home offers all the appeal of new construction without the wait! Meticulously cared for and showing like it has barely been lived in, this 3-bedroom, 2-bath home combines modern finishes, thoughtful design, and the ease of single-level living.
Step inside to discover a bright and inviting open-concept floor plan featuring luxury vinyl plank (LVP) flooring throughout and recessed lighting. The kitchen is sure to impress with beautiful granite countertops, stainless steel appliances, and a spacious center island, perfect for meal prep, casual dining, and entertaining. The seamless flow between the kitchen and living areas creates a welcoming space for both everyday living and gatherings.
Additional features include an **EcoWater water softener system** and an impressive **394-square-foot attached 2-car garage** with painted walls and a professionally finished look, featuring Rust-Oleum RockSolid epoxy floor coating for a sleek, durable finish.
Situated on a beautifully landscaped corner lot, this home offers attractive curb appeal and the perfect combination of style, comfort, and functionality.
With its pristine condition, modern finishes, and thoughtful upgrades, this home truly stands out! **Why wait for new construction when you can have a home that looks and feels brand new?** Don't miss your opportunity to make this exceptional, move-in-ready property yours!...
Contact an agent
Home facts
- Year built:2023
- Subdivision & Development:SOUTH BROOK
- Listing ID #:WVBE2055538
- Added:4 day(s) ago
- Updated:October 28, 2026 at 11:15 AM
Rooms and interior
- Bedrooms:3
- Total bathrooms:2
- Full bathrooms:2
- Flooring:Luxury Vinyl Tile
- Dining Description:Dining Area
- Bathrooms Description:Primary Bath(s)
- Kitchen Description:Built-In Microwave, Combination Kitchen/Living, Dishwasher, Disposal, Kitchen - Island, Oven/Range - Electric, Recessed Lighting, Refrigerator, Stainless Steel Appliances, Upgraded Countertops, Water Heater
- Bedroom Description:Entry Level Bedroom, Walk In Closet(s)
- Living area:1,559 sq. ft.
Heating and cooling
- Cooling:Central A/C
- Heating:Electric, Heat Pump(s)
Structure and exterior
- Roof:Architectural Shingle, Asphalt
- Year built:2023
- Building area:1,559 sq. ft.
- Lot area:0.24 Acres
- Lot Features:Corner, Landscaping, Level
- Architectural Style:Ranch/Rambler
- Construction Materials:Stone, Vinyl Siding
- Exterior Features:Patio(s), Sidewalks
- Foundation Description:Slab
- Levels:1 Story
Utilities
- Water:Public
- Sewer:Public Sewer
Finances and disclosures
- Price:$365,000
- Price per sq. ft.:$234.12
- Tax amount:$2,155 (2026)
Features and amenities
- Laundry features:Dryer - Electric, Washer
- Amenities:Recessed Lighting, Water Treat System, Window Treatments
Parking
- Parking description:Attached Garage, Garage - Front Entry, Garage Door Opener, Inside Access
- Garage:Yes
- Garage spaces:2
New listings near 124 Tackle Rd
- Coming Soon
 $349,900Coming Soon3 beds 2 baths1,986 sq. ft.
329 Thoreau Dr, INWOOD, WV 25428
MLS# WVBE2055560Listed by: HOFFMAN REALTY - New
 $399,900Active3 beds 2 baths1,537 sq. ft.
Lot 160 Audrey Ln, INWOOD, WV 25428
MLS# WVBE2055508Listed by: RE/MAX REAL ESTATE GROUP - New
 $415,990Active3 beds 2 baths1,462 sq. ft.
Tbb Boise Rd, INWOOD, WV 25428
MLS# WVBE2055586Listed by: GEMCRAFT REALTY, INC - New
 $459,990Active3 beds 2 baths1,795 sq. ft.
Tbb Boise Rd, INWOOD, WV 25428
MLS# WVBE2055590Listed by: GEMCRAFT REALTY, INC - New
 $407,990Active4 beds 3 baths1,680 sq. ft.
Tbb Boise Rd, INWOOD, WV 25428
MLS# WVBE2055562Listed by: GEMCRAFT REALTY, INC - New
 $424,900Active3 beds 3 baths1,729 sq. ft.
54 Larimar Ln, INWOOD, WV 25428
MLS# WVBE2055552Listed by: CENTURY 21 REDWOOD REALTY - Open Sun, 12:45 to 3:45pmNew
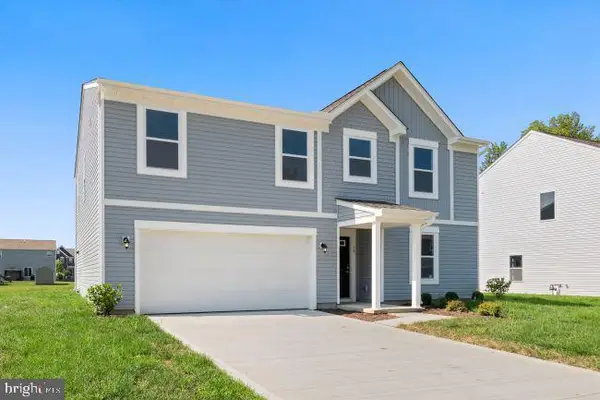 $393,990Active4 beds 3 baths3,454 sq. ft.
700 Eddy Rd, INWOOD, WV 25428
MLS# WVBE2055522Listed by: NEW HOME STAR VIRGINIA, LLC - Open Sun, 12:45 to 3:45pmNew
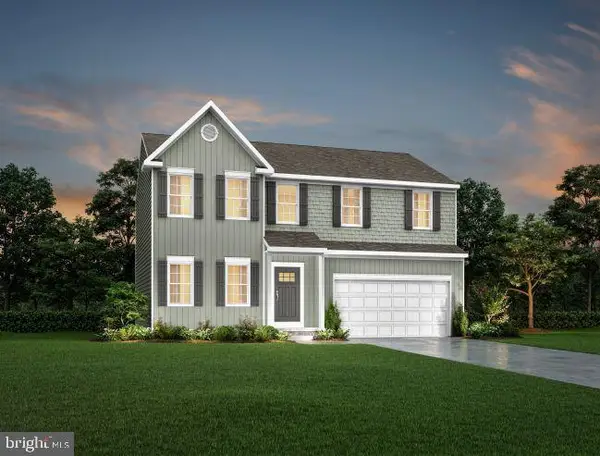 $378,990Active4 beds 3 baths2,334 sq. ft.
500 Eddy Road, INWOOD, WV 25428
MLS# WVBE2055524Listed by: NEW HOME STAR VIRGINIA, LLC - Open Sun, 12:45 to 3:45pmNew
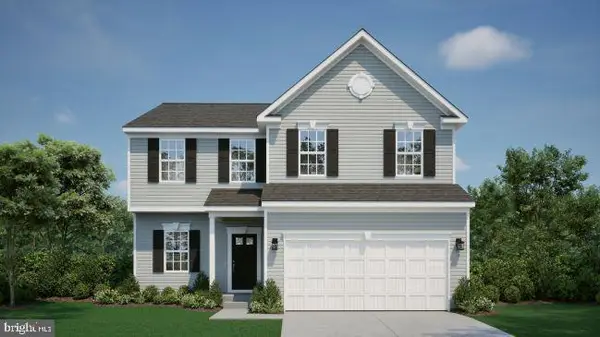 $393,990Active4 beds 3 baths3,031 sq. ft.
600 Eddy Rd, INWOOD, WV 25428
MLS# WVBE2055528Listed by: NEW HOME STAR VIRGINIA, LLC


Protect your home and budget from life's surprises with an Assurant Home Warranty, backed by a partner that supports you through every step of homeownership. Explore Plans.
© 2023 - 2026 ERA Franchise Systems LLC. All rights reserved. ERA Franchise Systems LLC fully supports the principles of the Fair Housing Act and the Equal Opportunity Act. ERA, ERA Real Estate powered, and their respective logos are registered service marks of ERA Franchise Systems LLC. Each office is independently owned and operated.