
329 Thoreau Dr, Inwood, WV 25428
Local realty services provided by:Pagoda Realty ERA Powered
329 Thoreau Dr,Inwood, WV 25428
$349,900
- 3 Beds
- 2 Baths
- 1,986 sq. ft.
- Single family
- Coming Soon
Listed by: frank delane tomlin
Office: hoffman realty
MLS#:WVBE2055560
Source:BRIGHTMLS
Price summary
- Price:$349,900
- Price per sq. ft.:$176.18
- Monthly HOA dues:$17.5
About this home
Welcome to Spring Hill, a beautiful neighborhood, with this home at 329 Thoreau Dr. waiting for its next family to come in and start making new memories come alive. Step inside the front door and up the stairs, you will find the kitchen with lots of cabinet space and also a nice center island that separates the kitchen from the dining area, and then it's into the spacious family room. Down the hallway, you will find 2 bedrooms on your left, and on the right, you will find the primary bedroom which has a door connecting to the main bathroom which is off the hallway. Down the stairs you will find a garage access, full bath, laundry room, and a large family room, that could also be another bedroom, or even a workout room that leads out into the spacious fenced-in backyard. Bring the family in and get everyone's opinion on what they think of this beautiful home that's waiting for stories to be made inside these walls. Home is still owner occupied, so you will see just how it looks with all the furniture in place. Professional pictures coming soon!...
Contact an agent
Home facts
- Year built:2002
- Subdivision & Development:SPRING HILL
- Listing ID #:WVBE2055560
- Updated:October 28, 2026 at 05:44 AM
Rooms and interior
- Bedrooms:3
- Total bathrooms:2
- Full bathrooms:2
- Rooms Total:8
- Kitchen Description:Dishwasher, Disposal, Microwave, Refrigerator, Stove
- Basement:Yes
- Basement Description:Fully Finished
- Living area:1,986 sq. ft.
Heating and cooling
- Cooling:Central A/C
- Heating:Electric, Heat Pump(s)
Structure and exterior
- Roof:Architectural Shingle
- Year built:2002
- Building area:1,986 sq. ft.
- Lot area:0.26 Acres
- Architectural Style:Split Foyer
- Construction Materials:Vinyl Siding
- Foundation Description:Block
- Levels:2 Stories
Utilities
- Water:Public
- Sewer:Public Sewer
Finances and disclosures
- Price:$349,900
- Price per sq. ft.:$176.18
- Tax amount:$1,849 (2026)
Features and amenities
- Amenities:200+ Amp Service, Underground Utilities
Parking
- Parking description:Asphalt Driveway, Attached Garage, Basement Garage, Garage - Front Entry, Inside Access
- Garage:Yes
- Garage spaces:1
New listings near 329 Thoreau Dr
- New
 $399,900Active3 beds 2 baths1,537 sq. ft.
Lot 160 Audrey Ln, INWOOD, WV 25428
MLS# WVBE2055508Listed by: RE/MAX REAL ESTATE GROUP - New
 $415,990Active3 beds 2 baths1,462 sq. ft.
Tbb Boise Rd, INWOOD, WV 25428
MLS# WVBE2055586Listed by: GEMCRAFT REALTY, INC - New
 $459,990Active3 beds 2 baths1,795 sq. ft.
Tbb Boise Rd, INWOOD, WV 25428
MLS# WVBE2055590Listed by: GEMCRAFT REALTY, INC - New
 $407,990Active4 beds 3 baths1,680 sq. ft.
Tbb Boise Rd, INWOOD, WV 25428
MLS# WVBE2055562Listed by: GEMCRAFT REALTY, INC - New
 $424,900Active3 beds 3 baths1,729 sq. ft.
54 Larimar Ln, INWOOD, WV 25428
MLS# WVBE2055552Listed by: CENTURY 21 REDWOOD REALTY - Open Sat, 12 to 2pmNew
 $365,000Active3 beds 2 baths1,559 sq. ft.
124 Tackle Rd, INWOOD, WV 25428
MLS# WVBE2055538Listed by: SAMSON PROPERTIES - Open Sun, 12:45 to 3:45pmNew
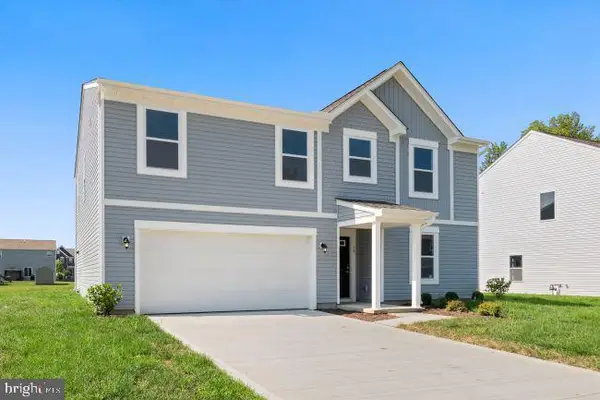 $393,990Active4 beds 3 baths3,454 sq. ft.
700 Eddy Rd, INWOOD, WV 25428
MLS# WVBE2055522Listed by: NEW HOME STAR VIRGINIA, LLC - Open Sun, 12:45 to 3:45pmNew
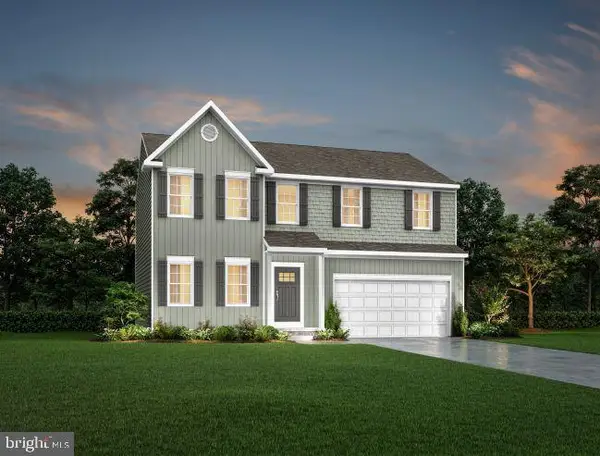 $378,990Active4 beds 3 baths2,334 sq. ft.
500 Eddy Road, INWOOD, WV 25428
MLS# WVBE2055524Listed by: NEW HOME STAR VIRGINIA, LLC - Open Sun, 12:45 to 3:45pmNew
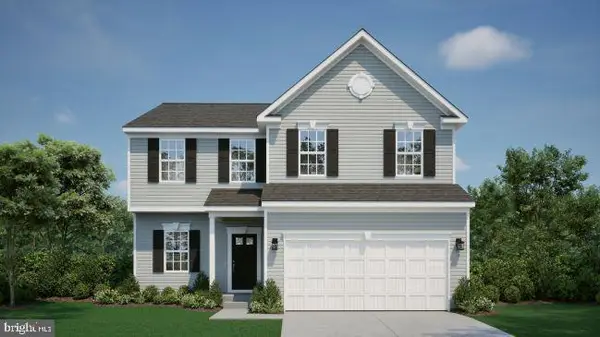 $393,990Active4 beds 3 baths3,031 sq. ft.
600 Eddy Rd, INWOOD, WV 25428
MLS# WVBE2055528Listed by: NEW HOME STAR VIRGINIA, LLC


Protect your home and budget from life's surprises with an Assurant Home Warranty, backed by a partner that supports you through every step of homeownership. Explore Plans.
© 2023 - 2026 ERA Franchise Systems LLC. All rights reserved. ERA Franchise Systems LLC fully supports the principles of the Fair Housing Act and the Equal Opportunity Act. ERA, ERA Real Estate powered, and their respective logos are registered service marks of ERA Franchise Systems LLC. Each office is independently owned and operated.