
300 Eddy Rd, Inwood, WV 25428
Local realty services provided by:ERA Byrne Realty
300 Eddy Rd,Inwood, WV 25428
$349,990
- 4 Beds
- 2 Baths
- 1,680 sq. ft.
- Single family
- Active
Upcoming open houses
- Mon, Sep 2812:45 pm - 03:45 pm
- Fri, Oct 0212:45 pm - 03:45 pm
- Sat, Oct 0312:45 pm - 03:45 pm
- Sun, Oct 0412:45 pm - 03:45 pm
- Mon, Oct 0512:45 pm - 03:45 pm
- Fri, Oct 0912:45 pm - 03:45 pm
- Sat, Oct 1012:45 pm - 03:45 pm
- Sun, Oct 1112:45 pm - 03:45 pm
- Mon, Oct 1212:45 pm - 03:45 pm
- Fri, Oct 1612:45 pm - 03:45 pm
- Sat, Oct 1712:45 pm - 03:45 pm
- Sun, Oct 1812:45 pm - 03:45 pm
- Mon, Oct 1912:45 pm - 03:45 pm
- Fri, Oct 2312:45 pm - 03:45 pm
- Sat, Oct 2412:45 pm - 03:45 pm
- Sun, Oct 2512:45 pm - 03:45 pm
Listed by: richard kenneth bryan, richard w. bryan
Office: new home star virginia, llc.
MLS#:WVBE2054796
Source:BRIGHTMLS
Price summary
- Price:$349,990
- Price per sq. ft.:$208.33
- Monthly HOA dues:$51
About this home
The Daffodil Floor Plan | TO-BE-BUILT
The Daffodil offers 1,680 finished square feet above grade, with three distinct levels of living space designed to give everyone room to spread out. This four-bedroom, two-and-a-half-bath home combines the convenience of a thoughtfully designed layout with the separation and flexibility that comes from having multiple levels, plus a 2-car garage.
For a limited time, the finished basement recreation room is included at base price, bringing the home's finished living space to approximately 2,110 square feet across all three levels. The additional space is ideal for entertaining, a home office, hobbies, fitness, media, or simply giving everyone a place to relax. The remaining basement area provides valuable storage and future flexibility, with options available for a basement bathroom.
The main level features an open-concept layout centered around a spacious L-shaped kitchen with granite countertops, a large island, abundant lighting, a window over the sink, and stainless Samsung smart appliances. The range hood is vented directly to the exterior, providing excellent ventilation while cooking. An optional 12' x 10' rear sunroom adds another 120 square feet of living space and creates a bright, comfortable extension of the main living area.
Upstairs, four bedrooms and two full baths provide a comfortable separation between the home's living and sleeping spaces. The spacious primary suite includes a large walk-in closet and private bath with a double vanity and walk-in shower. Additional bath upgrades are available, including a triple showerhead, ceramic tile, floor-to-ceiling tile, and a glass sliding shower door.
Luxury vinyl plank flooring comes standard throughout much of the main level, providing a durable and attractive finish for everyday living.
Starting at $349,990, the Daffodil offers the space and flexibility of a three-level home while retaining a practical, family-friendly layout. Remaining homesites feature walk-out basements, with select homesites backing to wooded areas along the protected stream preserve.
Built by Maronda Homes and backed by a 10-year structural warranty, the Daffodil combines thoughtful design, quality construction, and the flexibility to personalize your home with available options and finishes.
📍 Come tour our model home at 174 Grayling Rd, Inwood, WV, and see the South Brook community for yourself.
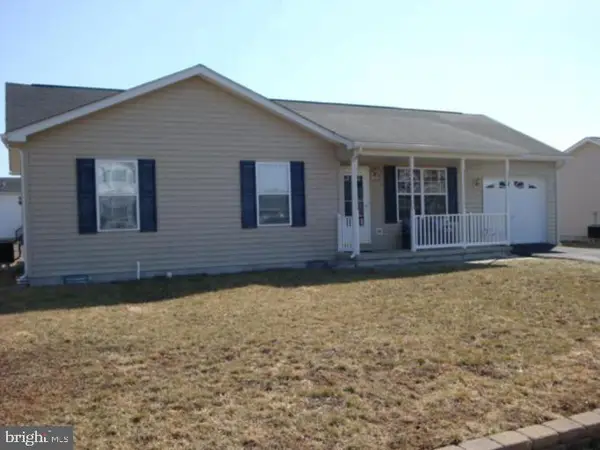
📸 Photos are of a similar home. Actual features, finishes, and options may vary....
Contact an agent
Home facts
- Subdivision & Development:SOUTH BROOK
- Listing ID #:WVBE2054796
- Added:1 day(s) ago
- Updated:September 28, 2026 at 05:42 AM
Rooms and interior
- Bedrooms:4
- Total bathrooms:2
- Full bathrooms:2
- Flooring:Luxury Vinyl Plank, Partially Carpeted
- Dining Description:Combination Dining/Living, Dining Area
- Kitchen Description:Built-In Microwave, Built-In Range, Carpet, Dishwasher, Disposal, Energy Efficient Appliances, Exhaust Fan, Kitchen - Island, Oven - Self Cleaning, Oven/Range - Electric, Pantry, Recessed Lighting, Refrigerator, Stainless Steel Appliances, Upgraded Countertops, Water Heater
- Bedroom Description:Carpet, Entry Level Bedroom, Walk In Closet(s)
- Basement:Yes
- Basement Description:Full, Poured Concrete, Sump Pump, Unfinished
- Living area:1,680 sq. ft.
Heating and cooling
- Cooling:Central A/C, Heat Pump(s), Programmable Thermostat
- Heating:Electric, Energy Star Heating System, Heat Pump - Electric BackUp, Programmable Thermostat
Structure and exterior
- Roof:Architectural Shingle
- Building area:1,680 sq. ft.
- Lot area:0.2 Acres
- Architectural Style:Colonial, Traditional
- Construction Materials:Asphalt, Batts Insulation, Blown-In Insulation, CPVC/PVC, Spray Foam Insulation, Vinyl Siding
- Exterior Features:Exterior Lighting, Gutter System
- Foundation Description:Concrete Perimeter, Passive Radon Mitigation, Slab
- Levels:3 Story
Schools
- High school:MUSSELMAN
- Middle school:MOUNTAIN RIDGE
- Elementary school:VALLEY VIEW
Utilities
- Water:Public
- Sewer:Public Sewer
Finances and disclosures
- Price:$349,990
- Price per sq. ft.:$208.33
Features and amenities
- Laundry features:Hookup
- Amenities:200+ Amp Service, Cable TV Available, Carpet, Double Pane Windows, Electric Available, Insulated Windows, Phone Available, Recessed Lighting
Parking
- Parking description:Asphalt Driveway, Attached Garage, Garage - Front Entry, Garage Door Opener
- Garage:Yes
- Garage spaces:2
New listings near 300 Eddy Rd
- Coming Soon
 $335,000Coming Soon3 beds 2 baths1,238 sq. ft.
158 Reagan Dr, INWOOD, WV 25428
MLS# WVBE2054670Listed by: SAMSON PROPERTIES - Coming Soon
 $460,000Coming Soon3 beds 3 baths2,212 sq. ft.
88 Together Dr, INWOOD, WV 25428
MLS# WVBE2054664Listed by: LONG & FOSTER REAL ESTATE, INC. - Coming Soon
 $325,000Coming Soon5 beds 2 baths2,438 sq. ft.
157 General Lee Ave, INWOOD, WV 25428
MLS# WVBE2054468Listed by: PATH REALTY - Open Mon, 12:45 to 3:45pmNew
 $339,990Active3 beds 2 baths1,368 sq. ft.
100 Eddy Rd, INWOOD, WV 25428
MLS# WVBE2054794Listed by: NEW HOME STAR VIRGINIA, LLC - Open Mon, 12:45 to 3:45pmNew
 $378,990Active4 beds 3 baths2,334 sq. ft.
500 Eddy Road, INWOOD, WV 25428
MLS# WVBE2054798Listed by: NEW HOME STAR VIRGINIA, LLC - Open Mon, 12:45 to 3:45pmNew
 $394,990Active4 beds 3 baths3,454 sq. ft.
700 Eddy Rd, INWOOD, WV 25428
MLS# WVBE2054800Listed by: NEW HOME STAR VIRGINIA, LLC - New
 $350,000Active3 beds 2 baths1,462 sq. ft.
175 Pointer Way, INWOOD, WV 25428
MLS# WVBE2054742Listed by: RE/MAX ROOTS - New
 $325,000Active3 beds 2 baths2,319 sq. ft.
239 Ford Cir, INWOOD, WV 25428
MLS# WVBE2054728Listed by: ROBERTS REALTY GROUP, LLC - New
 $289,950Active3 beds 2 baths1,008 sq. ft.
62 Bronte Ave, INWOOD, WV 25428
MLS# WVBE2054666Listed by: BELTWAY REALTY, LLC.


Protect your home and budget from life's surprises with an Assurant Home Warranty, backed by a partner that supports you through every step of homeownership. Explore Plans.
© 2023 - 2026 ERA Franchise Systems LLC. All rights reserved. ERA Franchise Systems LLC fully supports the principles of the Fair Housing Act and the Equal Opportunity Act. ERA, ERA Real Estate powered, and their respective logos are registered service marks of ERA Franchise Systems LLC. Each office is independently owned and operated.