
367 Webber Springs Dr, Inwood, WV 25428
Local realty services provided by:ERA Central Realty Group
367 Webber Springs Dr,Inwood, WV 25428
$407,000
- 3 Beds
- 4 Baths
- - sq. ft.
- Single family
- Sold
Listed by: monika foster
Office: samson properties
MLS#:WVBE2051162
Source:BRIGHTMLS
Sorry, we are unable to map this address
Price summary
- Price:$407,000
- Monthly HOA dues:$37
About this home
Welcome to 367 Webber Springs Drive, a gorgeous colonial home in the desirable Webber Springs community of Inwood with a covered front and side porch, two-car garage, and a finished walk-up lower level that adds incredible flexibility. The home has been updated with new carpet upstairs, gleaming hardwood flooring on the main level, fresh paint, and 9-foot ceilings that give the main living areas an open feel.
The main level includes a spacious family room and a separate dining room with crown molding, chair rail, and wainscoting. The lovely kitchen features Corian countertops, a center island, plenty of cabinet space, and newer appliances, plus a convenient laundry room and half bath.
Upstairs, retreat to your generous primary bedroom featuring a tray ceiling, large walk-in closet, and a private bath with dual sinks, a soaking tub, and a separate shower. Two additional bedrooms and a full bath complete the upper level.
The FINISHED LOWER LEVEL is a standout feature of this home, offering a second kitchen, full bath, separate stackable laundry unit, recreation area, and two additional rooms. This space creates a great in-law suite option and works well for MULTIGENERATIONAL LIVING, guests, a home office, hobby space, or simply extra room to spread out.
Additional features include a newer dual-unit HVAC system, approximately 4 years old, ceiling fans, and a two-car front-load garage.
Webber Springs is conveniently located just minutes from schools, shopping, and commuter access to I-81, making it a great option for those traveling to Martinsburg, Winchester, Maryland, or Northern Virginia.
THIS IS THE ONE YOU HAVE BEEN WAITING FOR! SCHEDULE YOUR SHOWING TODAY!...
Contact an agent
Home facts
- Year built:2006
- Subdivision & Development:WEBBER SPRINGS
- Listing ID #:WVBE2051162
- Added:78 day(s) ago
- Updated:August 06, 2026 at 05:56 AM
Rooms and interior
- Bedrooms:3
- Total bathrooms:4
- Full bathrooms:3
- Half bathrooms:1
- Flooring:Hardwood, Partially Carpeted
- Dining Description:Combination Kitchen/Dining, Dining Area, Dining Room, Formal/Separate Dining Room
- Bathrooms Description:Full Bath, Half Bath, Primary Bath(s), Primary Bathroom
- Kitchen Description:Built-In Microwave, Carpet, Dishwasher, Disposal, Kitchen - Island, Oven/Range - Electric, Pantry, Refrigerator, Upgraded Countertops
- Bedroom Description:Carpet, Primary Bedroom, Walk In Closet(s)
- Basement:Yes
- Basement Description:Fully Finished, Heated, Side Entrance
Heating and cooling
- Cooling:Central A/C, Heat Pump(s)
- Heating:Electric, Heat Pump(s)
Structure and exterior
- Roof:Architectural Shingle
- Year built:2006
- Lot Features:Front Yard, Rear Yard
- Architectural Style:Colonial
- Construction Materials:Stick Built
- Exterior Features:Porch(es)
- Foundation Description:Permanent
- Levels:3 Story
Utilities
- Water:Public
- Sewer:Public Sewer
Finances and disclosures
- Price:$407,000
- Tax amount:$2,513 (2025)
Features and amenities
- Laundry features:Dryer, Laundry, Washer
- Amenities:Carpet, Ceiling Fan(s), Electric Available
Parking
- Parking description:Asphalt Driveway, Attached Garage, Garage - Front Entry
- Garage:Yes
- Garage spaces:2
New listings near 367 Webber Springs Dr
- New
 $268,607Active3 beds 4 baths1,674 sq. ft.
Homesite 260 Paddlefish Rd, INWOOD, WV 25428
MLS# WVBE2053418Listed by: DRB GROUP REALTY, LLC  $272,796Pending3 beds 4 baths1,674 sq. ft.
Homesite 257 Paddlefish Rd, INWOOD, WV 25428
MLS# WVBE2053340Listed by: DRB GROUP REALTY, LLC- Coming Soon
 $310,000Coming Soon3 beds 2 baths
112 Larry Way, BUNKER HILL, WV 25413
MLS# WVBE2053158Listed by: THE KW COLLECTIVE - Coming Soon
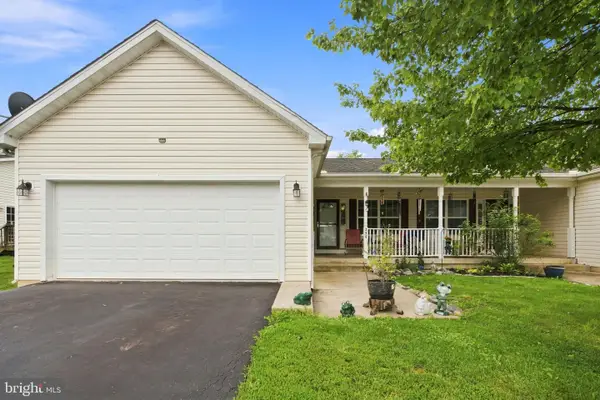 $260,000Coming Soon3 beds 2 baths
254 Dorothy Ct, INWOOD, WV 25428
MLS# WVBE2053356Listed by: WEICHERT REALTORS - BLUE RIBBON - Open Sat, 12 to 2pmNew
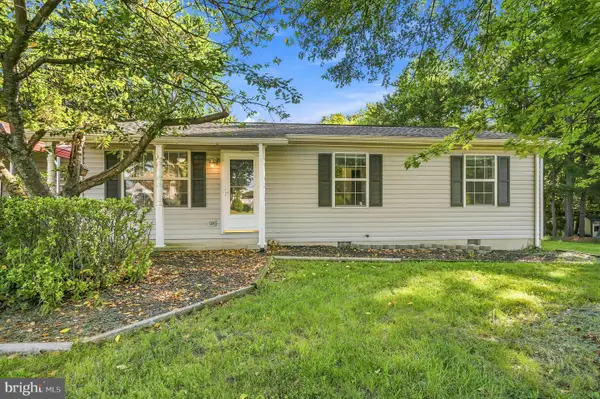 $285,000Active3 beds 1 baths960 sq. ft.
49 Carter Ln, INWOOD, WV 25428
MLS# WVBE2053070Listed by: REDFIN CORPORATION - New
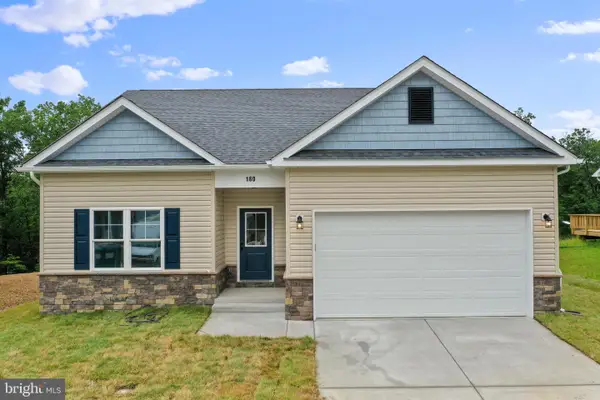 $359,100Active3 beds 2 baths1,465 sq. ft.
Lot 18 Larimar Ln, INWOOD, WV 25428
MLS# WVBE2053168Listed by: CENTURY 21 REDWOOD REALTY - New
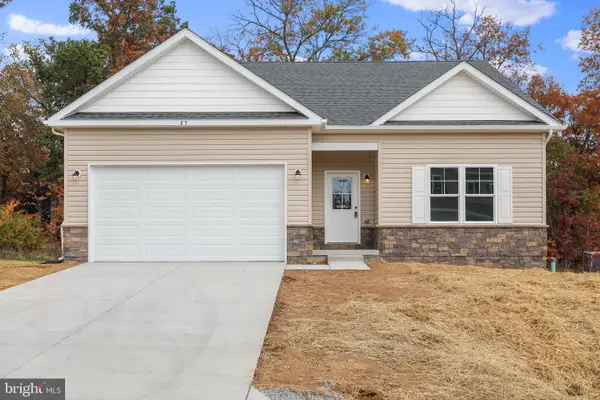 $373,100Active3 beds 2 baths1,465 sq. ft.
Lot 18 Larimar Ln, INWOOD, WV 25428
MLS# WVBE2053172Listed by: CENTURY 21 REDWOOD REALTY - New
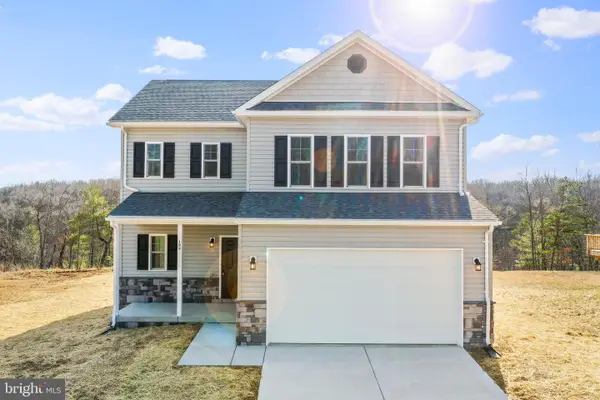 $394,100Active3 beds 3 baths1,874 sq. ft.
Lot 18 Larimar Ln, INWOOD, WV 25428
MLS# WVBE2053174Listed by: CENTURY 21 REDWOOD REALTY - New
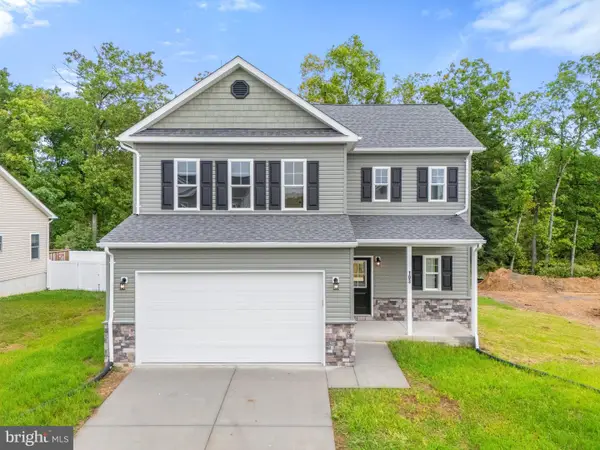 $403,100Active3 beds 3 baths1,874 sq. ft.
Lot 18 Larimar Ln, INWOOD, WV 25428
MLS# WVBE2053176Listed by: CENTURY 21 REDWOOD REALTY - New
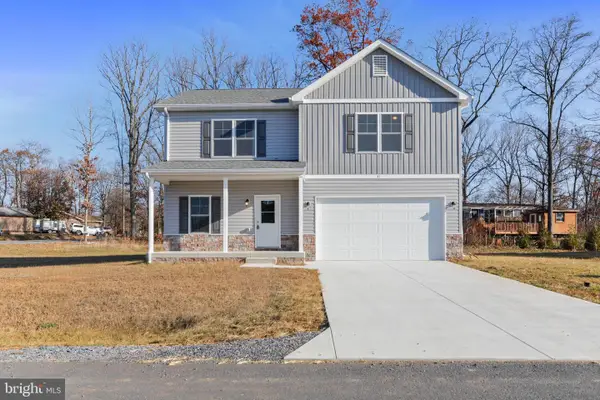 $397,600Active4 beds 3 baths1,927 sq. ft.
Lot 18 Larimar Ln, INWOOD, WV 25428
MLS# WVBE2053178Listed by: CENTURY 21 REDWOOD REALTY


Protect your home and budget from life's surprises with an Assurant Home Warranty, backed by a partner that supports you through every step of homeownership. Explore Plans.
© 2023 - 2026 ERA Franchise Systems LLC. All rights reserved. ERA Franchise Systems LLC fully supports the principles of the Fair Housing Act and the Equal Opportunity Act. ERA, ERA Real Estate powered, and their respective logos are registered service marks of ERA Franchise Systems LLC. Each office is independently owned and operated.